
5295 Safe Harbor Way, Salisbury, MD 21801
Local realty services provided by:ERA Martin Associates
5295 Safe Harbor Way,Salisbury, MD 21801
$899,900
- 6 Beds
- 4 Baths
- 4,500 sq. ft.
- Single family
- Coming Soon
Upcoming open houses
- Sat, Nov 2811:00 am - 01:00 pm
Listed by: aubrey campbell, bret davis
Office: keller williams realty delmarva
MLS#:MDWC2025418
Source:BRIGHTMLS
Price summary
- Price:$899,900
- Price per sq. ft.:$199.98
- Monthly HOA dues:$262.67
About this home
A magnificent first-floor primary retreat, a private in-ground pool, and a deeded boat slip—welcome to a home that makes everyday living feel like a getaway. Located in the gated waterfront community of Village Down River, 5295 Safe Harbor Way offers 6 bedrooms, 2 bonus rooms, and a loft, with space to gather, entertain, and find a quiet corner of your own.
Natural light fills the open-concept main level, where vaulted ceilings, abundant windows, and custom built-ins create an inviting first impression. A kitchen with bar seating and an adjoining dining area keeps everyone connected, while two downstairs living areas offer flexibility for lively gatherings and relaxed evenings alike. A new refrigerator and oven, new HVAC, and brand-new composite decking add to the appeal.
The first-floor primary suite deserves a moment of its own. This spacious retreat pairs generous closet space with a stunning en suite bath featuring an expansive double-headed tiled shower, dual vanities, natural wood shiplap walls, and tile flooring throughout. Beautifully finished and thoughtfully designed, it’s a place to slow down, spread out, and enjoy a little everyday luxury. A large laundry area and half bath complete the main level.
Upstairs, additional bedrooms, two full baths, a finished bonus room, and a loft provide plenty of options for guests, work, recreation, or relaxation. One upstairs bath features a six-foot tub—because even the tallest of us deserve bubble baths, too! The third level adds another bedroom and bonus room, giving this home even more flexibility.
Outside, your summer plans practically write themselves. Lounge beside the large in-ground pool, host dinner on the new composite deck, or enjoy the expansive backyard with its black metal fencing and large play area. The yard continues beyond the fence to the tree line, offering more space than first meets the eye. When the river calls, your included deeded boat slip, D8, is ready for your next adventure....
Contact an agent
Home facts
- Year built:2013
- Subdivision & Development:VILLAGE DOWN RIVER
- Listing ID #:MDWC2025418
- Updated:November 21, 2026 at 02:57 PM
Rooms and interior
- Bedrooms:6
- Total bathrooms:4
- Full bathrooms:3
- Half bathrooms:1
- Dining Description:Dining Area
- Bathrooms Description:Primary Bath(s)
- Kitchen Description:Built-Ins, Recessed Lighting, Refrigerator, Stove, Upgraded Countertops, Water Heater
- Bedroom Description:Entry Level Bedroom, Walk In Closet(s)
- Living area:4,500 sq. ft.
Heating and cooling
- Cooling:Central A/C
- Heating:Electric, Forced Air
Structure and exterior
- Year built:2013
- Building area:4,500 sq. ft.
- Lot area:0.56 Acres
- Lot Features:Cleared, Level, Rear Yard
- Exterior Features:Balconies- Multiple, Deck(s), Play Area, Play Equipment, Porch(es)
- Foundation Description:Crawl Space
- Levels:3 Story
Utilities
- Water:Well
- Sewer:Community Septic Tank
Finances and disclosures
- Price:$899,900
- Price per sq. ft.:$199.98
- Tax amount:$5,318 (2026)
Features and amenities
- Laundry features:Dryer In Unit, Washer In Unit
- Amenities:Built-Ins, Recessed Lighting
- Pool features:In Ground
Parking
- Parking description:Concrete Driveway
New listings near 5295 Safe Harbor Way
- Coming Soon
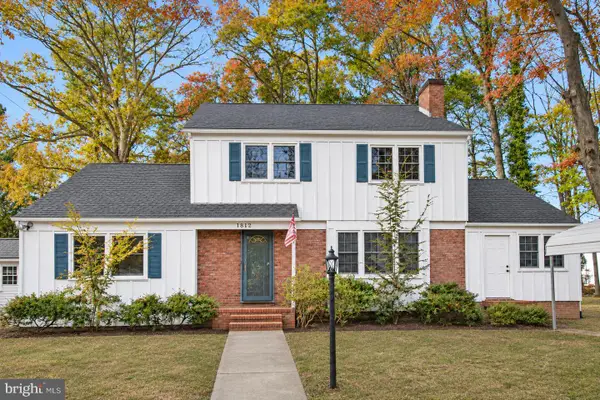 $394,900Coming Soon4 beds 2 baths2,548 sq. ft.
1812 Kipling Dr, SALISBURY, MD 21801
MLS# MDWC2024640Listed by: KELLER WILLIAMS REALTY DELMARVA - Coming Soon
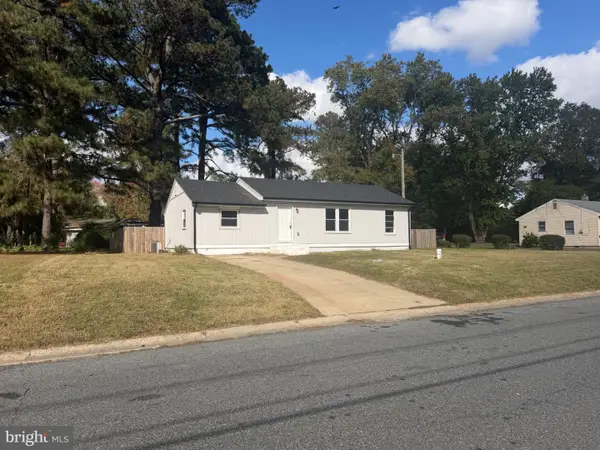 $265,000Coming Soon4 beds 2 baths1,076 sq. ft.
511 Robinson St, SALISBURY, MD 21801
MLS# MDWC2025576Listed by: DELMARVA REAL ESTATE - Coming Soon
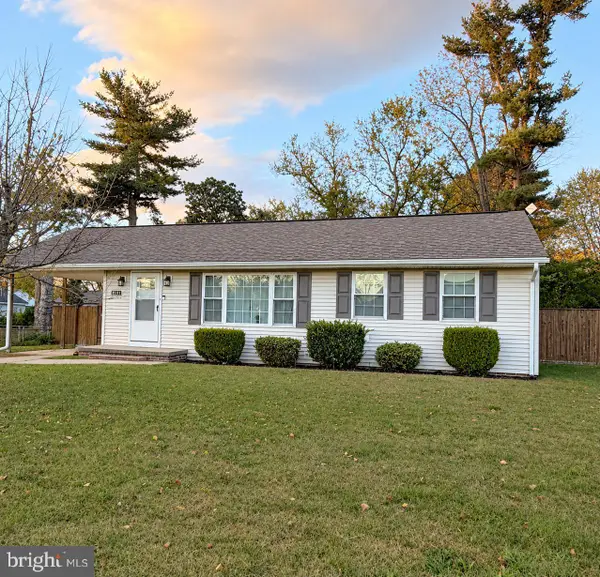 $225,000Coming Soon2 beds 1 baths984 sq. ft.
1309 Belmont Ave, SALISBURY, MD 21804
MLS# MDWC2025528Listed by: KELLER WILLIAMS REALTY DELMARVA - Coming Soon
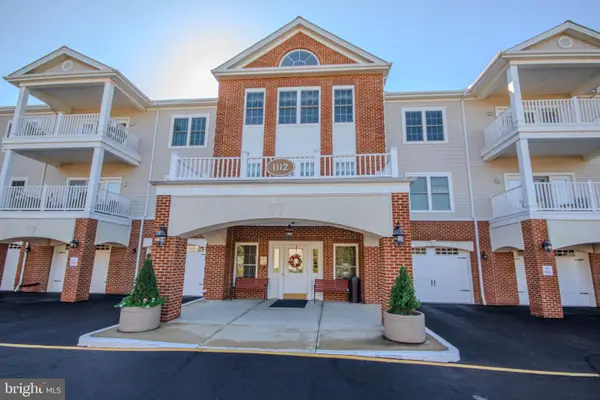 $248,459Coming Soon2 beds 2 baths1,720 sq. ft.
1112 S Schumaker Dr #302, SALISBURY, MD 21804
MLS# MDWC2025286Listed by: WORTHINGTON REALTY GROUP, LLC - Coming Soon
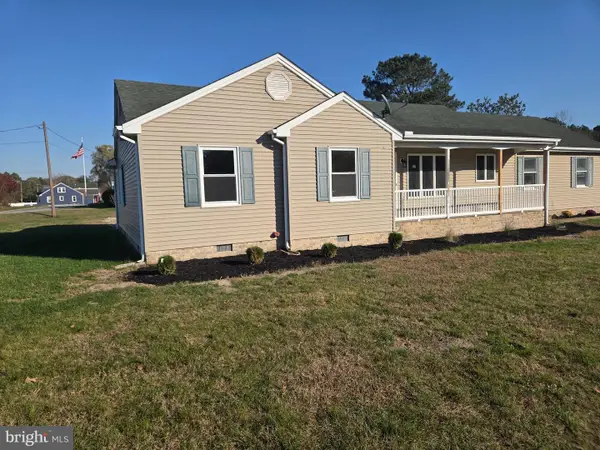 $337,500Coming Soon3 beds 2 baths1,490 sq. ft.
6419 White Cove Dr, SALISBURY, MD 21801
MLS# MDWC2025506Listed by: KELLER WILLIAMS REALTY DELMARVA - Coming Soon
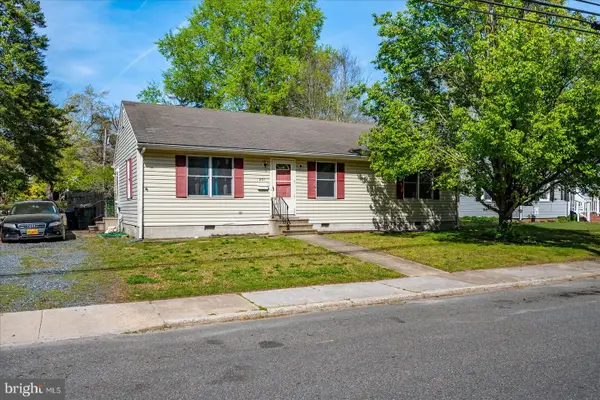 $230,000Coming Soon3 beds 2 baths1,196 sq. ft.
201 Glen Ave, SALISBURY, MD 21804
MLS# MDWC2025514Listed by: COASTAL LIFE REALTY GROUP LLC - Coming Soon
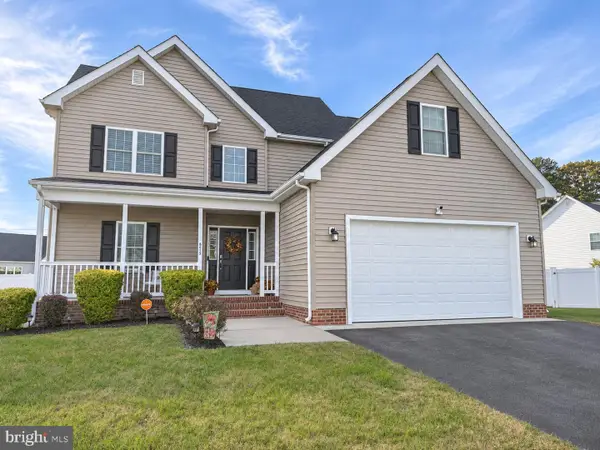 $385,000Coming Soon3 beds 3 baths1,832 sq. ft.
6050 Bell Creek Dr, SALISBURY, MD 21801
MLS# MDWC2025350Listed by: WORTHINGTON REALTY GROUP, LLC - Coming Soon
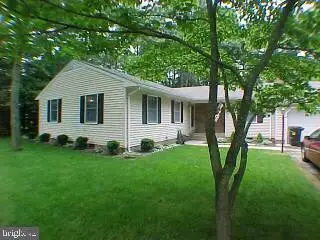 Listed by ERA$309,000Coming Soon3 beds 2 baths1,596 sq. ft.
31904 York Dr, SALISBURY, MD 21804
MLS# MDWC2024978Listed by: ERA MARTIN ASSOCIATES - Coming Soon
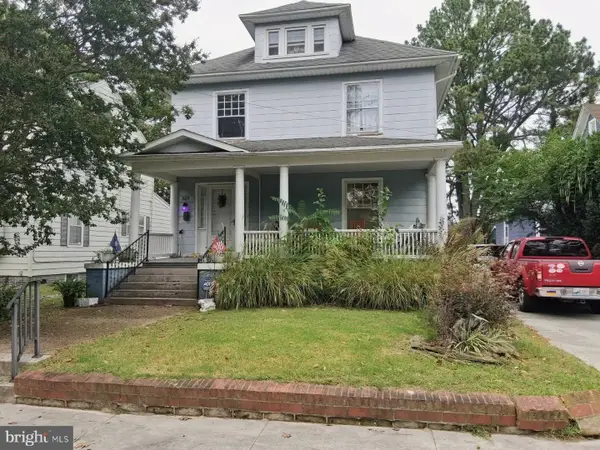 $282,000Coming Soon4 beds 2 baths1,674 sq. ft.
317 New York Ave, SALISBURY, MD 21801
MLS# MDWC2024894Listed by: REDFIN CORP


Protect your home and budget from life's surprises with an Assurant Home Warranty, backed by a partner that supports you through every step of homeownership. Explore Plans.
© 2023 - 2026 ERA Franchise Systems LLC. All rights reserved. ERA Franchise Systems LLC fully supports the principles of the Fair Housing Act and the Equal Opportunity Act. ERA, ERA Real Estate powered, and their respective logos are registered service marks of ERA Franchise Systems LLC. Each office is independently owned and operated.