
1518 Anchors Way, Salisbury, MD 21801
Local realty services provided by:ERA Martin Associates
1518 Anchors Way,Salisbury, MD 21801
$379,900
- 5 Beds
- 4 Baths
- 3,024 sq. ft.
- Single family
- Coming Soon
Listed by:
 Greg Johnson(410) 251 - 4050ERA Martin Associates
Office: era martin associates
MLS#:MDWC2025468
Source:BRIGHTMLS
Price summary
- Price:$379,900
- Price per sq. ft.:$125.63
- Monthly HOA dues:$16.67
About this home
Come take a look at this 5-bedroom, 3.5 bath, 3,024 square foot residence located in the desirable subdivision of Harbor Pointe. The home has a 1,008 square foot basement with both interior and exterior entries. The basement has additional storage and plenty of living area for a family room, bedroom, and contains a full luxury bathroom making it perfect for the in-laws or that young adult. The first floor boasts a sizeable kitchen with island and pantry, which opens to the family room with a gas fireplace and entry to the rear screened-in porch/exterior deck. This floor also contains a more formal dining area and a study/office. Upstairs one will find the master ensuite with a walk-in tiled shower and walk-in closet, three additional sizeable bedrooms and another full bath. A new roof and new refrigerator were installed in March of 2026, and the home is in the process of being fleshly painted. Other amenities include a two-car garage with washer and dryer, expanded paved driveway, natural gas, city services including trash pick-up, and recessed lighting. All of this for only $125.63 per square foot!!!...
Contact an agent
Home facts
- Year built:2006
- Subdivision & Development:HARBOR POINTE
- Listing ID #:MDWC2025468
- Updated:November 13, 2026 at 03:01 PM
Rooms and interior
- Bedrooms:5
- Total bathrooms:4
- Full bathrooms:3
- Half bathrooms:1
- Flooring:Carpet, Ceramic Tile, Laminate Plank, Vinyl
- Dining Description:Formal/Separate Dining Room
- Kitchen Description:Breakfast Area, Combination Kitchen/Living, Dishwasher, Kitchen - Eat-In, Kitchen - Island, Oven/Range - Gas, Pantry, Range Hood, Recessed Lighting, Refrigerator, Water Heater
- Bedroom Description:Entry Level Bedroom, Walk In Closet(s)
- Basement:Yes
- Basement Description:Fully Finished, Heated, Interior Access, Outside Entrance, Rear Entrance, Shelving, Sump Pump, Walkout Stairs
- Living area:3,024 sq. ft.
Heating and cooling
- Cooling:Central A/C, Heat Pump(s)
- Heating:Central, Electric, Heat Pump(s)
Structure and exterior
- Roof:Architectural Shingle
- Year built:2006
- Building area:3,024 sq. ft.
- Lot area:0.18 Acres
- Lot Features:Cleared, Front Yard, Landscaping, Level, PUD, Rear Yard
- Architectural Style:Colonial, Traditional
- Construction Materials:Block, Concrete, Frame, Stick Built, Tile, Vinyl Siding
- Exterior Features:Deck(s), Gutter System, Porch(es), Screened
- Foundation Description:Block, Crawl Space
- Levels:3 Story
Utilities
- Water:Public
- Sewer:Public Septic, Public Sewer
Finances and disclosures
- Price:$379,900
- Price per sq. ft.:$125.63
- Tax amount:$5,487 (2026)
Features and amenities
- Laundry features:Dryer - Electric, Dryer In Unit, Washer, Washer In Unit
- Amenities:120/240V, Cable TV Available, Ceiling Fan(s), Double Hung Windows, Electric Available, Natural Gas Available, Recessed Lighting, Sliding Windows, Smoke Detector
Parking
- Parking description:Asphalt Driveway, Attached Garage, Garage - Front Entry, Private
- Garage:Yes
- Garage spaces:2
New listings near 1518 Anchors Way
- Coming Soon
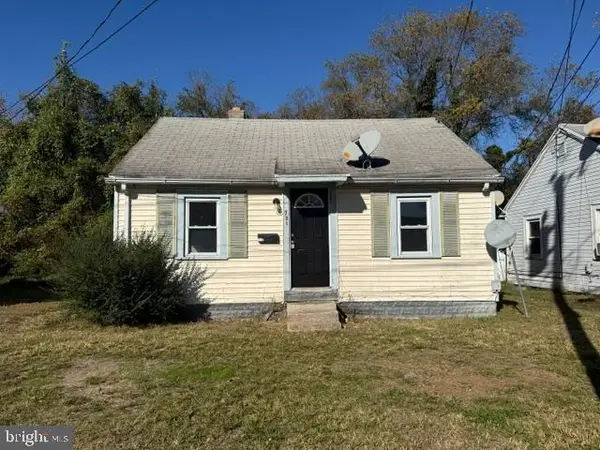 $135,000Coming Soon2 beds 1 baths528 sq. ft.
731 N Westover Dr, SALISBURY, MD 21801
MLS# MDWC2025502Listed by: KELLER WILLIAMS REALTY DELMARVA - Coming Soon
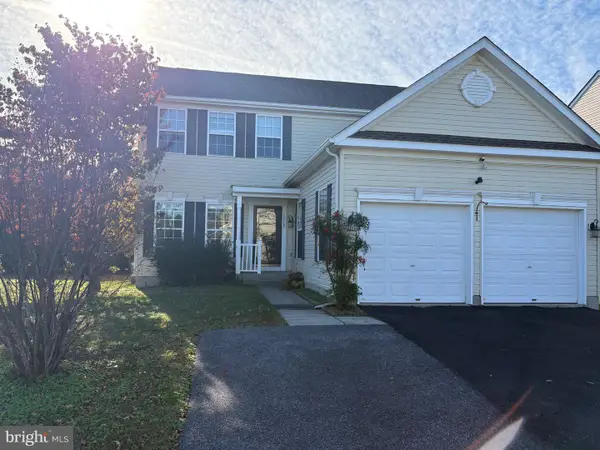 Listed by ERA$379,900Coming Soon5 beds 4 baths3,024 sq. ft.
1518 Anchors Way, SALISBURY, MD 21801
MLS# MDWC2025468Listed by: ERA MARTIN ASSOCIATES - Coming Soon
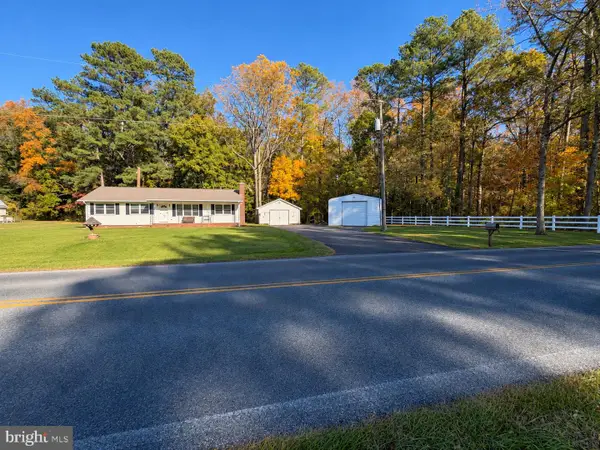 $299,999Coming Soon3 beds 2 baths1,352 sq. ft.
4307 Coulbourn Mill Rd, SALISBURY, MD 21804
MLS# MDWC2025442Listed by: IRON VALLEY REAL ESTATE OCEAN CITY - Coming Soon
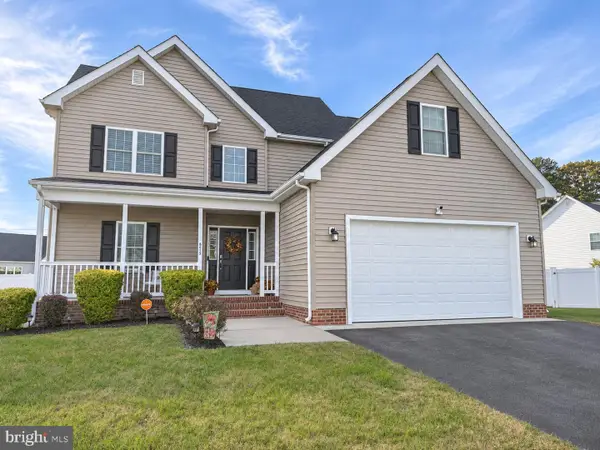 $385,000Coming Soon3 beds 3 baths1,832 sq. ft.
6050 Bell Creek Dr, SALISBURY, MD 21801
MLS# MDWC2025350Listed by: WORTHINGTON REALTY GROUP, LLC - Coming Soon
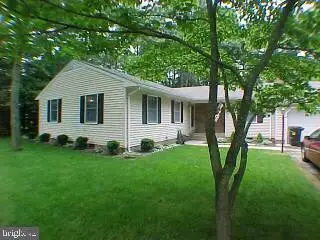 Listed by ERA$309,000Coming Soon3 beds 2 baths1,596 sq. ft.
31904 York Dr, SALISBURY, MD 21804
MLS# MDWC2024978Listed by: ERA MARTIN ASSOCIATES - Coming Soon
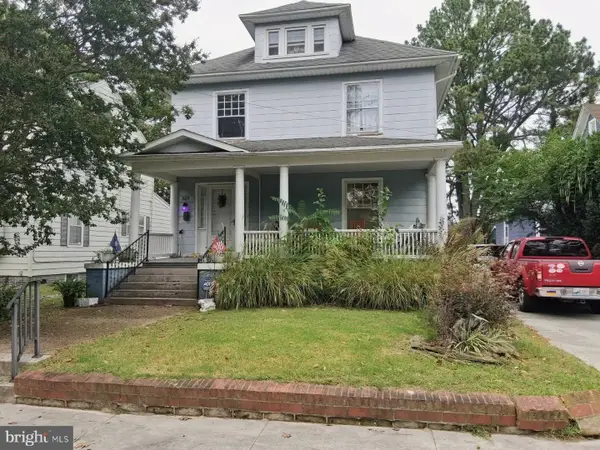 $282,000Coming Soon4 beds 2 baths1,674 sq. ft.
317 New York Ave, SALISBURY, MD 21801
MLS# MDWC2024894Listed by: REDFIN CORP - New
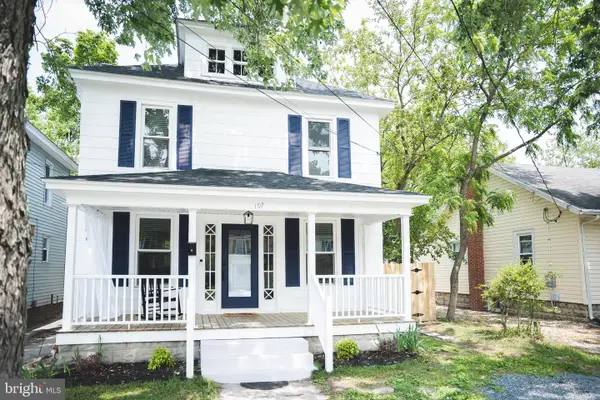 $245,000Active3 beds 2 baths1,536 sq. ft.
107 Union Ave, SALISBURY, MD 21801
MLS# MDWC2025412Listed by: COTTAGE STREET REALTY LLC - Open Sat, 1 to 3pmNew
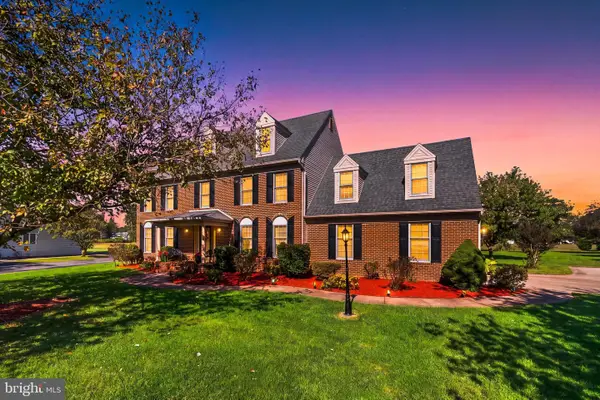 $445,500Active4 beds 3 baths2,748 sq. ft.
27638 Harness Ln, SALISBURY, MD 21801
MLS# MDWC2025158Listed by: COMPASS - New
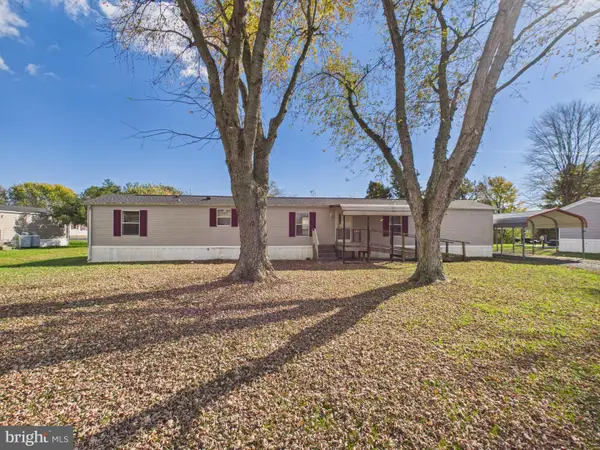 $85,000Active3 beds 1 baths972 sq. ft.
7541 Titleist Dr, SALISBURY, MD 21801
MLS# MDWC2025438Listed by: THE PARKER GROUP - New
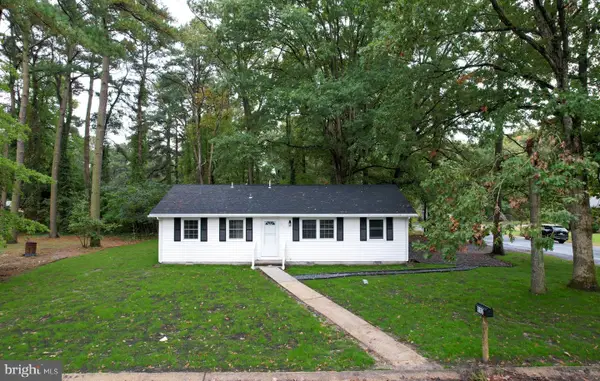 $235,000Active3 beds 2 baths1,056 sq. ft.
812 Oneida Ave, SALISBURY, MD 21801
MLS# MDWC2025332Listed by: FATHOM REALTY MD, LLC


Protect your home and budget from life's surprises with an Assurant Home Warranty, backed by a partner that supports you through every step of homeownership. Explore Plans.
© 2023 - 2026 ERA Franchise Systems LLC. All rights reserved. ERA Franchise Systems LLC fully supports the principles of the Fair Housing Act and the Equal Opportunity Act. ERA, ERA Real Estate powered, and their respective logos are registered service marks of ERA Franchise Systems LLC. Each office is independently owned and operated.