
1803 S Mill Dr, Salisbury, MD 21804
Local realty services provided by:ERA Martin Associates
1803 S Mill Dr,Salisbury, MD 21804
$297,900
- 3 Beds
- 2 Baths
- 1,080 sq. ft.
- Single family
- Active
Listed by:
 David Sher(248) 450 - 4303ERA Martin Associates
Office: era martin associates
MLS#:MDWC2023902
Source:BRIGHTMLS
Price summary
- Price:$297,900
- Price per sq. ft.:$275.83
- Monthly HOA dues:$11.25
About this home
Welcome to 1803 S. Mill Dr, a warm and inviting ranch-style home nestled in the highly sought-after Morris Mill neighborhood! Known for being quiet, safe, and exceptionally friendly, this neighborhood provides the perfect setting for a growing family to put down roots.
From the moment you arrive, the incredible curb appeal catches your eye, showcasing a beautifully maintained, lush green lawn. Step inside to experience a thoughtfully designed, convenient layout that flows effortlessly from room to room. The home features 3 spacious bedrooms and 2 full bathrooms, both highlighted by stylish, modern-country updates that strike the perfect balance between cozy charm and contemporary living. Best of all, the house comes fully furnished, with all furniture optional to stay, making this a truly turnkey option!
Out back, your private outdoor retreat awaits! Enjoy summer barbecues on the rear deck overlooking the meticulously cared-for lawn and your very own veggie garden, ready for fresh harvesting. Storage and hobbies are fully catered to with an attached garage, a small shed for lawn equipment, and a large detached shed ready for tools, bikes, or extra storage needs. As an added bonus, the treated lawn care tools and a ride-on lawnmower are negotiable to make your move even easier!
With its sweet country feel, turnkey updates, and family-friendly surroundings, this Salisbury GEM won't last long. Schedule your tour today!...
Contact an agent
Home facts
- Year built:1987
- Listing ID #:MDWC2023902
- Added:3 day(s) ago
- Updated:July 28, 2026 at 05:38 AM
Rooms and interior
- Bedrooms:3
- Total bathrooms:2
- Full bathrooms:2
- Rooms Total:6
- Kitchen Description:Built-In Microwave, Carpet, Dishwasher, Freezer, Kitchen - Eat-In, Oven - Double, Refrigerator, Water Heater
- Bedroom Description:Carpet, Entry Level Bedroom
- Living area:1,080 sq. ft.
Heating and cooling
- Cooling:Central A/C
- Heating:Baseboard - Electric, Electric, Heat Pump(s)
Structure and exterior
- Year built:1987
- Building area:1,080 sq. ft.
- Lot area:0.54 Acres
- Lot Features:Corner Lot/Unit
- Architectural Style:Ranch/Rambler
- Construction Materials:Frame
- Foundation Description:Crawl Space
- Levels:1 Story
Schools
- High school:PARKSIDE
Utilities
- Water:Public
- Sewer:Private Septic Tank
Finances and disclosures
- Price:$297,900
- Price per sq. ft.:$275.83
- Tax amount:$1,422 (2024)
Features and amenities
- Laundry features:Dryer - Electric, Washer
- Amenities:Attic, Carpet, Ceiling Fan(s)
Parking
- Parking description:Attached Garage, Garage - Rear Entry
- Garage:Yes
- Garage spaces:1
New listings near 1803 S Mill Dr
- Coming Soon
 $515,000Coming Soon4 beds 3 baths
27616 Harness Ln, SALISBURY, MD 21801
MLS# MDWC2023988Listed by: EXP REALTY, LLC - New
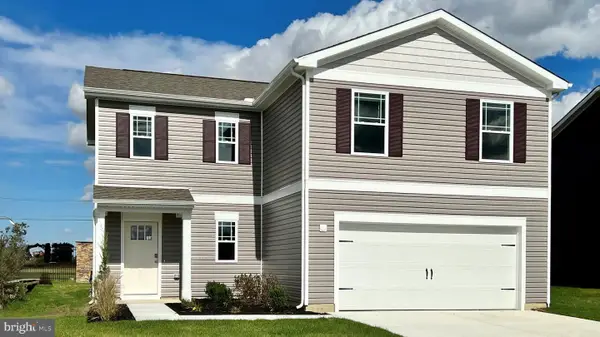 $347,990Active4 beds 3 baths1,906 sq. ft.
1157 Wintermead Loop, SALISBURY, MD 21801
MLS# MDWC2023964Listed by: D.R. HORTON REALTY OF VIRGINIA, LLC - New
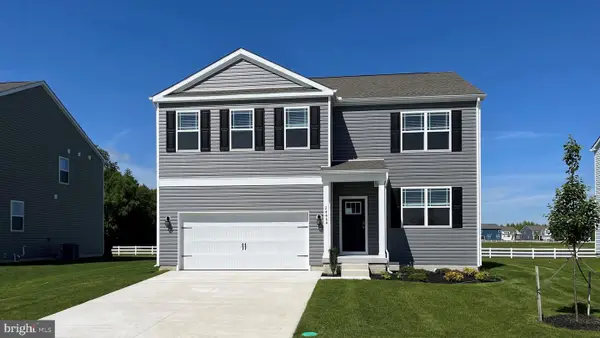 $382,990Active5 beds 3 baths2,511 sq. ft.
1159 Wintermead Loop, SALISBURY, MD 21801
MLS# MDWC2023966Listed by: D.R. HORTON REALTY OF VIRGINIA, LLC - New
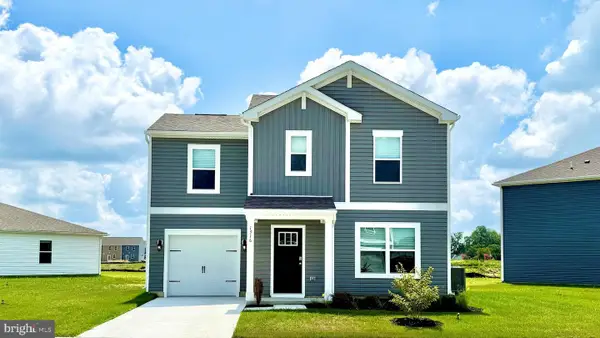 $289,990Active3 beds 3 baths1,333 sq. ft.
1162 Wintermead Loop, SALISBURY, MD 21801
MLS# MDWC2023970Listed by: D.R. HORTON REALTY OF VIRGINIA, LLC - Coming Soon
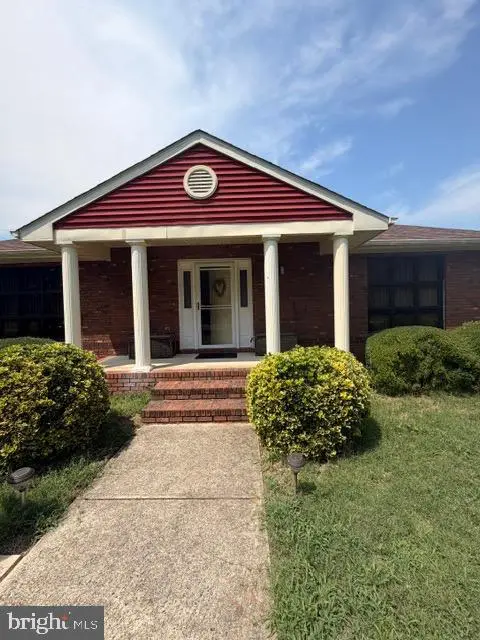 $299,900Coming Soon2 beds 3 baths
523 Gordy Rd, SALISBURY, MD 21804
MLS# MDWC2023936Listed by: COLDWELL BANKER REALTY - Coming Soon
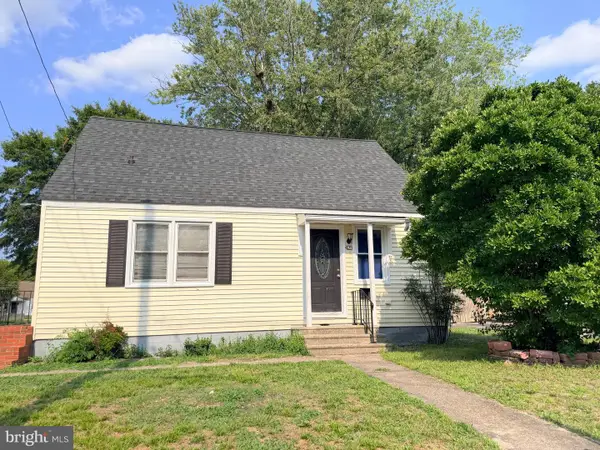 $200,000Coming Soon3 beds 1 baths
425 Liberty St, SALISBURY, MD 21804
MLS# MDWC2023960Listed by: KELLER WILLIAMS REALTY DELMARVA - New
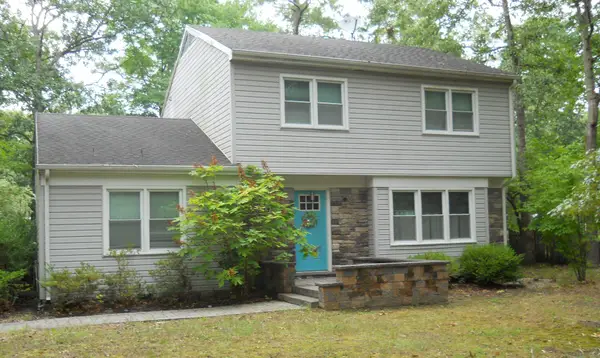 $367,000Active5 beds 3 baths2,232 sq. ft.
5819 Kirknewton Dr, SALISBURY, MD 21804
MLS# MDWC2023864Listed by: LONG & FOSTER REAL ESTATE, INC. 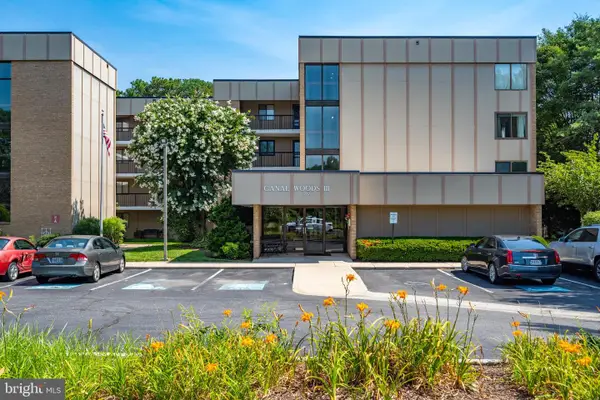 $198,500Pending3 beds 2 baths1,580 sq. ft.
227 Canal Park Dr #305, SALISBURY, MD 21804
MLS# MDWC2023800Listed by: COLDWELL BANKER REALTY- Coming Soon
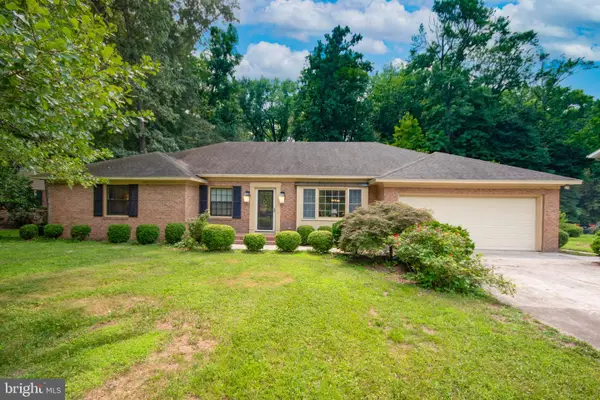 $420,000Coming Soon3 beds 2 baths
420 Indian, SALISBURY, MD 21801
MLS# MDWC2023844Listed by: LONG & FOSTER REAL ESTATE, INC. - New
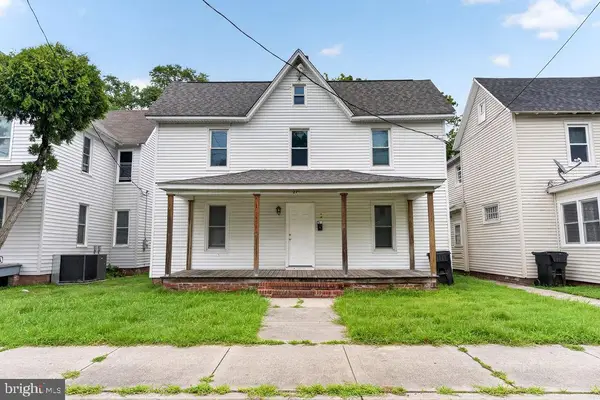 $330,000Active5 beds -- baths1,736 sq. ft.
231 Newton St, SALISBURY, MD 21801
MLS# MDWC2023904Listed by: EXP REALTY, LLC


Protect your home and budget from life's surprises with an Assurant Home Warranty, backed by a partner that supports you through every step of homeownership. Explore Plans.
© 2023 - 2026 ERA Franchise Systems LLC. All rights reserved. ERA Franchise Systems LLC fully supports the principles of the Fair Housing Act and the Equal Opportunity Act. ERA, ERA Real Estate powered, and their respective logos are registered service marks of ERA Franchise Systems LLC. Each office is independently owned and operated.