
5819 Kirknewton Dr, Salisbury, MD 21804
Local realty services provided by:ERA Valley Realty
5819 Kirknewton Dr,Salisbury, MD 21804
$352,320
- 5 Beds
- 3 Baths
- 2,232 sq. ft.
- Single family
- Active
Listed by: julia lynn bellamy
Office: long & foster real estate, inc.
MLS#:MDWC2023864
Source:BRIGHTMLS
Price summary
- Price:$352,320
- Price per sq. ft.:$157.85
About this home
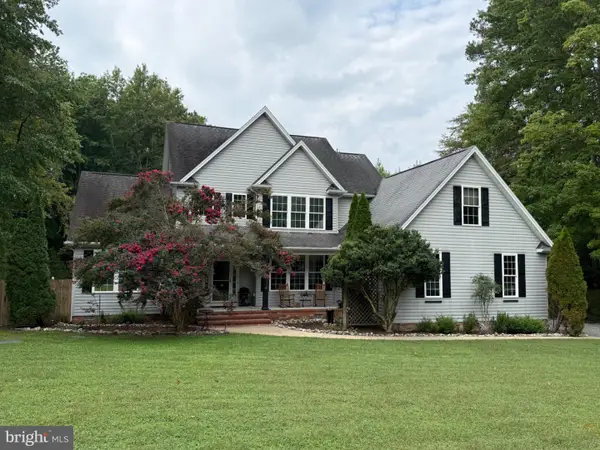
Discover exceptional value at this Kilbirnie Estates residence with a newly improved price, offering a rare opportunity to create a home that truly feels like your castle. This spacious 2,000+ sf property features five bedrooms along with a living room, TV room, and dedicated exercise room, providing flexible spaces for everyday living, entertaining, and wellness.
Set on a .53 acre partially wooded corner lot, the grounds are a standout feature. Extensive stonework hardscaping adds charm and functionality, including thoughtfully designed paths, seating areas, and gathering spaces that make outdoor living both beautiful and enjoyable. The circle drive enhances convenience and curb appeal, welcoming guests with ease.
With solid structure, generous square footage, and exceptional outdoor features, this home offers the perfect canvas for your vision. At its improved price, it’s ready for you to customize, update, and make this home your castle for years to come.
Contact an agent
Home facts
- Year built:1975
- Subdivision & Development:KILBIRNIE ESTATES
- Listing ID #:MDWC2023864
- Added:54 day(s) ago
- Updated:September 17, 2026 at 02:36 PM
Rooms and interior
- Bedrooms:5
- Total bathrooms:3
- Full bathrooms:2
- Half bathrooms:1
- Rooms Total:7
- Flooring:Carpet, Hardwood, Vinyl
- Dining Description:Combination Kitchen/Dining
- Kitchen Description:Built-In Range, Cooktop, Dishwasher, Kitchen - Galley, Microwave, Refrigerator, Water Heater
- Bedroom Description:Entry Level Bedroom
- Living area:2,232 sq. ft.
Heating and cooling
- Cooling:Central A/C, Heat Pump(s)
- Heating:Electric, Heat Pump(s)
Structure and exterior
- Roof:Asphalt
- Year built:1975
- Building area:2,232 sq. ft.
- Lot area:0.54 Acres
- Lot Features:Corner, Corner Lot/Unit, Front Yard, Partly Wooded, Rear Yard, SideYard(s)
- Architectural Style:Contemporary
- Construction Materials:Stick Built, Vinyl Siding
- Exterior Features:Deck(s), Extensive Hardscape, Outbuilding(s), Patio(s), Play Area
- Foundation Description:Block
- Levels:1 1/2 Story
Schools
- High school:WICOMICO
- Middle school:WICOMICO
- Elementary school:BEAVER RUN
Utilities
- Water:Private
- Sewer:Private Sewer
Finances and disclosures
- Price:$352,320
- Price per sq. ft.:$157.85
- Tax amount:$2,452 (2026)
Features and amenities
- Laundry features:Has Laundry, Laundry
- Amenities:Cable TV, Ceiling Fan(s)
Parking
- Parking description:Asphalt Driveway, Off Street
New listings near 5819 Kirknewton Dr
- Coming Soon
 Listed by ERA$270,000Coming Soon3 beds 2 baths1,360 sq. ft.
1911 S Mill Dr, SALISBURY, MD 21804
MLS# MDWC2024648Listed by: ERA MARTIN ASSOCIATES - Coming Soon
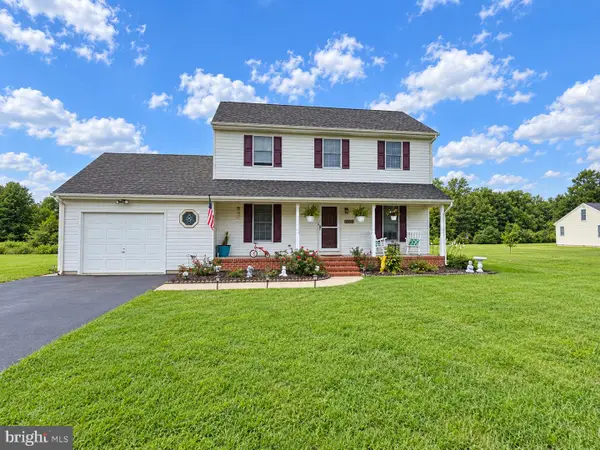 $329,900Coming Soon3 beds 3 baths1,312 sq. ft.
4684 Straw Ridge Ln, SALISBURY, MD 21804
MLS# MDWC2024688Listed by: WORTHINGTON REALTY GROUP, LLC - Coming Soon
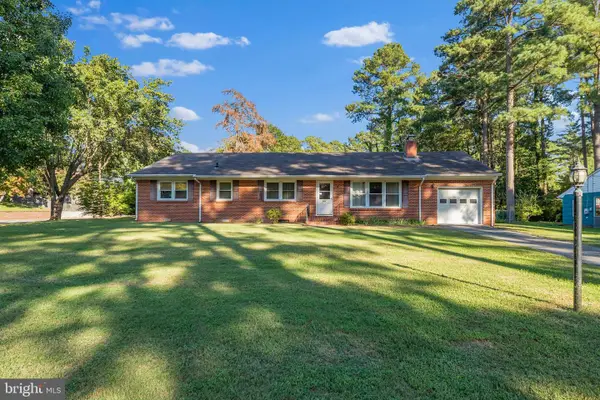 $230,000Coming Soon3 beds 2 baths1,960 sq. ft.
500 Douglas Rd, SALISBURY, MD 21801
MLS# MDWC2024636Listed by: KELLER WILLIAMS REALTY - Coming Soon
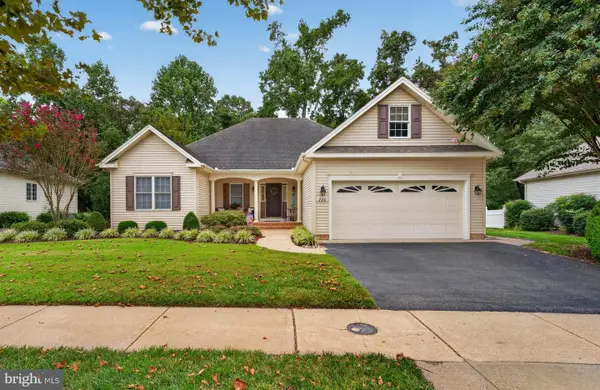 $369,999Coming Soon3 beds 2 baths1,704 sq. ft.
220 Creekside Dr, SALISBURY, MD 21804
MLS# MDWC2024666Listed by: EXP REALTY, LLC - Coming Soon
 $485,000Coming Soon4 beds 3 baths2,854 sq. ft.
6280 Diamondback Dr, SALISBURY, MD 21801
MLS# MDWC2024626Listed by: WORTHINGTON REALTY GROUP, LLC - Coming Soon
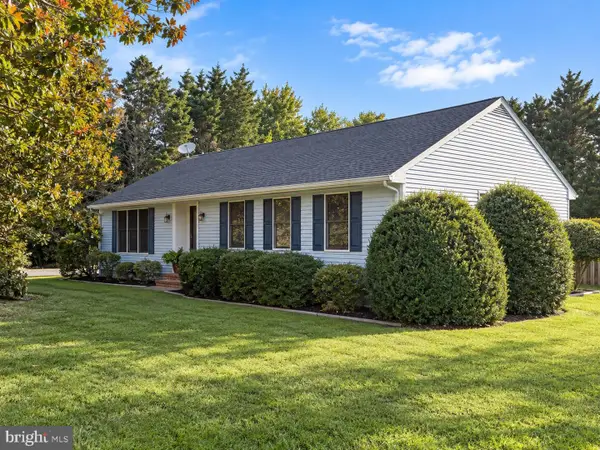 $304,900Coming Soon3 beds 2 baths1,512 sq. ft.
6226 Ayrshire Dr, SALISBURY, MD 21801
MLS# MDWC2024632Listed by: WORTHINGTON REALTY GROUP, LLC - Coming Soon
 $524,900Coming Soon5 beds 3 baths3,042 sq. ft.
4116 Harvest Ln, SALISBURY, MD 21804
MLS# MDWC2024638Listed by: WHITNEY-WALLACE COMMERCIAL - Coming Soon
 Listed by ERA$304,900Coming Soon3 beds 2 baths1,608 sq. ft.
31905 Quail Ridge Dr, SALISBURY, MD 21804
MLS# MDWC2023744Listed by: ERA MARTIN ASSOCIATES - New
 Listed by ERA$359,900Active3 beds 2 baths1,793 sq. ft.
406 Twin Creeks Dr, SALISBURY, MD 21804
MLS# MDWC2024696Listed by: ERA MARTIN ASSOCIATES - New
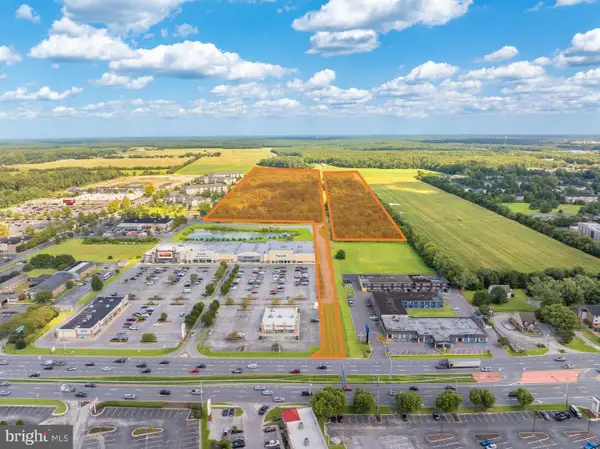 $5,000,000Active40.73 Acres
0 Jasmine Dr, SALISBURY, MD 21804
MLS# MDWC2024628Listed by: SVN/MILLER COMMERCIAL REAL ESTATE


Protect your home and budget from life's surprises with an Assurant Home Warranty, backed by a partner that supports you through every step of homeownership. Explore Plans.
© 2023 - 2026 ERA Franchise Systems LLC. All rights reserved. ERA Franchise Systems LLC fully supports the principles of the Fair Housing Act and the Equal Opportunity Act. ERA, ERA Real Estate powered, and their respective logos are registered service marks of ERA Franchise Systems LLC. Each office is independently owned and operated.