
219 W Philadelphia Ave, Salisbury, MD 21801
Local realty services provided by:ERA Martin Associates
219 W Philadelphia Ave,Salisbury, MD 21801
$229,900
- 4 Beds
- 2 Baths
- 1,681 sq. ft.
- Single family
- Coming Soon
Listed by:
 John Terrell(410) 726 - 2421ERA Martin Associates
Office: era martin associates
MLS#:MDWC2024954
Source:BRIGHTMLS
Price summary
- Price:$229,900
- Price per sq. ft.:$136.76
- Monthly HOA dues:$0.83
About this home
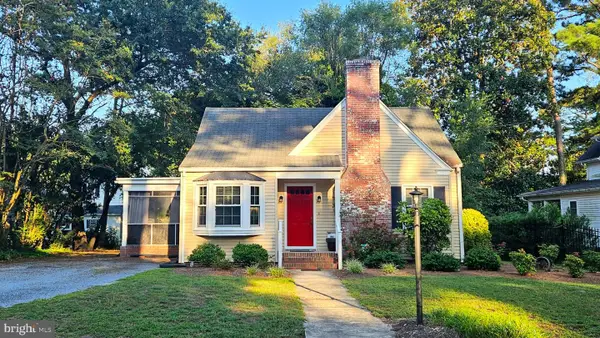
Spacious 4-Bedroom Lakeview Cutie with Modern Upgrades and good price too!
Welcome home to this absolute gem where classic charm meets an incredibly functional layout! Nestled with peaceful views of Johnsons Lake, this timeless property captures your heart from the start with a magnificent, wide wrap-around porch—perfect for sunset views or morning coffee.
Step inside to find a highly desirable floor plan featuring a convenient full bathroom on the main level alongside a cozy living space keeping you comfortable year-round with central air conditioning and forced-air natural gas heat. Upstairs, the home boasts four bright, well-sized bedrooms and a second full bathroom, offering plenty of private space and convenience for everyone.
Move in with complete peace of mind knowing the roof, electrical appliances, and select windows have all been recently updated. The exterior features low-maintenance vinyl siding, leading out to a private, fully fenced rear yard—a secure oasis for pets, gardening, or outdoor gatherings. Complete with worry-free public water and sewer connections, this "oldie but goodie" is ready to welcome its next chapter!...
Contact an agent
Home facts
- Year built:1920
- Subdivision & Development:NONE AVAILABLE
- Listing ID #:MDWC2024954
- Updated:October 08, 2026 at 01:02 AM
Rooms and interior
- Bedrooms:4
- Total bathrooms:2
- Full bathrooms:2
- Flooring:Carpet, Hardwood, Laminate Plank, Partially Carpeted
- Kitchen Description:Dishwasher, Microwave, Oven/Range - Gas, Refrigerator
- Basement:Yes
- Basement Description:Partial
- Living area:1,681 sq. ft.
Heating and cooling
- Cooling:Central A/C
- Heating:Forced Air, Natural Gas
Structure and exterior
- Roof:Architectural Shingle
- Year built:1920
- Building area:1,681 sq. ft.
- Lot area:0.13 Acres
- Lot Features:Cleared, Suburban
- Architectural Style:Victorian
- Construction Materials:Frame, Stick Built, Vinyl Siding
- Exterior Features:Gutter System, Outbuilding(s), Sidewalks, Wrap Around
- Foundation Description:Block
- Levels:2 Stories
Schools
- High school:WICOMICO
- Middle school:WICOMICO
- Elementary school:NORTH SALISBURY
Utilities
- Water:Public
- Sewer:Public Sewer
Finances and disclosures
- Price:$229,900
- Price per sq. ft.:$136.76
- Tax amount:$3,217 (2026)
Features and amenities
- Laundry features:Has Laundry
- Amenities:Ceiling Fan(s), Insulated Windows, Storm Windows, Window Treatments
Parking
- Parking description:On Street
New listings near 219 W Philadelphia Ave
- Coming Soon
 Listed by ERA$309,000Coming Soon3 beds 2 baths1,596 sq. ft.
31904 York Dr, SALISBURY, MD 21804
MLS# MDWC2024978Listed by: ERA MARTIN ASSOCIATES - Coming Soon
 $299,000Coming Soon3 beds 2 baths1,456 sq. ft.
28273 Nanticoke Rd, SALISBURY, MD 21801
MLS# MDWC2024974Listed by: ATLANTIC SHORES SOTHEBY'S INTERNATIONAL REALTY - Coming Soon
 $549,900Coming Soon5 beds 4 baths4,829 sq. ft.
205 E Isabella St, SALISBURY, MD 21801
MLS# MDWC2024840Listed by: KELLER WILLIAMS REALTY DELMARVA - Coming Soon
 Listed by ERA$339,900Coming Soon3 beds 3 baths2,212 sq. ft.
201 W London Ave, SALISBURY, MD 21801
MLS# MDWC2024942Listed by: ERA MARTIN ASSOCIATES - Coming Soon
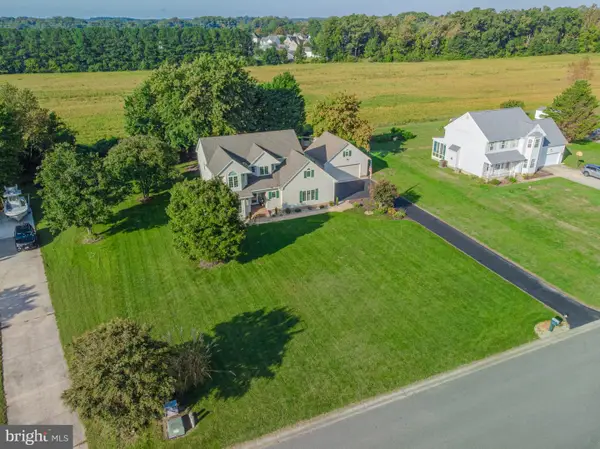 Listed by ERA$474,900Coming Soon4 beds 3 baths2,651 sq. ft.
6080 Strawberry Way, SALISBURY, MD 21801
MLS# MDWC2024908Listed by: ERA MARTIN ASSOCIATES - Coming Soon
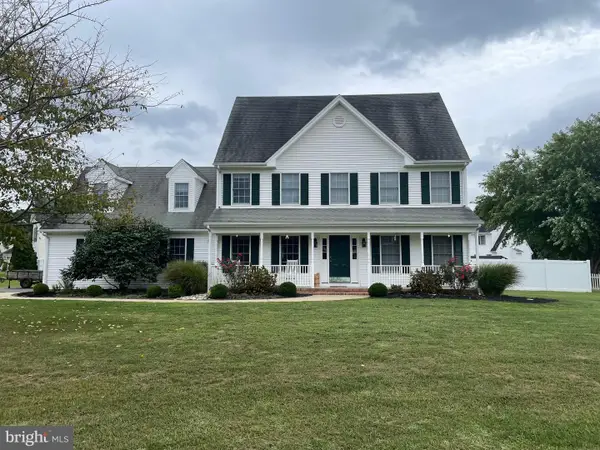 $425,000Coming Soon4 beds 3 baths2,440 sq. ft.
29591 Millstream Dr, SALISBURY, MD 21804
MLS# MDWC2024922Listed by: KELLER WILLIAMS REALTY DELMARVA - Coming Soon
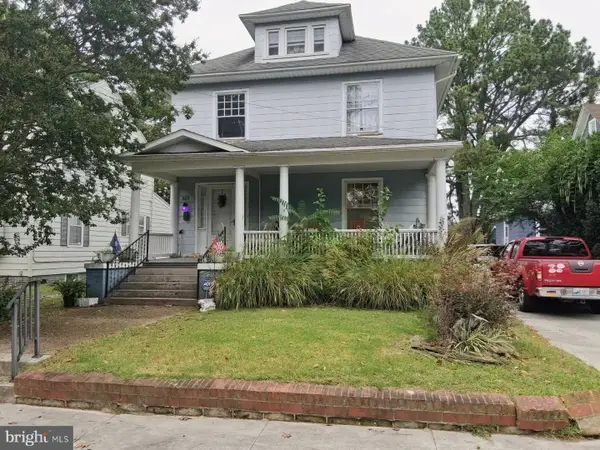 $282,000Coming Soon4 beds 2 baths1,674 sq. ft.
317 New York Ave, SALISBURY, MD 21801
MLS# MDWC2024894Listed by: REDFIN CORP - Coming Soon
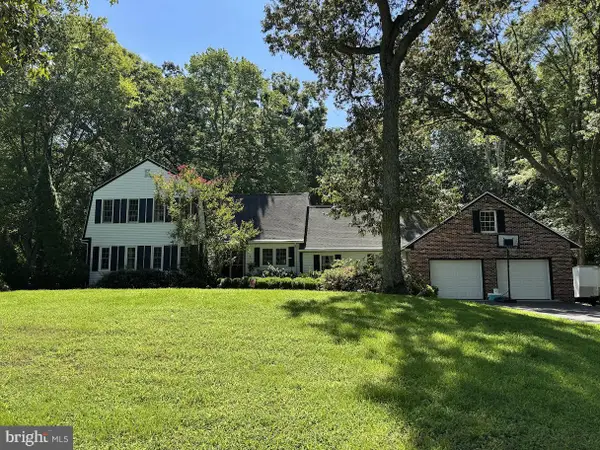 $395,000Coming Soon4 beds 4 baths2,790 sq. ft.
30051 Deer Harbour Dr, SALISBURY, MD 21804
MLS# MDWC2024910Listed by: BERKSHIRE HATHAWAY HOMESERVICES PENFED REALTY - OP - Coming Soon
 $229,900Coming Soon4 beds 2 baths1,150 sq. ft.
1003 Riverside Dr, SALISBURY, MD 21801
MLS# MDWC2023452Listed by: COASTAL RESORT SALES AND RENT


Protect your home and budget from life's surprises with an Assurant Home Warranty, backed by a partner that supports you through every step of homeownership. Explore Plans.
© 2023 - 2026 ERA Franchise Systems LLC. All rights reserved. ERA Franchise Systems LLC fully supports the principles of the Fair Housing Act and the Equal Opportunity Act. ERA, ERA Real Estate powered, and their respective logos are registered service marks of ERA Franchise Systems LLC. Each office is independently owned and operated.