
29045 Redfox Dr, Salisbury, MD 21801
Local realty services provided by:ERA Martin Associates
29045 Redfox Dr,Salisbury, MD 21801
$380,000
- 4 Beds
- 4 Baths
- 2,014 sq. ft.
- Single family
- Pending
Listed by:
 Erin Failaev(443) 345 - 9622ERA Martin Associates
- David Sher(248) 450 - 4303ERA Martin Associates
Office: era martin associates
MLS#:MDWC2023100
Source:BRIGHTMLS
Price summary
- Price:$380,000
- Price per sq. ft.:$188.68
About this home
Nestled in the charming Fox Meadows community, this beautiful Colonial home is a perfect blend of comfort and modern living. With 3 bedrooms, 2 full baths and 2 half baths, this home offers over 2,000 square feet of updated living space with fresh modern finishes throughout. The beautifully updated kitchen features new cabinetry, natural stone countertops, stainless steel appliances, and a spacious island perfect for everyday living and entertaining.
Recent improvements include a new HVAC system, updated bathrooms, new flooring, fresh paint, fixtures, and more. The unfinished basement offers excellent storage or future expansion potential and already includes an additional half bath.
Outside, enjoy a large rear deck overlooking the open backyard with plenty of room to relax, garden, or entertain. Attached 2-car garage and spacious lot complete the package.
Home also includes rooftop solar panels already installed on the property with no current lien or solar payment attached to the home. Buyer may have the opportunity to reconnect service through the solar provider and potentially benefit from reduced electric costs....
Contact an agent
Home facts
- Year built:2003
- Listing ID #:MDWC2023100
- Added:52 day(s) ago
- Updated:July 19, 2026 at 08:04 AM
Rooms and interior
- Bedrooms:4
- Total bathrooms:4
- Full bathrooms:2
- Half bathrooms:2
- Flooring:Carpet, Luxury Vinyl Plank
- Dining Description:Dining Area
- Kitchen Description:Dishwasher, Kitchen - Island, Oven/Range - Gas, Pantry, Refrigerator, Stainless Steel Appliances
- Basement:Yes
- Basement Description:Connecting Stairway, Full, Improved, Interior Access, Outside Entrance
- Living area:2,014 sq. ft.
Heating and cooling
- Cooling:Central A/C
- Heating:Heat Pump - Gas BackUp, Natural Gas
Structure and exterior
- Year built:2003
- Building area:2,014 sq. ft.
- Lot area:0.6 Acres
- Architectural Style:Colonial
- Construction Materials:Vinyl Siding
- Foundation Description:Block
- Levels:2 Stories
Schools
- High school:JAMES M. BENNETT
- Middle school:SALISBURY
- Elementary school:WESTSIDE INTERMEDIATE SCHOOL
Utilities
- Water:Private, Well
- Sewer:On Site Septic
Finances and disclosures
- Price:$380,000
- Price per sq. ft.:$188.68
- Tax amount:$2,778 (2026)
Features and amenities
- Laundry features:Dryer, Has Laundry, Washer
- Amenities:200+ Amp Service, Ceiling Fan(s)
Parking
- Parking description:Attached Garage, Garage - Side Entry
- Garage:Yes
- Garage spaces:2
New listings near 29045 Redfox Dr
- New
 Listed by ERA$244,900Active3 beds 2 baths1,200 sq. ft.
406 Bethel St, SALISBURY, MD 21804
MLS# MDWC2023670Listed by: ERA MARTIN ASSOCIATES - Coming Soon
 $425,000Coming Soon3 beds 3 baths
1104 Calebs Way, SALISBURY, MD 21804
MLS# MDWC2023782Listed by: COLDWELL BANKER REALTY - Coming Soon
 $495,000Coming Soon4 beds 3 baths
913 S Schumaker Dr, SALISBURY, MD 21804
MLS# MDWC2023526Listed by: COLDWELL BANKER REALTY - New
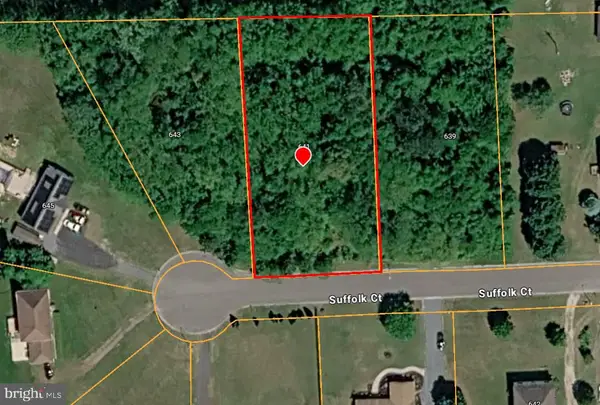 Listed by ERA$65,000Active0.78 Acres
641 Suffolk Ct, SALISBURY, MD 21801
MLS# MDWC2023802Listed by: ERA MARTIN ASSOCIATES - New
 $239,000Active3 beds 2 baths1,406 sq. ft.
307 Newton St, SALISBURY, MD 21801
MLS# MDWC2023798Listed by: EXP REALTY, LLC - Coming Soon
 Listed by ERA$304,900Coming Soon3 beds 2 baths
31905 Quail Ridge Dr, SALISBURY, MD 21804
MLS# MDWC2023744Listed by: ERA MARTIN ASSOCIATES - New
 $319,900Active4 beds 3 baths2,046 sq. ft.
312 Park Ave, SALISBURY, MD 21801
MLS# MDWC2023774Listed by: BERKSHIRE HATHAWAY HOMESERVICES PENFED REALTY - Open Sun, 12 to 4pmNew
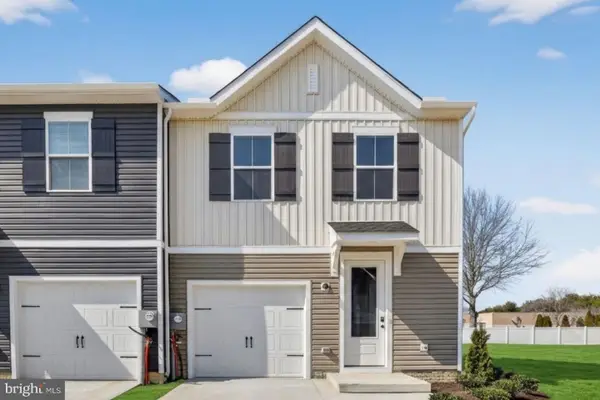 $284,990Active3 beds 3 baths1,600 sq. ft.
427 Sika Dr, SALISBURY, MD 21801
MLS# MDWC2023780Listed by: BERKSHIRE HATHAWAY HOMESERVICES PENFED REALTY - OP - Coming Soon
 $949,000Coming Soon3 beds 1 baths
31244 Dog House Dr, SALISBURY, MD 21804
MLS# MDWC2023562Listed by: COLDWELL BANKER REALTY - New
 $359,900Active3 beds 2 baths2,450 sq. ft.
427 Druid Hill Ave, SALISBURY, MD 21801
MLS# MDWC2023596Listed by: NORTHROP REALTY


Protect your home and budget from life's surprises with an Assurant Home Warranty, backed by a partner that supports you through every step of homeownership. Explore Plans.
© 2023 - 2026 ERA Franchise Systems LLC. All rights reserved. ERA Franchise Systems LLC fully supports the principles of the Fair Housing Act and the Equal Opportunity Act. ERA, ERA Real Estate powered, and their respective logos are registered service marks of ERA Franchise Systems LLC. Each office is independently owned and operated.