
29591 Millstream Dr, Salisbury, MD 21804
Local realty services provided by:ERA Valley Realty
29591 Millstream Dr,Salisbury, MD 21804
$425,000
- 4 Beds
- 3 Baths
- 2,440 sq. ft.
- Single family
- Coming Soon
Listed by: louis r molnar
Office: keller williams realty delmarva
MLS#:MDWC2024922
Source:BRIGHTMLS
Price summary
- Price:$425,000
- Price per sq. ft.:$174.18
About this home
Rare find, 3 or 4 bedroom home(your choice) within cycling distance to Salisbury University, even rarer it is not in the 'city limits' but does have public water, with an inactive HOA, currently with no fees, and obviously no 'city taxes'! This home is well over 2430 sf, featuring a 35' foot long front porch with vinyl railings, entry foyer, leading to the living room, dining room and breakfast area. This home is currently used as a 3 bedrooms, it also features a huge bonus room (over 300sf) on the 2nd floor with hallway access, not through 'another' room. The first floor has a roomy kitchen with an island all with quartz countertops, tile floor and a breakfast area. This opens to a huge living room with a 'natural gas' fireplace. Also adjacent to the kitchen is a formal dining area, although it is currently used as family room. The utility room and half bath are off of the hallway which leads to the attached 2 car garage, which is approx 22 x 22. The sliding glass door opens to a rear deck (10x 12) which descends to a huge brick/paver patio (approx 350sf) with a paver sidewalk leading to the paved driveway. The rear yard is totally enclosed by 6 foot tall white vinyl privacy fencing (approx 35 panels) with an entry gate that leads to the driveway, as well as a double gate which allows grasscutters etc to access the back yard, where there is also a 10 x 16 shed for your extra storage needs. With 2 zone hvac, 1 up and 1 down, with both units replaced approx 6 years ago. Also the main floor heating is hot water to hot air fueled by natural gas. This unit is also about 6 years old. This home is ready for you to take advantage of its location, near the university, shopping, recreation and is still only about 30 minutes from the Atlantic Coast Resorts, Ocean City, Fenwick, Rehoboth, Dewey, Lewes etc... and Assataegue Island National Seashore. Mark this as your favorite today!...
Contact an agent
Home facts
- Year built:2001
- Subdivision & Development:SHADY BROOK MANOR
- Listing ID #:MDWC2024922
- Updated:October 07, 2026 at 01:59 PM
Rooms and interior
- Bedrooms:4
- Total bathrooms:3
- Full bathrooms:2
- Half bathrooms:1
- Rooms Total:11
- Flooring:Carpet, Ceramic Tile, Laminate Plank, Vinyl
- Dining Description:Dining Area, Dining Room, Formal/Separate Dining Room
- Bathrooms Description:Bathroom 2, Bathroom 3, Primary Bath(s), Primary Bathroom
- Kitchen Description:Breakfast Area, Built-In Microwave, Carpet, Dishwasher, Exhaust Fan, Icemaker, Kitchen - Island, Microwave, Oven/Range - Electric, Refrigerator, Upgraded Countertops, Water Heater
- Bedroom Description:Carpet, Primary Bedroom, Walk In Closet(s)
- Living area:2,440 sq. ft.
Heating and cooling
- Cooling:Ceiling Fan(s), Central A/C
- Heating:Heat Pump(s), Natural Gas
Structure and exterior
- Roof:Architectural Shingle
- Year built:2001
- Building area:2,440 sq. ft.
- Lot area:0.57 Acres
- Architectural Style:Colonial
- Construction Materials:Frame, Vinyl Siding
- Exterior Features:Deck(s), Gutter System, Patio(s), Porch(es)
- Foundation Description:Crawl Space
- Levels:2 Stories
Schools
- High school:PARKSIDE
- Middle school:BENNETT
- Elementary school:FRUITLAND PRIMARY SCHOOL
Utilities
- Water:Public
- Sewer:Septic Exists
Finances and disclosures
- Price:$425,000
- Price per sq. ft.:$174.18
- Tax amount:$2,033 (2023)
Features and amenities
- Laundry features:Dryer - Electric, Washer
- Amenities:200+ Amp Service, Attic, Cable TV Available, Carpet, Ceiling Fan(s), Double Pane Windows, Electric Available
Parking
- Parking description:Asphalt Driveway, Attached Garage, Garage - Side Entry
- Garage:Yes
- Garage spaces:2
New listings near 29591 Millstream Dr
- Coming Soon
 Listed by ERA$280,000Coming Soon3 beds 2 baths1,232 sq. ft.
813 Price Rd, SALISBURY, MD 21801
MLS# MDWC2023790Listed by: ERA MARTIN ASSOCIATES - Coming Soon
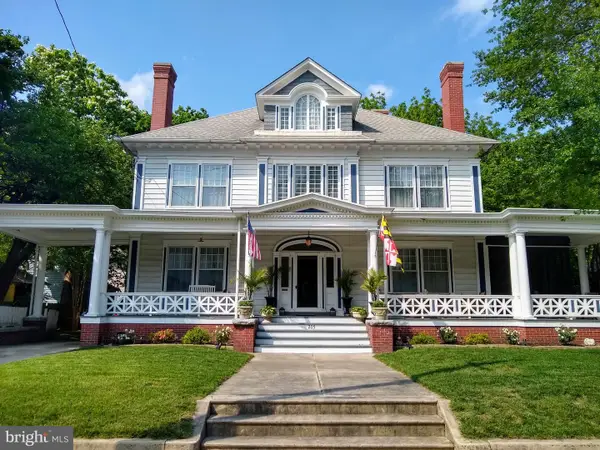 $549,900Coming Soon5 beds 4 baths4,829 sq. ft.
205 E Isabella St, SALISBURY, MD 21801
MLS# MDWC2024840Listed by: KELLER WILLIAMS REALTY DELMARVA - Coming Soon
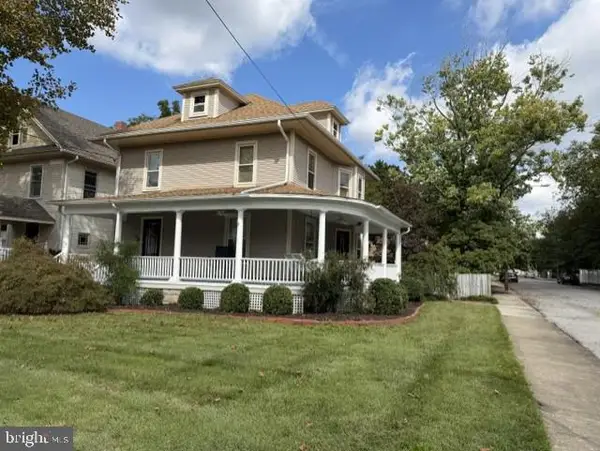 Listed by ERA$339,900Coming Soon3 beds 3 baths2,212 sq. ft.
201 W London Ave, SALISBURY, MD 21801
MLS# MDWC2024942Listed by: ERA MARTIN ASSOCIATES - Coming Soon
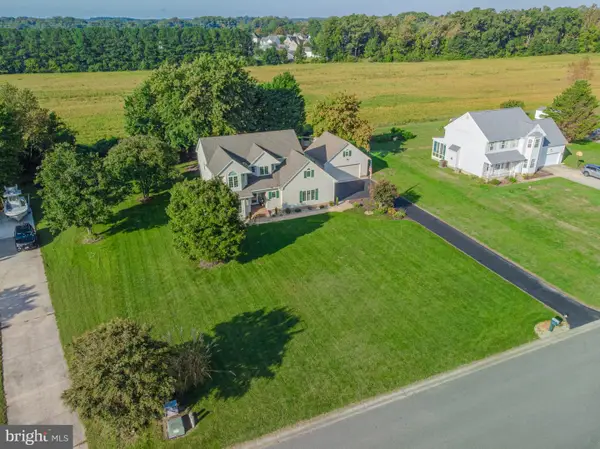 Listed by ERA$474,900Coming Soon4 beds 3 baths2,651 sq. ft.
6080 Strawberry Way, SALISBURY, MD 21801
MLS# MDWC2024908Listed by: ERA MARTIN ASSOCIATES - Coming Soon
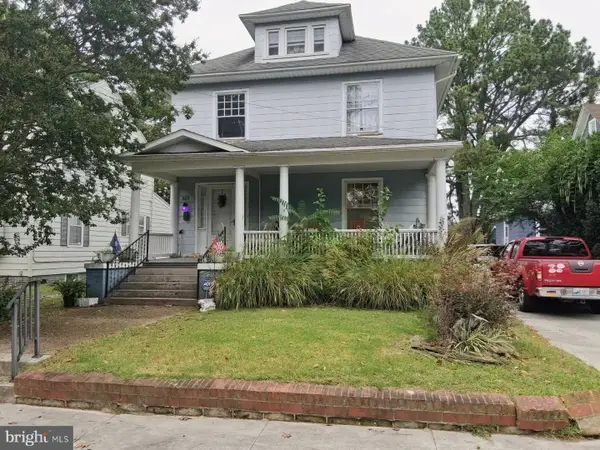 $282,000Coming Soon4 beds 2 baths1,674 sq. ft.
317 New York Ave, SALISBURY, MD 21801
MLS# MDWC2024894Listed by: REDFIN CORP - Coming Soon
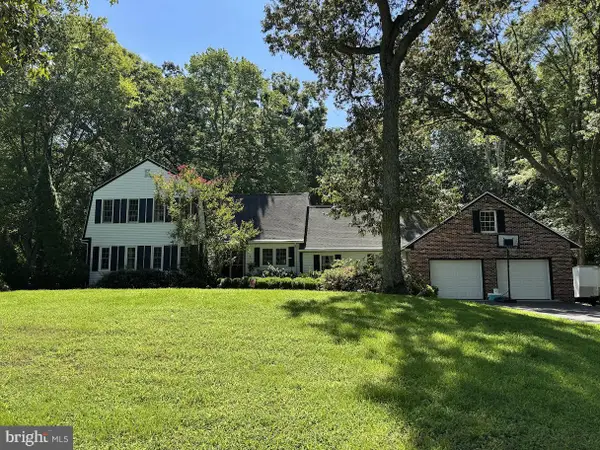 $395,000Coming Soon4 beds 4 baths2,790 sq. ft.
30051 Deer Harbour Dr, SALISBURY, MD 21804
MLS# MDWC2024910Listed by: BERKSHIRE HATHAWAY HOMESERVICES PENFED REALTY - OP - Coming Soon
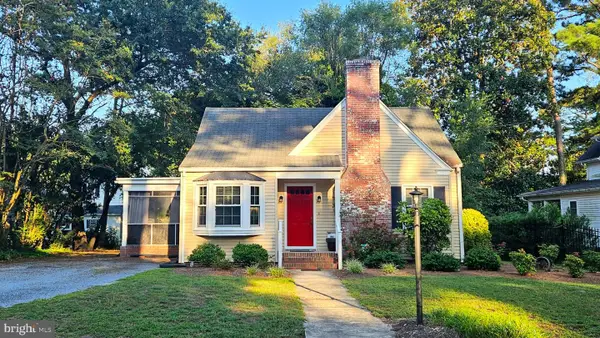 $229,900Coming Soon4 beds 2 baths1,150 sq. ft.
1003 Riverside Dr, SALISBURY, MD 21801
MLS# MDWC2023452Listed by: COASTAL RESORT SALES AND RENT - Coming Soon
 $585,000Coming Soon4 beds 3 baths3,200 sq. ft.
314 Handy St, SALISBURY, MD 21801
MLS# MDWC2024832Listed by: KELLER WILLIAMS REALTY DELMARVA - Coming Soon
 $470,000Coming Soon4 beds 3 baths2,854 sq. ft.
6280 Diamondback Dr, SALISBURY, MD 21801
MLS# MDWC2024626Listed by: WORTHINGTON REALTY GROUP, LLC


Protect your home and budget from life's surprises with an Assurant Home Warranty, backed by a partner that supports you through every step of homeownership. Explore Plans.
© 2023 - 2026 ERA Franchise Systems LLC. All rights reserved. ERA Franchise Systems LLC fully supports the principles of the Fair Housing Act and the Equal Opportunity Act. ERA, ERA Real Estate powered, and their respective logos are registered service marks of ERA Franchise Systems LLC. Each office is independently owned and operated.