
30482 Zion Rd, Salisbury, MD 21804
Local realty services provided by:ERA Martin Associates
30482 Zion Rd,Salisbury, MD 21804
$395,000
- 3 Beds
- 3 Baths
- 2,176 sq. ft.
- Single family
- Active
Listed by:
 Nancy Ashley(443) 614 - 3668ERA Martin Associates
Office: era martin associates
MLS#:MDWC2025384
Source:BRIGHTMLS
Price summary
- Price:$395,000
- Price per sq. ft.:$181.53
About this home
Multigenerational living at its best!! Room to be together. Space to call your own! Discover the possibilities in this approximately 2,200 square foot home, built in 2006, featuring a spacious main residence and separate in-law quarters. With inviting living spaces, two kitchens, and a deck overlooking the backyard, this home offers flexibility for shared living with room for privacy. The main residence features three bedrooms, two full baths, a living room, dining room, kitchen, and laundry room. Luxury vinyl plank flooring extends throughout most of the home, while granite countertops and stainless-steel appliances complement the kitchen. A sliding glass door opens to a generously sized deck- an inviting spot for morning coffee, outdoor dining, or relaxing with a backyard view. The in-law suite offers its own entrance with an access ramp, a kitchen with granite countertops and stainless-steel appliances, and a large living room with lovely views of the yard and sliding glass doors to the deck. A spacious bedroom, large bathroom (handicapped assessable) with jetted tub and an area with washer and dryer hookup for added convenience. Recent improvements include a new septic system, crawl space encapsulation with a sump pump, additional attic insulation, and a new water heater in the main residence. The in-law suite also has a newer water heater. Solar panels, ten years left on the lease....
Contact an agent
Home facts
- Year built:2006
- Subdivision & Development:CANNON FARM
- Listing ID #:MDWC2025384
- Added:7 day(s) ago
- Updated:November 13, 2026 at 03:01 PM
Rooms and interior
- Bedrooms:3
- Total bathrooms:3
- Full bathrooms:3
- Flooring:Carpet, Luxury Vinyl Plank
- Dining Description:Dining Room
- Kitchen Description:Built-In Microwave, Built-In Range, Dishwasher, Exhaust Fan, Refrigerator, Stainless Steel Appliances, Water Heater - High-Efficiency
- Living area:2,176 sq. ft.
Heating and cooling
- Cooling:Central A/C
- Heating:Electric, Heat Pump - Electric BackUp
Structure and exterior
- Year built:2006
- Building area:2,176 sq. ft.
- Lot area:0.54 Acres
- Lot Features:Open
- Architectural Style:Ranch/Rambler
- Construction Materials:Frame, Stick Built
- Exterior Features:Deck(s)
- Foundation Description:Block
- Levels:1 Story
Utilities
- Water:Well
- Sewer:Septic Exists
Finances and disclosures
- Price:$395,000
- Price per sq. ft.:$181.53
- Tax amount:$2,345 (2026)
Features and amenities
- Laundry features:Dryer - Electric
Parking
- Parking description:Crushed Stone
New listings near 30482 Zion Rd
- Coming Soon
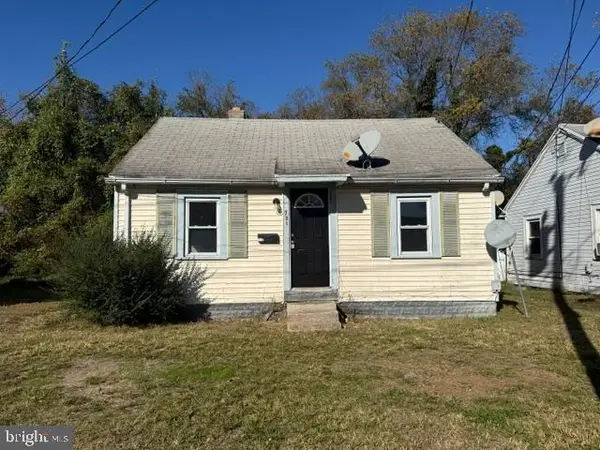 $135,000Coming Soon2 beds 1 baths528 sq. ft.
731 N Westover Dr, SALISBURY, MD 21801
MLS# MDWC2025502Listed by: KELLER WILLIAMS REALTY DELMARVA - Coming Soon
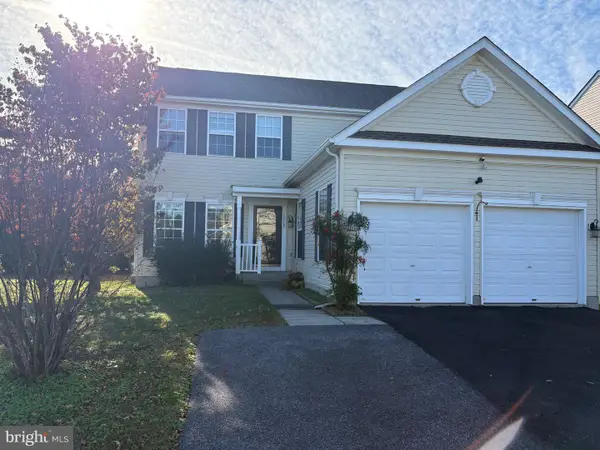 Listed by ERA$379,900Coming Soon5 beds 4 baths3,024 sq. ft.
1518 Anchors Way, SALISBURY, MD 21801
MLS# MDWC2025468Listed by: ERA MARTIN ASSOCIATES - Coming Soon
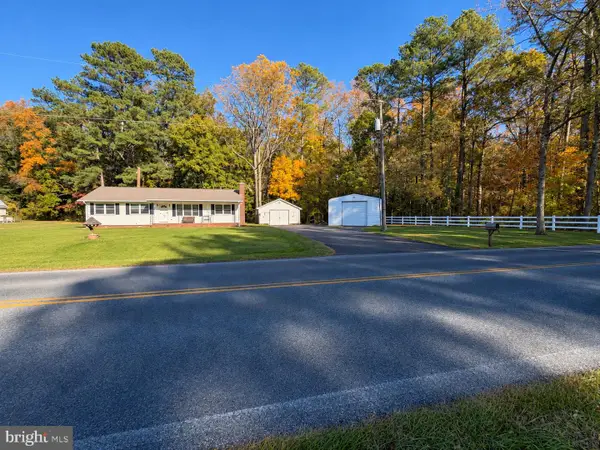 $299,999Coming Soon3 beds 2 baths1,352 sq. ft.
4307 Coulbourn Mill Rd, SALISBURY, MD 21804
MLS# MDWC2025442Listed by: IRON VALLEY REAL ESTATE OCEAN CITY - Coming Soon
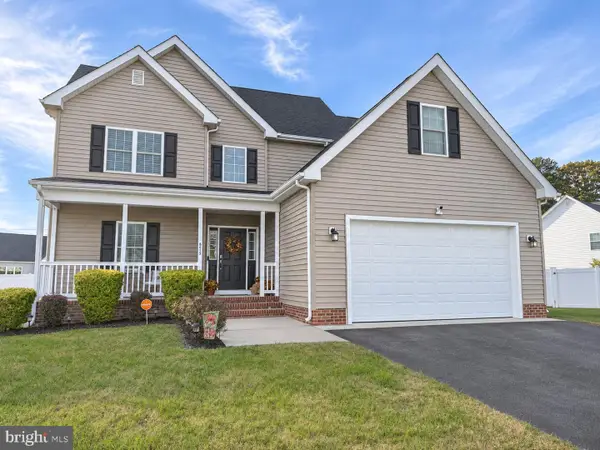 $385,000Coming Soon3 beds 3 baths1,832 sq. ft.
6050 Bell Creek Dr, SALISBURY, MD 21801
MLS# MDWC2025350Listed by: WORTHINGTON REALTY GROUP, LLC - Coming Soon
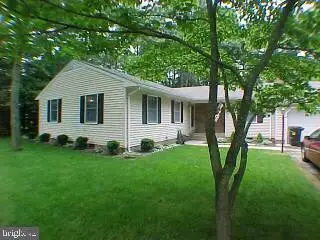 Listed by ERA$309,000Coming Soon3 beds 2 baths1,596 sq. ft.
31904 York Dr, SALISBURY, MD 21804
MLS# MDWC2024978Listed by: ERA MARTIN ASSOCIATES - Coming Soon
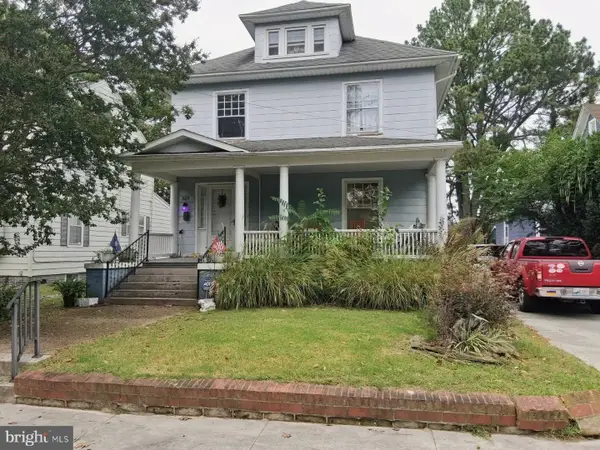 $282,000Coming Soon4 beds 2 baths1,674 sq. ft.
317 New York Ave, SALISBURY, MD 21801
MLS# MDWC2024894Listed by: REDFIN CORP - New
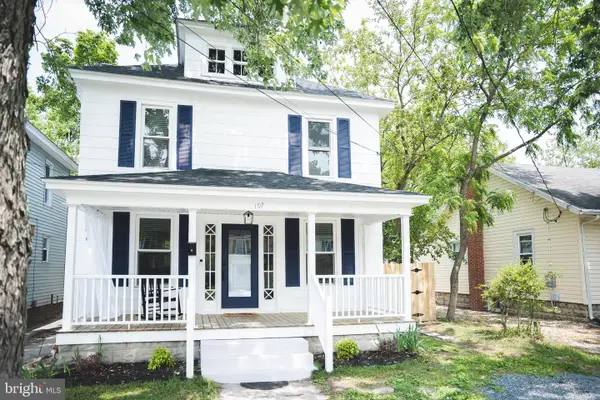 $245,000Active3 beds 2 baths1,536 sq. ft.
107 Union Ave, SALISBURY, MD 21801
MLS# MDWC2025412Listed by: COTTAGE STREET REALTY LLC - Open Sat, 1 to 3pmNew
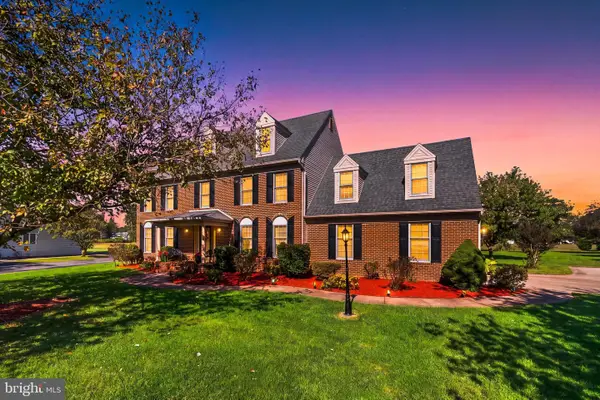 $445,500Active4 beds 3 baths2,748 sq. ft.
27638 Harness Ln, SALISBURY, MD 21801
MLS# MDWC2025158Listed by: COMPASS - New
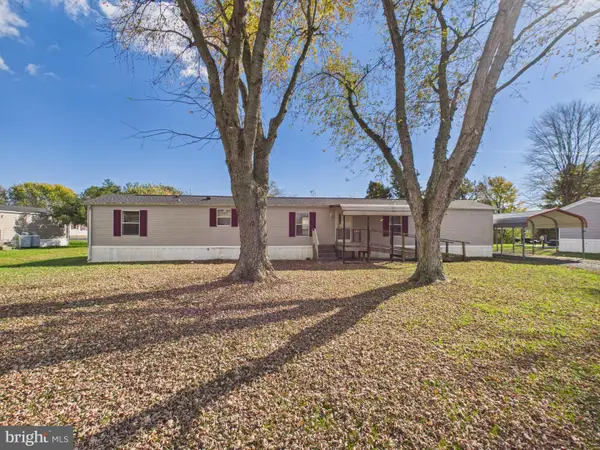 $85,000Active3 beds 1 baths972 sq. ft.
7541 Titleist Dr, SALISBURY, MD 21801
MLS# MDWC2025438Listed by: THE PARKER GROUP - New
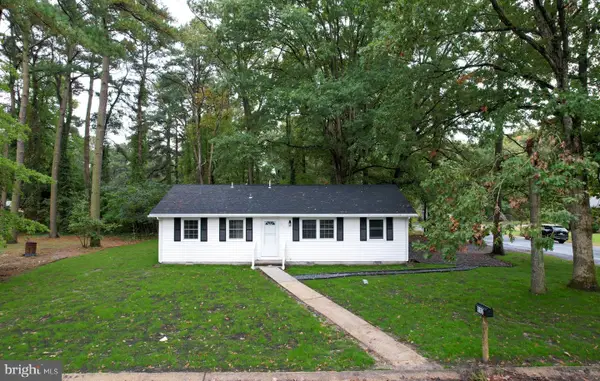 $235,000Active3 beds 2 baths1,056 sq. ft.
812 Oneida Ave, SALISBURY, MD 21801
MLS# MDWC2025332Listed by: FATHOM REALTY MD, LLC


Protect your home and budget from life's surprises with an Assurant Home Warranty, backed by a partner that supports you through every step of homeownership. Explore Plans.
© 2023 - 2026 ERA Franchise Systems LLC. All rights reserved. ERA Franchise Systems LLC fully supports the principles of the Fair Housing Act and the Equal Opportunity Act. ERA, ERA Real Estate powered, and their respective logos are registered service marks of ERA Franchise Systems LLC. Each office is independently owned and operated.