
30701 Heather Glen Dr, Salisbury, MD 21804
Local realty services provided by:Pagoda Realty ERA Powered
30701 Heather Glen Dr,Salisbury, MD 21804
$399,000
- 4 Beds
- 3 Baths
- 2,800 sq. ft.
- Single family
- Active
Listed by: sally todd stout
Office: berkshire hathaway homeservices penfed realty - op
MLS#:MDWC2023328
Source:BRIGHTMLS
Price summary
- Price:$399,000
- Price per sq. ft.:$142.5
- Monthly HOA dues:$41.67
About this home
A FRESH NEW LOOK, EXCITING IMPROVEMENTS, AND EVEN MORE TO LOVE IN HEATHER GLEN! Reintroduced to the market following a thoughtful refresh, this spacious Salisbury home is ready to impress! The sellers have taken advantage of the time off market to make numerous improvements, including fresh interior paint, updated flooring, a brand-new refrigerator, professional cleaning, and beautiful staging, along with additional property enhancements. The result is a refreshed, move-in-ready presentation with added value and renewed appeal — now offered at $399,000!
Situated on a generous .65-acre lot in Salisbury's desirable east-side Heather Glen community, this home offers an exceptional combination of space, character, and versatility. Enjoy a welcoming full-length front porch, expansive backyard, multi-level deck, and paver patio — perfect for outdoor entertaining or simply enjoying your own private retreat.
Inside, you'll find inviting living spaces accented by custom trim, coffered ceilings, a fireplace, and vinyl plank flooring. The spacious kitchen features updated countertops and appliances, including a brand-new refrigerator, a pantry, and a sunny breakfast area, while the formal dining room offers a built-in buffet. Upstairs, four generously sized bedrooms include a comfortable owner's suite with a walk-in closet. The finished third-floor bonus room, complete with built-in beds and storage, adds even more flexibility for recreation, hobbies, or guests.
Additional highlights include an attached two-car garage, thoughtfully designed storage throughout, a newer roof and HVAC systems, and an encapsulated crawl space. Recent home and septic inspections, along with completed improvements, provide added confidence for prospective buyers.
NEW LOOK. FRESH PHOTOS. EXCEPTIONAL SPACE. A GREAT OPPORTUNITY AT $399,000! Whether you're discovering this property for the first time or giving it a second look, now is the perfect time to see all that it has to offer. Schedule your private showing and experience the transformation firsthand!...
Contact an agent
Home facts
- Year built:2003
- Subdivision & Development:HEATHER GLEN
- Listing ID #:MDWC2023328
- Added:146 day(s) ago
- Updated:November 13, 2026 at 03:01 PM
Rooms and interior
- Bedrooms:4
- Total bathrooms:3
- Full bathrooms:2
- Half bathrooms:1
- Flooring:Hardwood, Laminate Plank, Tile/Brick
- Dining Description:Dining Area, Dining Room, Formal/Separate Dining Room
- Bathrooms Description:Half Bath, Primary Bath(s)
- Kitchen Description:Breakfast Area, Built-Ins, Crown Moldings, Dishwasher, Exhaust Fan, Kitchen - Table Space, Microwave, Oven/Range - Electric, Refrigerator, Stainless Steel Appliances, Upgraded Countertops, Water Heater
- Bedroom Description:Walk In Closet(s)
- Living area:2,800 sq. ft.
Heating and cooling
- Cooling:Central A/C
- Heating:Electric, Heat Pump(s)
Structure and exterior
- Roof:Architectural Shingle
- Year built:2003
- Building area:2,800 sq. ft.
- Lot area:0.66 Acres
- Lot Features:Cleared
- Architectural Style:Contemporary
- Construction Materials:Frame, Stick Built, Vinyl Siding
- Exterior Features:Deck(s), Outbuilding(s), Porch(es)
- Foundation Description:Block, Crawl Space
- Levels:3 Story
Schools
- High school:WICOMICO
Utilities
- Water:Well
- Sewer:Septic Exists
Finances and disclosures
- Price:$399,000
- Price per sq. ft.:$142.5
- Tax amount:$2,749 (2025)
Features and amenities
- Laundry features:Hookup, Laundry
- Amenities:Built-Ins, Ceiling Fan(s), Chair Railings, Crown Moldings, Water Treat System
Parking
- Parking description:Attached Garage, Garage - Side Entry, Garage Door Opener, Inside Access, Oversized, Paved Driveway
- Garage:Yes
- Garage spaces:2
New listings near 30701 Heather Glen Dr
- Coming Soon
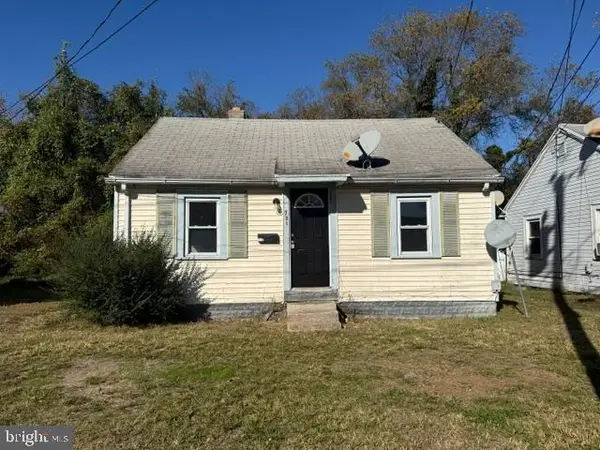 $135,000Coming Soon2 beds 1 baths528 sq. ft.
731 N Westover Dr, SALISBURY, MD 21801
MLS# MDWC2025502Listed by: KELLER WILLIAMS REALTY DELMARVA - Coming Soon
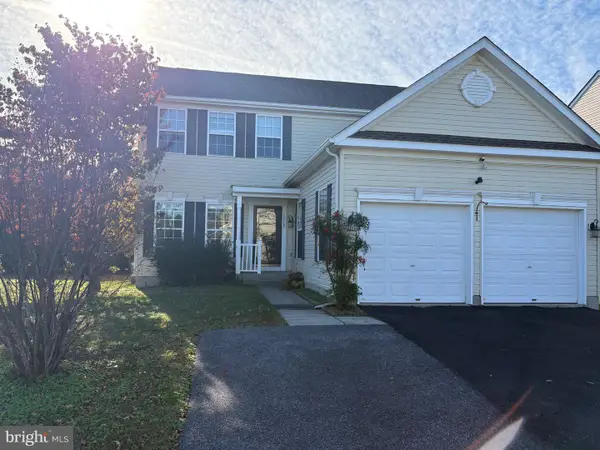 Listed by ERA$379,900Coming Soon5 beds 4 baths3,024 sq. ft.
1518 Anchors Way, SALISBURY, MD 21801
MLS# MDWC2025468Listed by: ERA MARTIN ASSOCIATES - Coming Soon
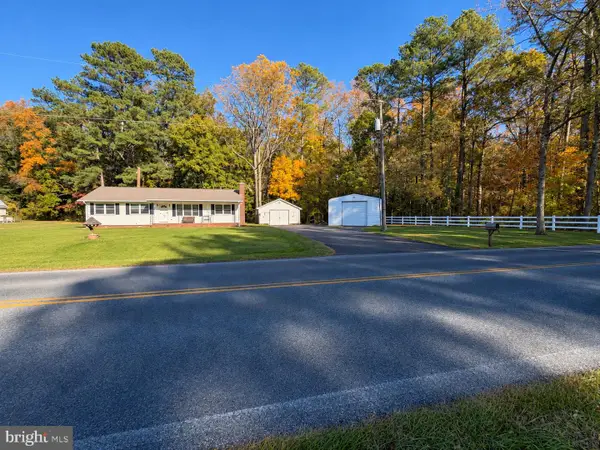 $299,999Coming Soon3 beds 2 baths1,352 sq. ft.
4307 Coulbourn Mill Rd, SALISBURY, MD 21804
MLS# MDWC2025442Listed by: IRON VALLEY REAL ESTATE OCEAN CITY - Coming Soon
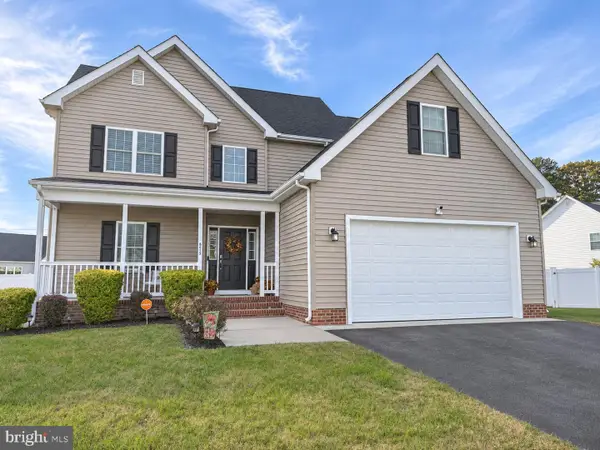 $385,000Coming Soon3 beds 3 baths1,832 sq. ft.
6050 Bell Creek Dr, SALISBURY, MD 21801
MLS# MDWC2025350Listed by: WORTHINGTON REALTY GROUP, LLC - Coming Soon
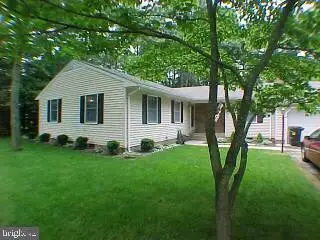 Listed by ERA$309,000Coming Soon3 beds 2 baths1,596 sq. ft.
31904 York Dr, SALISBURY, MD 21804
MLS# MDWC2024978Listed by: ERA MARTIN ASSOCIATES - Coming Soon
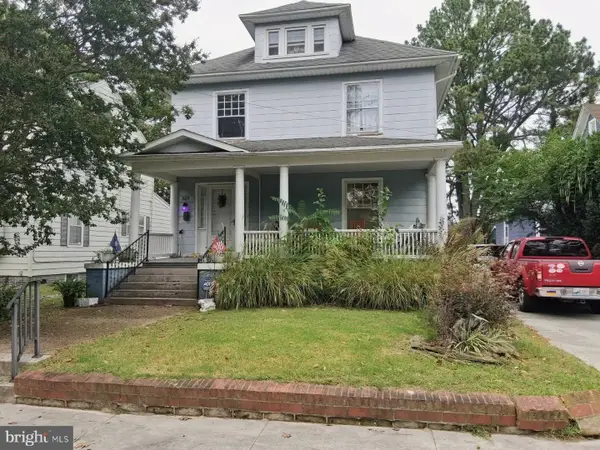 $282,000Coming Soon4 beds 2 baths1,674 sq. ft.
317 New York Ave, SALISBURY, MD 21801
MLS# MDWC2024894Listed by: REDFIN CORP - New
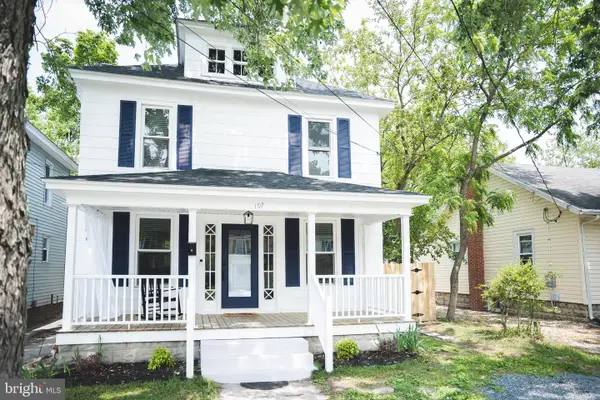 $245,000Active3 beds 2 baths1,536 sq. ft.
107 Union Ave, SALISBURY, MD 21801
MLS# MDWC2025412Listed by: COTTAGE STREET REALTY LLC - Open Sat, 1 to 3pmNew
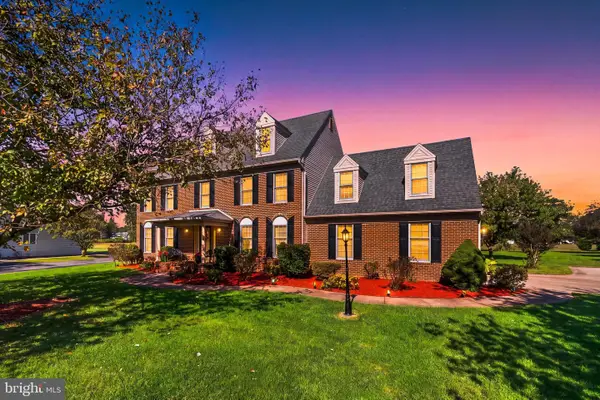 $445,500Active4 beds 3 baths2,748 sq. ft.
27638 Harness Ln, SALISBURY, MD 21801
MLS# MDWC2025158Listed by: COMPASS - New
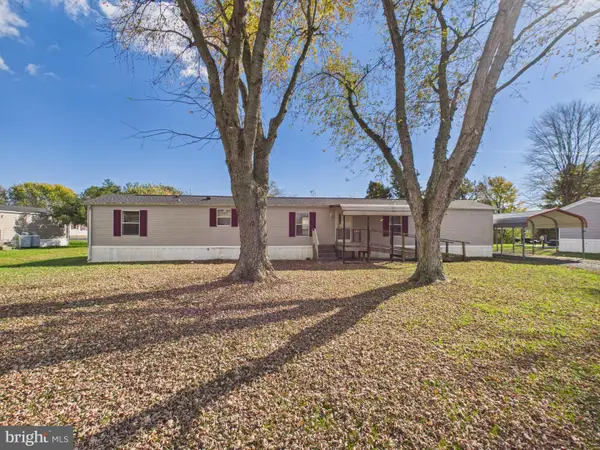 $85,000Active3 beds 1 baths972 sq. ft.
7541 Titleist Dr, SALISBURY, MD 21801
MLS# MDWC2025438Listed by: THE PARKER GROUP - New
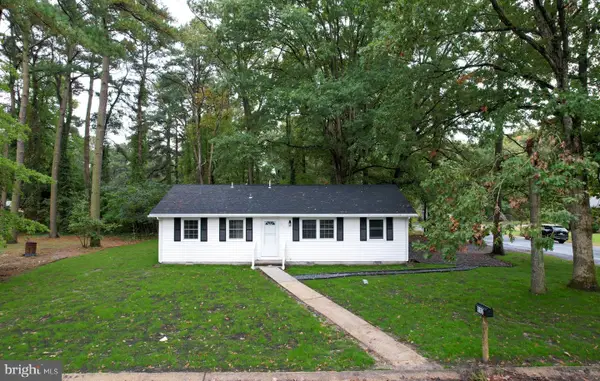 $235,000Active3 beds 2 baths1,056 sq. ft.
812 Oneida Ave, SALISBURY, MD 21801
MLS# MDWC2025332Listed by: FATHOM REALTY MD, LLC


Protect your home and budget from life's surprises with an Assurant Home Warranty, backed by a partner that supports you through every step of homeownership. Explore Plans.
© 2023 - 2026 ERA Franchise Systems LLC. All rights reserved. ERA Franchise Systems LLC fully supports the principles of the Fair Housing Act and the Equal Opportunity Act. ERA, ERA Real Estate powered, and their respective logos are registered service marks of ERA Franchise Systems LLC. Each office is independently owned and operated.