
403 Troopers Way #403, Salisbury, MD 21804
Local realty services provided by:ERA Martin Associates
403 Troopers Way #403,Salisbury, MD 21804
$177,500
- 1 Beds
- 1 Baths
- 840 sq. ft.
- Townhouse
- Coming Soon
Listed by:
 Rhonda Evans(410) 251 - 3748ERA Martin Associates
Office: era martin associates
MLS#:MDWC2024820
Source:BRIGHTMLS
Price summary
- Price:$177,500
- Price per sq. ft.:$211.31
About this home
Ready to enjoy maintenance free living? This adorable condo at Avalon Retirement Community with 840 sq.ft. is just waiting for its new owners. It has one bedroom, one full bath with walk-in shower, kitchen and dining area together, plus a cozy living room area. This has been updated with LVP flooring, newer appliances and storage cabinet that can be used as kitchen pantry, that does convey with the property. Your front patio faces a bigger yard and has storage for lawn tools. The condo has a new HVAC by patio. Buyers insure the inside and the Condo Association fees of $189 monthly to cover the following services: lawn maintenance, snow removal, power washing every other year, maintenance of the outside of the condo (including the roof), and insurance of the building. City Services include water, sewer, and trash and are billed quarterly at current $205. Community has small clubhouse for playing cards, gatherings or entertaining. There is a one-time buyer fee of $600, collected at settlement. As of January 2025, there is a No Smoking policy for the inside of the condos. Close to shopping, restaurants, medical care, two universities and close to MD & DE beaches. This won't last long! Call today for your tour!...
Contact an agent
Home facts
- Year built:2004
- Subdivision & Development:AVALON RETIREMENT COMM
- Listing ID #:MDWC2024820
- Updated:September 29, 2026 at 03:44 AM
Rooms and interior
- Bedrooms:1
- Total bathrooms:1
- Full bathrooms:1
- Flooring:Carpet, Laminate Plank
- Dining Description:Combination Kitchen/Dining, Dining Room
- Bathrooms Description:Primary Bath(s)
- Kitchen Description:Built-In Microwave, Dishwasher, Kitchen - Eat-In, Oven/Range - Electric, Refrigerator, Stove, Water Heater
- Bedroom Description:Entry Level Bedroom
- Living area:840 sq. ft.
Heating and cooling
- Cooling:Central A/C
- Heating:Electric, Heat Pump(s)
Structure and exterior
- Roof:Architectural Shingle
- Year built:2004
- Building area:840 sq. ft.
- Lot Features:Cul-de-sac, Front Yard, SideYard(s), Suburban
- Architectural Style:Contemporary, Side-by-Side
- Construction Materials:Frame, Stick Built, Vinyl Siding
- Exterior Features:Exterior Lighting, Patio(s), Sidewalks
- Foundation Description:Slab
- Levels:1 Story
Utilities
- Water:Public
- Sewer:Public Sewer
Finances and disclosures
- Price:$177,500
- Price per sq. ft.:$211.31
- Tax amount:$2,409 (2026)
Features and amenities
- Laundry features:Washer/Dryer Stacked
- Amenities:Cable TV Available, Electric Available, Insulated Windows, Phone Available, Smoke Detector, Sprinkler System - Indoor, Window Treatments
Parking
- Parking description:Parking Lot, Paved Parking
New listings near 403 Troopers Way #403
- Coming Soon
 $585,000Coming Soon4 beds 3 baths3,200 sq. ft.
314 Handy St, SALISBURY, MD 21801
MLS# MDWC2024832Listed by: KELLER WILLIAMS REALTY DELMARVA - Coming SoonOpen Sun, 11am to 1pm
 $239,900Coming Soon3 beds 2 baths1,392 sq. ft.
6745 Edwards, SALISBURY, MD 21804
MLS# MDWC2024830Listed by: BERKSHIRE HATHAWAY HOMESERVICES HOMESALE REALTY - Coming Soon
 $274,900Coming Soon3 beds 3 baths1,696 sq. ft.
919 W Schumaker Manor Dr, SALISBURY, MD 21804
MLS# MDWC2024822Listed by: CENTURY 21 HARBOR REALTY - Coming Soon
 $250,000Coming Soon3 beds 1 baths950 sq. ft.
Address Withheld By Seller, SALISBURY, MD 21804
MLS# MDWC2024818Listed by: ATLANTIC SHORES SOTHEBY'S INTERNATIONAL REALTY - Coming Soon
 Listed by ERA$177,500Coming Soon1 beds 1 baths840 sq. ft.
403 Troopers Way #403, SALISBURY, MD 21804
MLS# MDWC2024820Listed by: ERA MARTIN ASSOCIATES - Coming Soon
 $259,900Coming Soon3 beds 2 baths1,156 sq. ft.
110 Johnson Dr, SALISBURY, MD 21804
MLS# MDWC2024740Listed by: LONG & FOSTER REAL ESTATE, INC. - Coming Soon
 $339,000Coming Soon4 beds 2 baths1,508 sq. ft.
501 Loblolly Ln, SALISBURY, MD 21801
MLS# MDWC2024718Listed by: BUNTING REALTY - Coming Soon
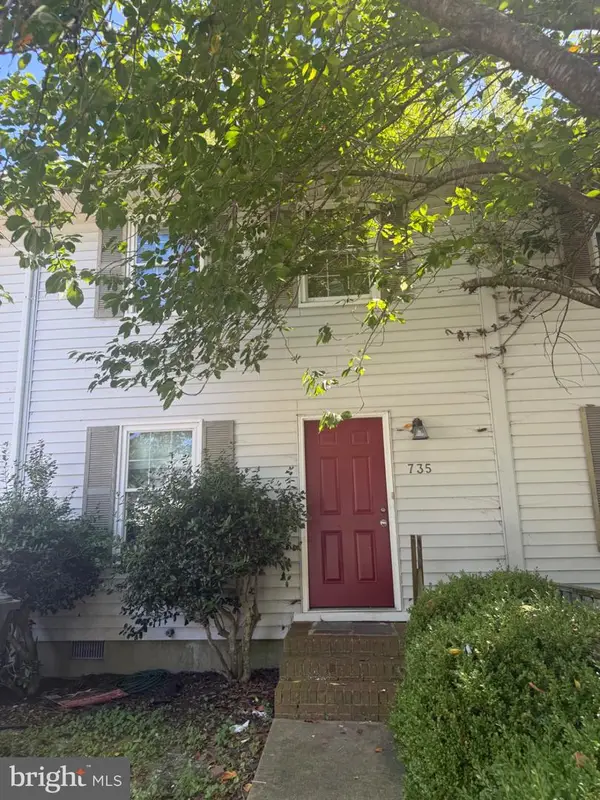 $175,000Coming Soon3 beds 2 baths1,152 sq. ft.
735 Hemlock St, SALISBURY, MD 21804
MLS# MDWC2024714Listed by: LONG & FOSTER REAL ESTATE, INC. - Coming Soon
 $470,000Coming Soon4 beds 3 baths2,854 sq. ft.
6280 Diamondback Dr, SALISBURY, MD 21801
MLS# MDWC2024626Listed by: WORTHINGTON REALTY GROUP, LLC - Coming Soon
 Listed by ERA$304,900Coming Soon3 beds 2 baths1,608 sq. ft.
31905 Quail Ridge Dr, SALISBURY, MD 21804
MLS# MDWC2023744Listed by: ERA MARTIN ASSOCIATES


Protect your home and budget from life's surprises with an Assurant Home Warranty, backed by a partner that supports you through every step of homeownership. Explore Plans.
© 2023 - 2026 ERA Franchise Systems LLC. All rights reserved. ERA Franchise Systems LLC fully supports the principles of the Fair Housing Act and the Equal Opportunity Act. ERA, ERA Real Estate powered, and their respective logos are registered service marks of ERA Franchise Systems LLC. Each office is independently owned and operated.