
406 Twin Creeks Dr, Salisbury, MD 21804
Local realty services provided by:ERA Martin Associates
406 Twin Creeks Dr,Salisbury, MD 21804
$359,900
- 3 Beds
- 2 Baths
- 1,793 sq. ft.
- Single family
- Active
Listed by:
 Frances Sterling(410) 603 - 0928ERA Martin Associates
Office: era martin associates
MLS#:MDWC2024696
Source:BRIGHTMLS
Price summary
- Price:$359,900
- Price per sq. ft.:$200.73
- Monthly HOA dues:$46.67
About this home
Discover the charm of this contemporary ranch-style home in the conveniently located and desirable Hunter's Crest community. Built in 2019, this inviting residence boasts 1,793 sq. ft. of well-designed living space, featuring three spacious bedrooms and two full bathrooms. Enjoy the warmth of the gas fireplace in the family room, while the upgraded kitchen offers stainless steel appliances, an island, and a pantry for all your culinary needs. The freshly painted walls are ready for you to add your own style and you'll appreciate the upgraded LVP flooring for lasting beauty and durability. Step outside to a serene screened porch, ideal for morning coffee or evening relaxation. There's a generous 0.4-acre lot, providing ample outdoor space. With a two-car attached garage and additional driveway parking, convenience is at your fingertips. There are solar panels which are owned and convey with the property for added savings in this efficient home. Experience comfort and style in every corner!...
Contact an agent
Home facts
- Year built:2019
- Subdivision & Development:HUNTER'S CREST
- Listing ID #:MDWC2024696
- Added:1 day(s) ago
- Updated:September 17, 2026 at 10:33 AM
Rooms and interior
- Bedrooms:3
- Total bathrooms:2
- Full bathrooms:2
- Flooring:Luxury Vinyl Plank
- Dining Description:Combination Dining/Living, Combination Kitchen/Dining, Dining Area
- Bathrooms Description:Primary Bath(s)
- Kitchen Description:Breakfast Area, Built-In Microwave, Combination Kitchen/Living, Dishwasher, Disposal, Exhaust Fan, Extra Refrigerator/Freezer, Kitchen - Eat-In, Kitchen - Island, Microwave, Oven/Range - Electric, Pantry, Recessed Lighting, Refrigerator, Stainless Steel Appliances, Upgraded Countertops, Water Heater
- Bedroom Description:Entry Level Bedroom, Walk In Closet(s)
- Living area:1,793 sq. ft.
Heating and cooling
- Cooling:Ceiling Fan(s), Central A/C
- Heating:Forced Air, Natural Gas
Structure and exterior
- Roof:Architectural Shingle
- Year built:2019
- Building area:1,793 sq. ft.
- Lot area:0.4 Acres
- Architectural Style:Contemporary, Ranch/Rambler
- Construction Materials:Frame, Stick Built, Vinyl Siding
- Exterior Features:Exterior Lighting, Porch(es), Screened
- Foundation Description:Slab
- Levels:1 Story
Schools
- High school:WICOMICO
- Middle school:WICOMICO
- Elementary school:BEAVER RUN
Utilities
- Water:Public
- Sewer:Public Sewer
Finances and disclosures
- Price:$359,900
- Price per sq. ft.:$200.73
- Tax amount:$5,366 (2026)
Features and amenities
- Laundry features:Dryer, Dryer In Unit, Has Laundry, Washer, Washer In Unit
- Amenities:Attic, Ceiling Fan(s), Recessed Lighting, Window Treatments
Parking
- Parking description:Attached Garage, Garage - Front Entry, Garage Door Opener
- Garage:Yes
- Garage spaces:2
New listings near 406 Twin Creeks Dr
- Coming Soon
 Listed by ERA$270,000Coming Soon3 beds 2 baths1,360 sq. ft.
1911 S Mill Dr, SALISBURY, MD 21804
MLS# MDWC2024648Listed by: ERA MARTIN ASSOCIATES - Coming Soon
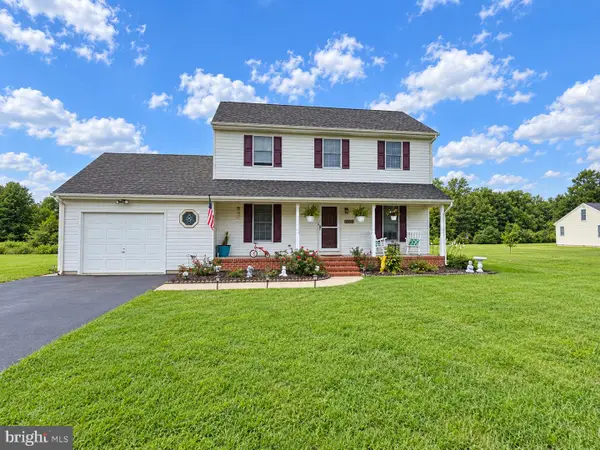 $329,900Coming Soon3 beds 3 baths1,312 sq. ft.
4684 Straw Ridge Ln, SALISBURY, MD 21804
MLS# MDWC2024688Listed by: WORTHINGTON REALTY GROUP, LLC - Coming Soon
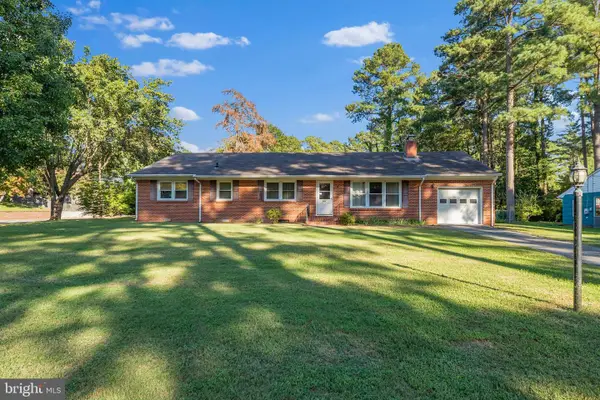 $230,000Coming Soon3 beds 2 baths1,960 sq. ft.
500 Douglas Rd, SALISBURY, MD 21801
MLS# MDWC2024636Listed by: KELLER WILLIAMS REALTY - Coming Soon
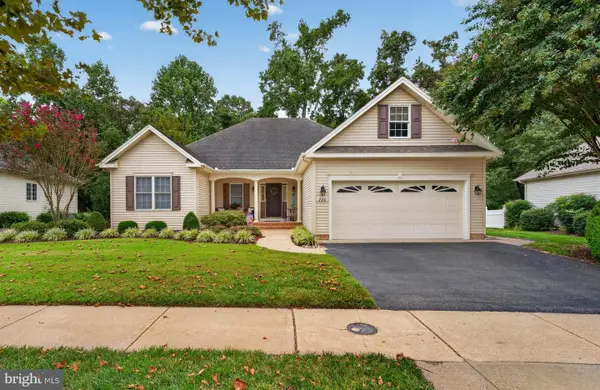 $369,999Coming Soon3 beds 2 baths1,704 sq. ft.
220 Creekside Dr, SALISBURY, MD 21804
MLS# MDWC2024666Listed by: EXP REALTY, LLC - Coming Soon
 $485,000Coming Soon4 beds 3 baths2,854 sq. ft.
6280 Diamondback Dr, SALISBURY, MD 21801
MLS# MDWC2024626Listed by: WORTHINGTON REALTY GROUP, LLC - Coming Soon
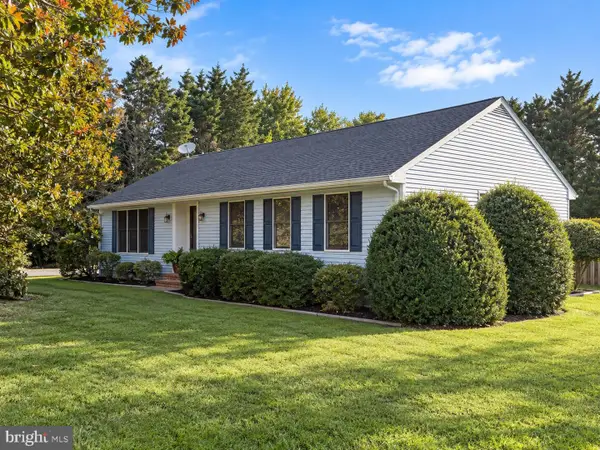 $304,900Coming Soon3 beds 2 baths1,512 sq. ft.
6226 Ayrshire Dr, SALISBURY, MD 21801
MLS# MDWC2024632Listed by: WORTHINGTON REALTY GROUP, LLC - Coming Soon
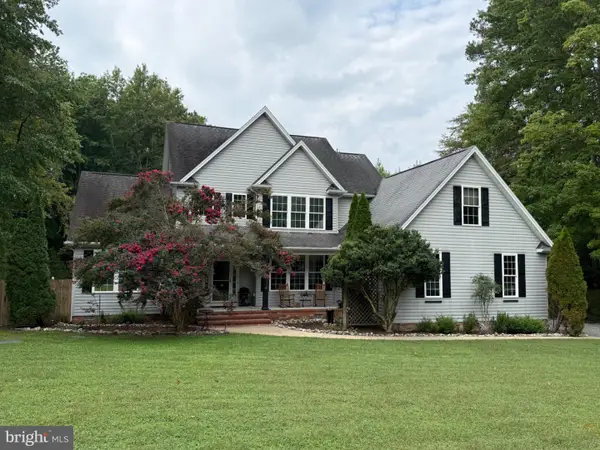 $524,900Coming Soon5 beds 3 baths3,042 sq. ft.
4116 Harvest Ln, SALISBURY, MD 21804
MLS# MDWC2024638Listed by: WHITNEY-WALLACE COMMERCIAL - Coming Soon
 Listed by ERA$304,900Coming Soon3 beds 2 baths1,608 sq. ft.
31905 Quail Ridge Dr, SALISBURY, MD 21804
MLS# MDWC2023744Listed by: ERA MARTIN ASSOCIATES - New
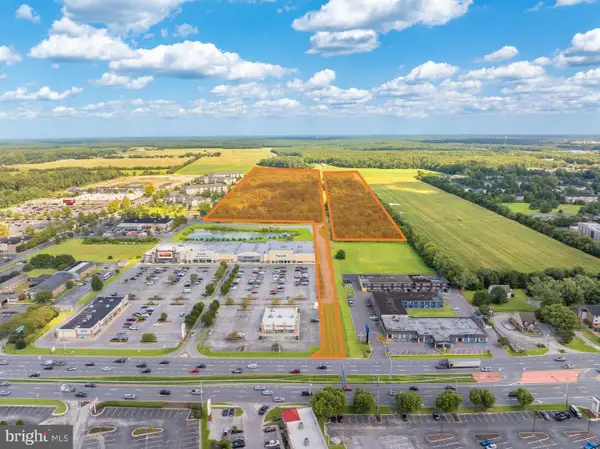 $5,000,000Active40.73 Acres
0 Jasmine Dr, SALISBURY, MD 21804
MLS# MDWC2024628Listed by: SVN/MILLER COMMERCIAL REAL ESTATE


Protect your home and budget from life's surprises with an Assurant Home Warranty, backed by a partner that supports you through every step of homeownership. Explore Plans.
© 2023 - 2026 ERA Franchise Systems LLC. All rights reserved. ERA Franchise Systems LLC fully supports the principles of the Fair Housing Act and the Equal Opportunity Act. ERA, ERA Real Estate powered, and their respective logos are registered service marks of ERA Franchise Systems LLC. Each office is independently owned and operated.