
419 Troopers Way #419, Salisbury, MD 21804
Local realty services provided by:ERA Martin Associates
419 Troopers Way #419,Salisbury, MD 21804
$165,000
- 1 Beds
- 1 Baths
- 648 sq. ft.
- Townhouse
- Active
Listed by:
 Min Pi(410) 749 - 1818ERA Martin Associates
Office: era martin associates
MLS#:MDWC2024508
Source:BRIGHTMLS
Price summary
- Price:$165,000
- Price per sq. ft.:$254.63
About this home
Welcome to easy, maintenance-free living at Avalon Retirement Community in Salisbury! This well-maintained 1-bedroom, 1-bathroom condo offers comfortable living with several recent updates, including a newer stackable washer and dryer, newer HVAC system, fresh paint, and laminate flooring throughout all rooms. Enjoy outdoor living with a private front patio featuring an awning, plus a cozy rear patio with convenient access from the bedroom. The $189 monthly condo fee provides truly maintenance-free living, including lawn maintenance, snow removal, exterior building maintenance, power washing every other year, building insurance, and exterior repairs—including roof replacement. Conveniently located near shopping, restaurants, the Salisbury Mall and surrounding shopping centers, as well as TidalHealth medical facilities and two local universities offering a variety of cultural and educational events. Golf enthusiasts will appreciate the numerous nearby golf courses, and the beautiful Maryland beaches are just a 30-minute drive away. Whether you're looking to simplify your lifestyle or enjoy the convenience of a low-maintenance home, this condo offers comfort, affordability, and an excellent Salisbury location!...
Contact an agent
Home facts
- Year built:2003
- Subdivision & Development:AVALON RETIREMENT COMM
- Listing ID #:MDWC2024508
- Added:5 day(s) ago
- Updated:September 07, 2026 at 12:22 PM
Rooms and interior
- Bedrooms:1
- Total bathrooms:1
- Full bathrooms:1
- Flooring:Laminate Plank
- Kitchen Description:Built-In Microwave, Crown Moldings, Dishwasher, Oven/Range - Electric, Refrigerator, Water Heater
- Living area:648 sq. ft.
Heating and cooling
- Cooling:Ceiling Fan(s), Central A/C
- Heating:Electric, Heat Pump(s)
Structure and exterior
- Roof:Architectural Shingle
- Year built:2003
- Building area:648 sq. ft.
- Lot Features:Backs to Trees, Cul-de-sac, Front Yard, Rear Yard, Suburban
- Architectural Style:Side-by-Side
- Construction Materials:Concrete, Frame, Stick Built, Vinyl Siding
- Exterior Features:Awning(s), Exterior Lighting, Patio(s), Secure Storage, Sidewalks, Street Lights
- Foundation Description:Slab
- Levels:1 Story
Utilities
- Water:Public
- Sewer:Public Sewer
Finances and disclosures
- Price:$165,000
- Price per sq. ft.:$254.63
- Tax amount:$1,819 (2026)
Features and amenities
- Laundry features:Washer/Dryer Stacked
- Amenities:200+ Amp Service, Cable TV, Ceiling Fan(s), Crown Moldings, Electric Available, Insulated Windows, Phone Available, Sprinkler System, Sprinkler System - Indoor, Window Treatments
Parking
- Parking description:Parking Lot, Paved Parking, Public
New listings near 419 Troopers Way #419
- Coming Soon
 $450,000Coming Soon4 beds 4 baths3,059 sq. ft.
31315 Shavox Rd, SALISBURY, MD 21804
MLS# MDWC2024534Listed by: REAL BROKER, LLC - SALISBURY - Coming Soon
 $425,000Coming Soon3 beds 2 baths1,344 sq. ft.
31004 S Nassawango Church Rd #0000, SALISBURY, MD 21804
MLS# MDWC2024548Listed by: SHEPPARD REALTY INC - Coming Soon
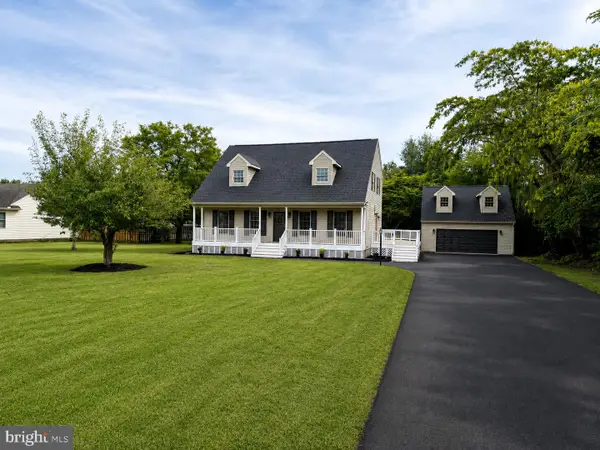 $469,900Coming Soon5 beds 2 baths1,909 sq. ft.
30930 Ward Rd, SALISBURY, MD 21804
MLS# MDWC2024320Listed by: REAL BROKER, LLC - Coming Soon
 Listed by ERA$319,900Coming Soon3 beds 2 baths1,792 sq. ft.
201 Fawn Dr, SALISBURY, MD 21804
MLS# MDWC2024510Listed by: ERA MARTIN ASSOCIATES - Coming Soon
 $545,000Coming Soon4 beds 4 baths2,913 sq. ft.
5774 Royal Mile Blvd, SALISBURY, MD 21801
MLS# MDWC2024268Listed by: REAL BROKER, LLC - SALISBURY - Coming Soon
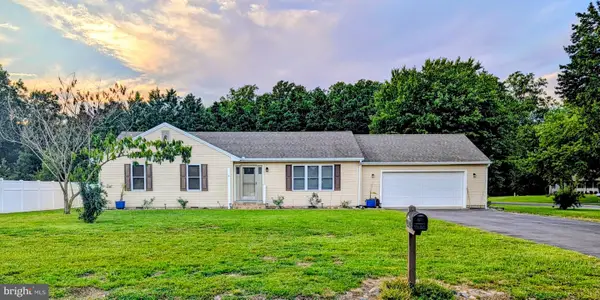 $309,900Coming Soon3 beds 2 baths1,296 sq. ft.
807 Brookmeade Ct, SALISBURY, MD 21804
MLS# MDWC2024252Listed by: RE/MAX ADVANTAGE REALTY - Coming Soon
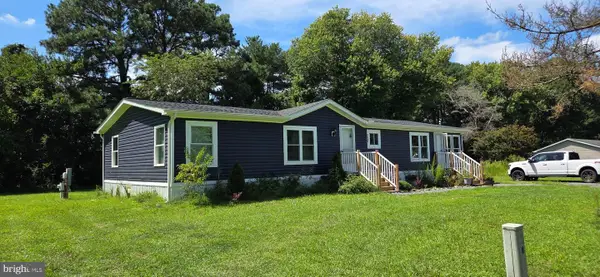 $129,000Coming Soon3 beds 2 baths1,593 sq. ft.
7882 Dublin Rd, SALISBURY, MD 21801
MLS# MDWC2024382Listed by: COLDWELL BANKER REALTY - Coming Soon
 $125,000Coming Soon1 beds 2 baths975 sq. ft.
1105 S Schumaker Dr #b-106, SALISBURY, MD 21804
MLS# MDWC2024158Listed by: KELLER WILLIAMS REALTY DELMARVA - Coming Soon
 Listed by ERA$304,900Coming Soon3 beds 2 baths1,608 sq. ft.
31905 Quail Ridge Dr, SALISBURY, MD 21804
MLS# MDWC2023744Listed by: ERA MARTIN ASSOCIATES - Coming Soon
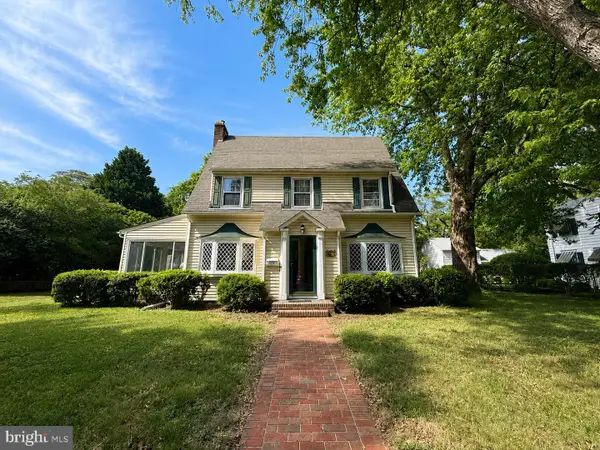 $339,000Coming Soon5 beds 4 baths2,486 sq. ft.
215 S Clairmont Dr, SALISBURY, MD 21801
MLS# MDWC2023524Listed by: WORTHINGTON REALTY GROUP, LLC


Protect your home and budget from life's surprises with an Assurant Home Warranty, backed by a partner that supports you through every step of homeownership. Explore Plans.
© 2023 - 2026 ERA Franchise Systems LLC. All rights reserved. ERA Franchise Systems LLC fully supports the principles of the Fair Housing Act and the Equal Opportunity Act. ERA, ERA Real Estate powered, and their respective logos are registered service marks of ERA Franchise Systems LLC. Each office is independently owned and operated.