
4427 Sturbridge Dr, Salisbury, MD 21804
Local realty services provided by:ERA Martin Associates
4427 Sturbridge Dr,Salisbury, MD 21804
$439,500
- 3 Beds
- 3 Baths
- 2,475 sq. ft.
- Single family
- Active
Listed by:
 Frances Sterling(410) 603 - 0928ERA Martin Associates
Office: era martin associates
MLS#:MDWC2025290
Source:BRIGHTMLS
Price summary
- Price:$439,500
- Price per sq. ft.:$177.58
- Monthly HOA dues:$8.33
About this home
Welcome to the charming and desirable Coulbourne Mill Village neighborhood. This attractive Cape Cod offers a perfect blend of comfort and style. Enter into the naturally lit foyer to discover a warm and inviting interior featuring tile, wood and LVP flooring throughout. The warm and homey, eat-in kitchen has upgraded countertops and tile backsplash. The den has a cozy gas fireplace, a wet bar and opens to a large sunroom. The primary suite boasts 2 closets and dual vanity in the bathroom. Two additional bedrooms and another full bathroom complete the second floor. There is a walk up attic that could be converted for additional living space. Outside you'll find a nice sized yard with a patio with an attractive pergola. The septic has been pre-inspected and minor repairs completed and the roof is only 6 years old. Coulbourne Mill Village is known for its friendly community atmosphere, and residents benefit from excellent local schools and convenient public services, making this neighborhood a wonderful place to call home. Experience the perfect blend of comfort, style, and community in this exceptional property!...
Contact an agent
Home facts
- Year built:1987
- Subdivision & Development:COULBOURNE MILL VILLAGE
- Listing ID #:MDWC2025290
- Added:1 day(s) ago
- Updated:October 31, 2026 at 05:34 AM
Rooms and interior
- Bedrooms:3
- Total bathrooms:3
- Full bathrooms:2
- Half bathrooms:1
- Dining Description:Combination Kitchen/Dining, Dining Area, Formal/Separate Dining Room
- Bathrooms Description:Primary Bath(s)
- Kitchen Description:Breakfast Area, Built-In Microwave, Crown Moldings, Dishwasher, Exhaust Fan, Kitchen - Eat-In, Oven/Range - Electric, Pantry, Range Hood, Refrigerator, Stainless Steel Appliances, Upgraded Countertops, Water Heater
- Bedroom Description:Walk In Closet(s)
- Living area:2,475 sq. ft.
Heating and cooling
- Cooling:Central A/C, Heat Pump(s)
- Heating:Electric, Heat Pump(s)
Structure and exterior
- Roof:Architectural Shingle
- Year built:1987
- Building area:2,475 sq. ft.
- Lot area:0.57 Acres
- Architectural Style:Cape Cod
- Construction Materials:Frame, Stick Built, Vinyl Siding
- Exterior Features:Gutter System, Lawn Sprinkler, Outbuilding(s), Patio(s), Porch(es), Screened
- Foundation Description:Block, Crawl Space
- Levels:2 Stories
Schools
- High school:PARKSIDE
- Middle school:BENNETT
- Elementary school:FRUITLAND
Utilities
- Water:Well
- Sewer:Gravity Sept Fld
Finances and disclosures
- Price:$439,500
- Price per sq. ft.:$177.58
- Tax amount:$2,854 (2026)
Features and amenities
- Laundry features:Dryer, Has Laundry, Washer
- Amenities:Attic, Bay/Bow Windows, Ceiling Fan(s), Crown Moldings, Exterior Cameras, Security System, Smoke Detector, Storm Windows, Window Treatments
Parking
- Parking description:Attached Garage, Garage - Side Entry, Garage Door Opener, Paved Driveway
- Garage:Yes
- Garage spaces:2
New listings near 4427 Sturbridge Dr
- Coming Soon
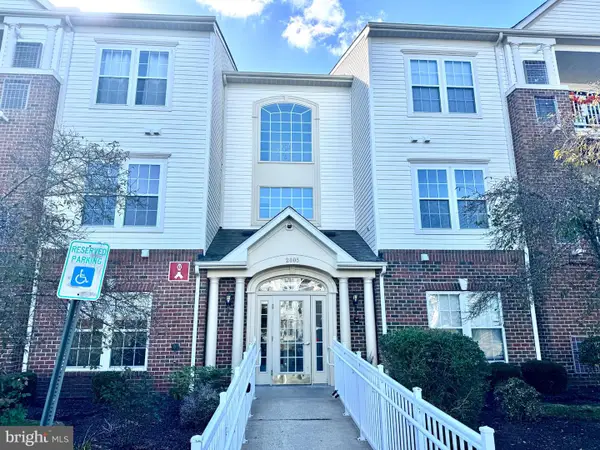 $199,999Coming Soon2 beds 2 baths1,420 sq. ft.
2005 Whispering Ponds Ct #1a, SALISBURY, MD 21804
MLS# MDWC2025288Listed by: SVN/MILLER COMMERCIAL REAL ESTATE - Coming Soon
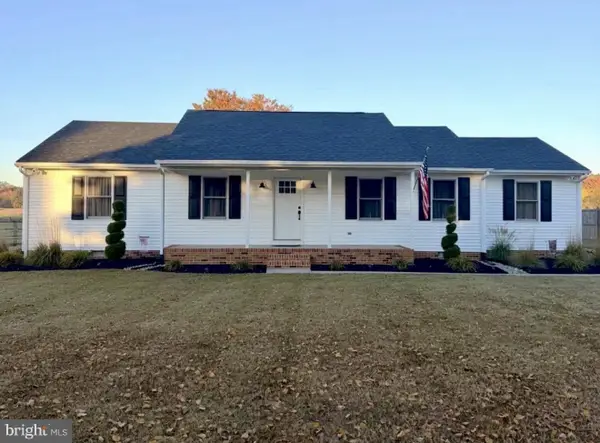 $324,997Coming Soon3 beds 2 baths1,608 sq. ft.
6300 Feather Heights Dr, SALISBURY, MD 21801
MLS# MDWC2025298Listed by: EXP REALTY, LLC - Coming Soon
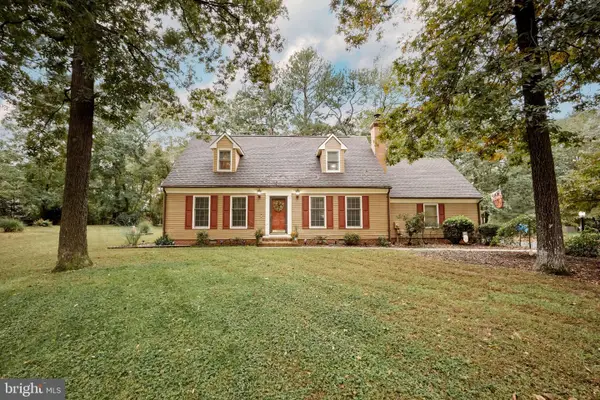 $374,900Coming Soon3 beds 3 baths1,859 sq. ft.
32150 Huntly Cir, SALISBURY, MD 21804
MLS# MDWC2023978Listed by: COLDWELL BANKER REALTY - Coming Soon
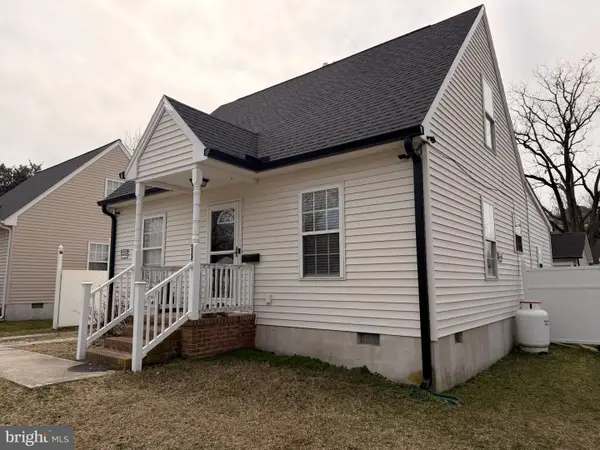 $299,000Coming Soon5 beds 2 baths1,344 sq. ft.
524 Hammond St, SALISBURY, MD 21804
MLS# MDWC2025234Listed by: COLDWELL BANKER REALTY - Coming Soon
 Listed by ERA$230,000Coming Soon3 beds 2 baths1,512 sq. ft.
112 W London Ave, SALISBURY, MD 21801
MLS# MDWC2025204Listed by: ERA MARTIN ASSOCIATES - Coming Soon
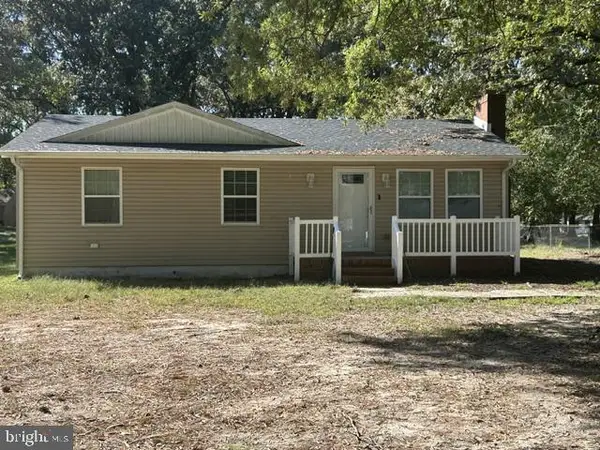 $249,000Coming Soon3 beds 1 baths1,200 sq. ft.
7622 Kowen Ave, SALISBURY, MD 21801
MLS# MDWC2025010Listed by: BERKSHIRE HATHAWAY HOMESERVICES PENFED REALTY - OP - Coming Soon
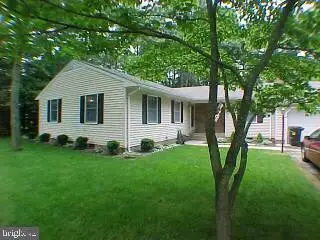 Listed by ERA$309,000Coming Soon3 beds 2 baths1,596 sq. ft.
31904 York Dr, SALISBURY, MD 21804
MLS# MDWC2024978Listed by: ERA MARTIN ASSOCIATES - Coming Soon
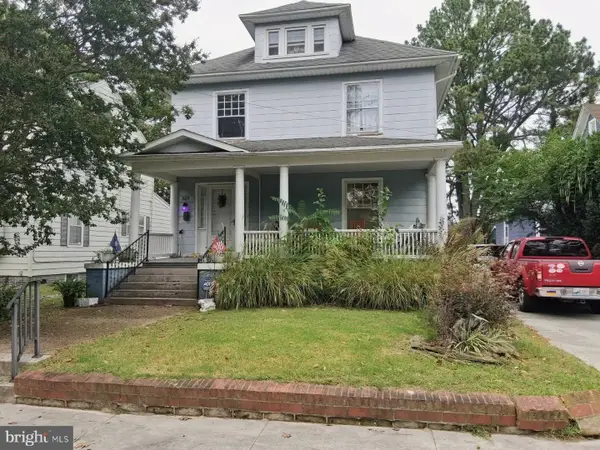 $282,000Coming Soon4 beds 2 baths1,674 sq. ft.
317 New York Ave, SALISBURY, MD 21801
MLS# MDWC2024894Listed by: REDFIN CORP - New
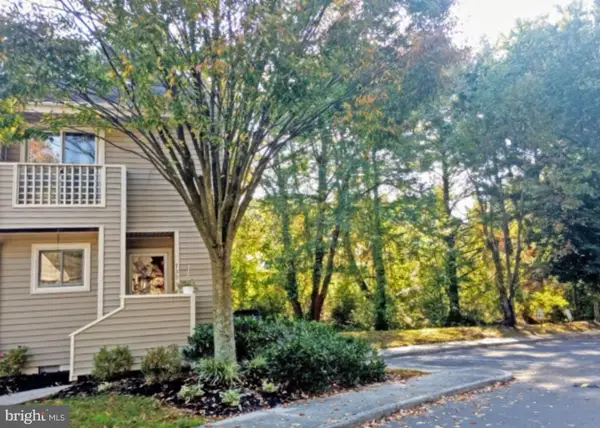 $200,000Active2 beds 3 baths1,133 sq. ft.
735 Canvasback Ct, SALISBURY, MD 21804
MLS# MDWC2025248Listed by: WHITEHEAD REAL ESTATE EXEC. - New
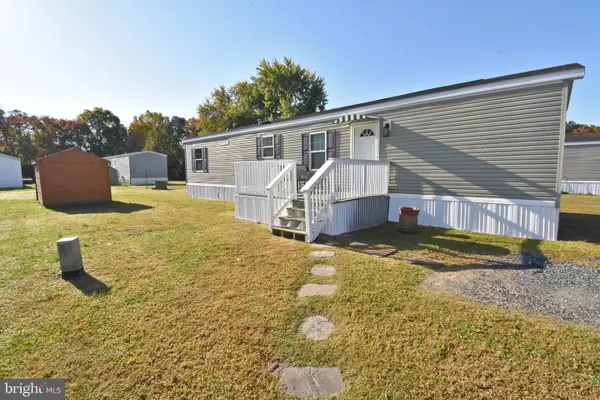 $55,000Active2 beds 1 baths756 sq. ft.
5877 Peach St, SALISBURY, MD 21801
MLS# MDWC2025276Listed by: WHITEHEAD REAL ESTATE EXEC.


Protect your home and budget from life's surprises with an Assurant Home Warranty, backed by a partner that supports you through every step of homeownership. Explore Plans.
© 2023 - 2026 ERA Franchise Systems LLC. All rights reserved. ERA Franchise Systems LLC fully supports the principles of the Fair Housing Act and the Equal Opportunity Act. ERA, ERA Real Estate powered, and their respective logos are registered service marks of ERA Franchise Systems LLC. Each office is independently owned and operated.