
504 Woodcrest Ave, Salisbury, MD 21804
Local realty services provided by:O'BRIEN REALTY ERA POWERED
504 Woodcrest Ave,Salisbury, MD 21804
$274,900
- 3 Beds
- 1 Baths
- 1,290 sq. ft.
- Single family
- Active
Listed by: barbara a mcphail
Office: douglas realty llc.
MLS#:MDWC2024184
Source:BRIGHTMLS
Price summary
- Price:$274,900
- Price per sq. ft.:$213.1
About this home
Discover the charm of this delightful raised ranch in the desirable Parker Heights neighborhood. With 1,290 sq ft of well-designed living space, this home offers a perfect blend of comfort and functionality. Step inside to find a welcoming entry that leads to a spacious family room, ideal for gatherings or quiet evenings. The combination kitchen and dining area is perfect for entertaining, featuring built-in storage and a convenient layout that makes meal prep a breeze. This home boasts three cozy bedrooms, 1 Full Bath with walk in Shower. Great convenience with 1 story living. Enjoy the comfort of ceiling fans and the warmth of carpet and ceramic tile & linoleum flooring throughout. The kitchen is equipped with essential appliances, including a refrigerator, built in oven, flat top stove and dishwasher, making it easy for meal prep. A dedicated laundry area on the main floor adds to the convenience of daily living. Outside, the property sits on a generous 0.27-acre lot, offering ample space for outdoor activities. The attached garage provides additional storage and easy access with 2 main car doors and 2 people doors, while the driveway accommodates extra parking. With its prime location just under 10 miles from the airport & shopping, 25 minutes from the beach this home is perfect for those seeking both tranquility and accessibility. Don't miss the opportunity to make this charming residence your own! Enjoy your low electric bills from the paid for solar panels which are situated on a new roof. Many updates have been made to this property....
Contact an agent
Home facts
- Year built:1954
- Subdivision & Development:PARKER HEIGHTS
- Listing ID #:MDWC2024184
- Added:49 day(s) ago
- Updated:September 29, 2026 at 03:44 AM
Rooms and interior
- Bedrooms:3
- Total bathrooms:1
- Full bathrooms:1
- Rooms Total:6
- Flooring:Carpet, Ceramic Tile
- Dining Description:Combination Kitchen/Dining
- Kitchen Description:Built-Ins, Carpet, Cooktop, Dishwasher, Microwave, Oven - Single, Refrigerator, Water Heater
- Bedroom Description:Carpet, Entry Level Bedroom
- Living area:1,290 sq. ft.
Heating and cooling
- Cooling:Central A/C
- Heating:Electric, Heat Pump - Oil BackUp, Oil, Summer/Winter Changeover
Structure and exterior
- Roof:Architectural Shingle
- Year built:1954
- Building area:1,290 sq. ft.
- Lot area:0.27 Acres
- Architectural Style:Raised Ranch/Rambler
- Construction Materials:Vinyl Siding
- Foundation Description:Concrete Perimeter, Crawl Space
- Levels:1 Story
Utilities
- Water:Well
- Sewer:Private Septic Tank, Private Sewer
Finances and disclosures
- Price:$274,900
- Price per sq. ft.:$213.1
- Tax amount:$1,370 (2026)
Features and amenities
- Laundry features:Dryer - Electric, Washer
- Amenities:Attic, Built-Ins, Carpet, Ceiling Fan(s), Double Pane Windows, Electric Available, Water Treat System
Parking
- Parking description:Additional Storage Area, Attached Garage, Dirt Driveway, Garage - Front Entry, Garage - Rear Entry, Garage Door Opener, Inside Access, Off Street
- Garage:Yes
- Garage spaces:1
New listings near 504 Woodcrest Ave
- Coming Soon
 $585,000Coming Soon4 beds 3 baths3,200 sq. ft.
314 Handy St, SALISBURY, MD 21801
MLS# MDWC2024832Listed by: KELLER WILLIAMS REALTY DELMARVA - Coming SoonOpen Sun, 11am to 1pm
 $239,900Coming Soon3 beds 2 baths1,392 sq. ft.
6745 Edwards, SALISBURY, MD 21804
MLS# MDWC2024830Listed by: BERKSHIRE HATHAWAY HOMESERVICES HOMESALE REALTY - Coming Soon
 $274,900Coming Soon3 beds 3 baths1,696 sq. ft.
919 W Schumaker Manor Dr, SALISBURY, MD 21804
MLS# MDWC2024822Listed by: CENTURY 21 HARBOR REALTY - Coming Soon
 $250,000Coming Soon3 beds 1 baths950 sq. ft.
Address Withheld By Seller, SALISBURY, MD 21804
MLS# MDWC2024818Listed by: ATLANTIC SHORES SOTHEBY'S INTERNATIONAL REALTY - Coming Soon
 Listed by ERA$177,500Coming Soon1 beds 1 baths840 sq. ft.
403 Troopers Way #403, SALISBURY, MD 21804
MLS# MDWC2024820Listed by: ERA MARTIN ASSOCIATES - Coming Soon
 $259,900Coming Soon3 beds 2 baths1,156 sq. ft.
110 Johnson Dr, SALISBURY, MD 21804
MLS# MDWC2024740Listed by: LONG & FOSTER REAL ESTATE, INC. - Coming Soon
 $339,000Coming Soon4 beds 2 baths1,508 sq. ft.
501 Loblolly Ln, SALISBURY, MD 21801
MLS# MDWC2024718Listed by: BUNTING REALTY - Coming Soon
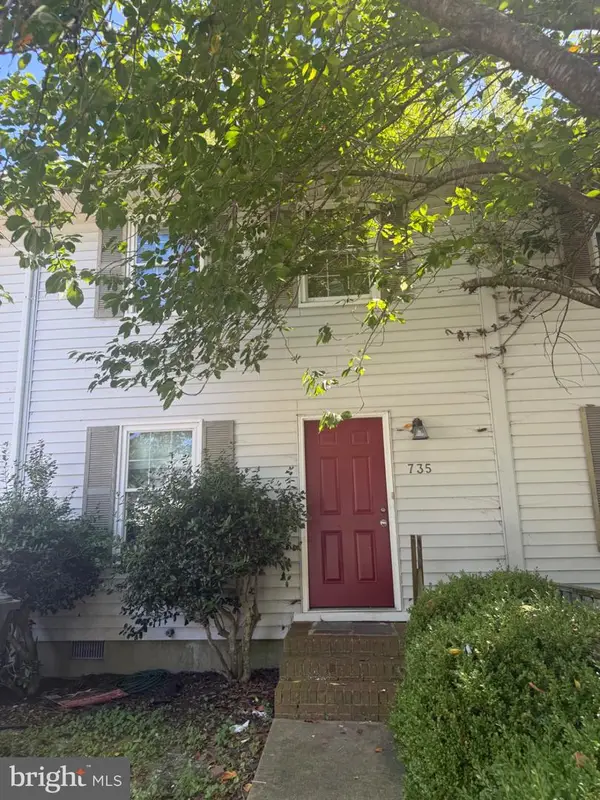 $175,000Coming Soon3 beds 2 baths1,152 sq. ft.
735 Hemlock St, SALISBURY, MD 21804
MLS# MDWC2024714Listed by: LONG & FOSTER REAL ESTATE, INC. - Coming Soon
 $470,000Coming Soon4 beds 3 baths2,854 sq. ft.
6280 Diamondback Dr, SALISBURY, MD 21801
MLS# MDWC2024626Listed by: WORTHINGTON REALTY GROUP, LLC - Coming Soon
 Listed by ERA$304,900Coming Soon3 beds 2 baths1,608 sq. ft.
31905 Quail Ridge Dr, SALISBURY, MD 21804
MLS# MDWC2023744Listed by: ERA MARTIN ASSOCIATES


Protect your home and budget from life's surprises with an Assurant Home Warranty, backed by a partner that supports you through every step of homeownership. Explore Plans.
© 2023 - 2026 ERA Franchise Systems LLC. All rights reserved. ERA Franchise Systems LLC fully supports the principles of the Fair Housing Act and the Equal Opportunity Act. ERA, ERA Real Estate powered, and their respective logos are registered service marks of ERA Franchise Systems LLC. Each office is independently owned and operated.