
5396 Nithsdale Dr, Salisbury, MD 21801
Local realty services provided by:ERA Byrne Realty
5396 Nithsdale Dr,Salisbury, MD 21801
$1,290,000
- 4 Beds
- 5 Baths
- 4,524 sq. ft.
- Single family
- Pending
Listed by: michael alford
Office: coldwell banker realty
MLS#:MDWC2022728
Source:BRIGHTMLS
Price summary
- Price:$1,290,000
- Price per sq. ft.:$285.15
- Monthly HOA dues:$37.5
About this home
Please check out the Fly-Through Video!
First time ever on the market! Fabulous best decribes this 4550 sf+ all brick waterfront home on the Wicomico River, located in the highly sought after Nithsdale community. Sited on a large, high elevation .83 acre lot, this stately residence offers stunning views with over 160 feet of bulkheaded water frontage. You have to tour the home to appreciate the quality craftsmanship which includes 2x6 framing, 9 ft. first floor and 8 ft. second floor ceilings, brickwork with Cushwa oversized bricks with water tables, soldier courses and quoin corners, custom spiral staircase, custom fireplaces with marble and 18th century mantles, built in bookshelves and pocket doors. Hardwood floors throught the entire home. (These are just a few of the features so please see the List of Features document!). Geothermal heat and air provide comfort and utility costs that seem almost unbelievable. The second floor (served by 2 stairways) offers 4 oversized bedrooms with primary en suite and stairway to 3rd floor attic for storage or future finished space. Ok, hold on.. there is a partially finished 2000 sf basement which is accessable from the first floor and stairs from the garage! The rear brick, wall lined patio (with lighting integrated into the steps), extends across the back of the home and provides space for private entertaining with those water views! Waterfront overlook deck with steps down to the Wicomico. Deep water access out to the Chesapeake Bay and beyond. Just a few hours from the DC and Baltimore areas and 45 minutes to Ocean City and other popular Eastern Shore attractions!...
Contact an agent
Home facts
- Year built:1985
- Subdivision & Development:NITHSDALE
- Listing ID #:MDWC2022728
- Added:95 day(s) ago
- Updated:August 25, 2026 at 07:52 AM
Rooms and interior
- Bedrooms:4
- Total bathrooms:5
- Full bathrooms:4
- Half bathrooms:1
- Flooring:Hardwood
- Dining Description:Dining Area, Formal/Separate Dining Room
- Bathrooms Description:Primary Bath(s)
- Kitchen Description:Crown Moldings, Dishwasher, Kitchen - Gourmet, Kitchen - Island, Oven/Range - Gas, Pantry, Refrigerator, Stainless Steel Appliances
- Bedroom Description:Walk In Closet(s)
- Basement:Yes
- Basement Description:Connecting Stairway, Full, Garage Access, Space For Rooms
- Living area:4,524 sq. ft.
Heating and cooling
- Cooling:Central A/C
- Heating:90% Forced Air, Geo-thermal
Structure and exterior
- Roof:Architectural Shingle
- Year built:1985
- Building area:4,524 sq. ft.
- Lot area:0.83 Acres
- Lot Features:Bulkheaded, Fishing Available, River
- Architectural Style:Colonial
- Construction Materials:Brick
- Exterior Features:Extensive Hardscape, Exterior Lighting, Lawn Sprinkler, Patio(s), Underground Lawn Sprinkler
- Foundation Description:Concrete Perimeter, Slab
- Levels:2 Stories
Utilities
- Water:Private, Well
- Sewer:Septic Exists
Finances and disclosures
- Price:$1,290,000
- Price per sq. ft.:$285.15
- Tax amount:$6,414 (2025)
Features and amenities
- Amenities:Attic, Cable TV, Crown Moldings
Parking
- Parking description:Attached Garage, Crushed Stone, Garage - Side Entry, Garage Door Opener, Inside Access, Oversized, Private
- Garage:Yes
- Garage spaces:2
New listings near 5396 Nithsdale Dr
- Coming Soon
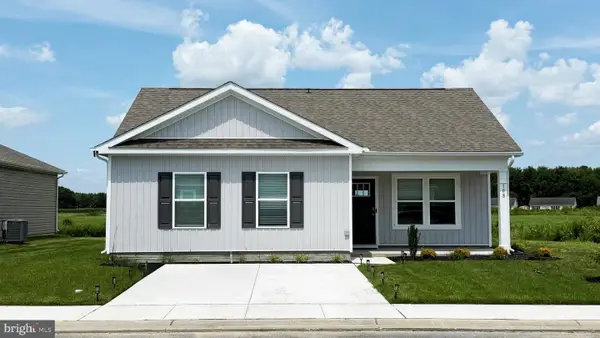 $270,990Coming Soon3 beds 2 baths1,182 sq. ft.
1289 Purple Orchid Loop, SALISBURY, MD 21801
MLS# MDWC2024374Listed by: D.R. HORTON REALTY OF VIRGINIA, LLC - Coming Soon
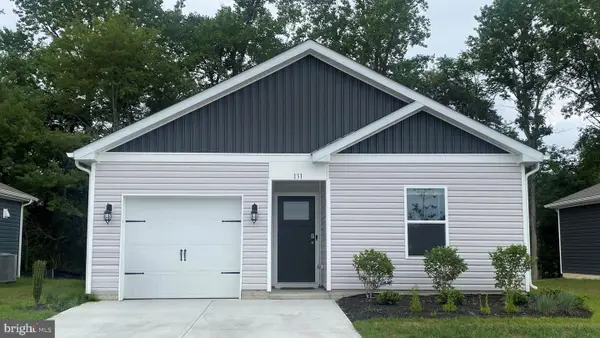 $287,990Coming Soon4 beds 2 baths1,460 sq. ft.
1291 Purple Orchid Loop, SALISBURY, MD 21801
MLS# MDWC2024378Listed by: D.R. HORTON REALTY OF VIRGINIA, LLC - Coming Soon
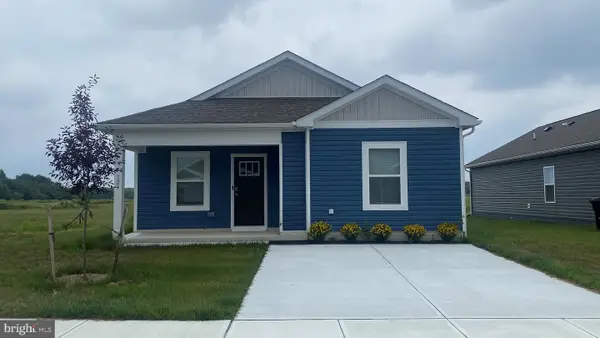 $272,990Coming Soon2 beds 2 baths1,059 sq. ft.
1292 Purple Orchid Loop, SALISBURY, MD 21801
MLS# MDWC2024366Listed by: D.R. HORTON REALTY OF VIRGINIA, LLC - Coming Soon
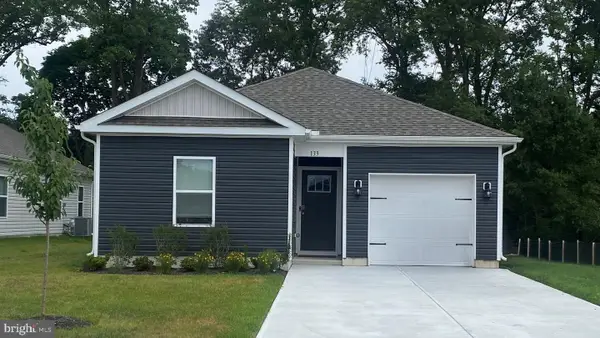 $284,990Coming Soon3 beds 2 baths1,219 sq. ft.
1299 Purple Orchid Loop, SALISBURY, MD 21801
MLS# MDWC2024370Listed by: D.R. HORTON REALTY OF VIRGINIA, LLC - Coming Soon
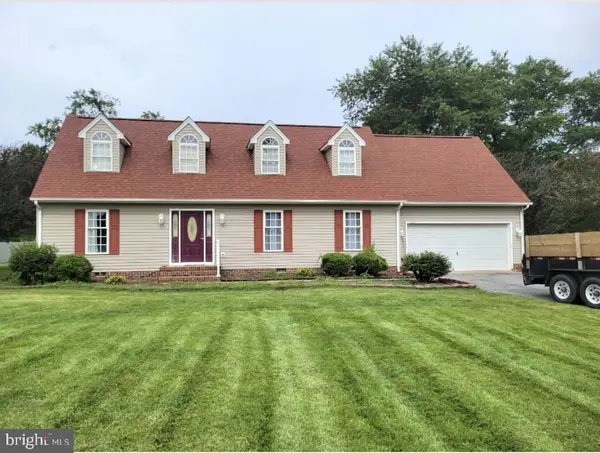 $409,900Coming Soon4 beds 3 baths1,876 sq. ft.
5916 Oxbridge Dr, SALISBURY, MD 21801
MLS# MDWC2024340Listed by: CENTURY 21 HARBOR REALTY - Coming Soon
 Listed by ERA$179,900Coming Soon3 beds 1 baths960 sq. ft.
929 Green Mor Ave, SALISBURY, MD 21804
MLS# MDWC2024218Listed by: ERA MARTIN ASSOCIATES - Coming Soon
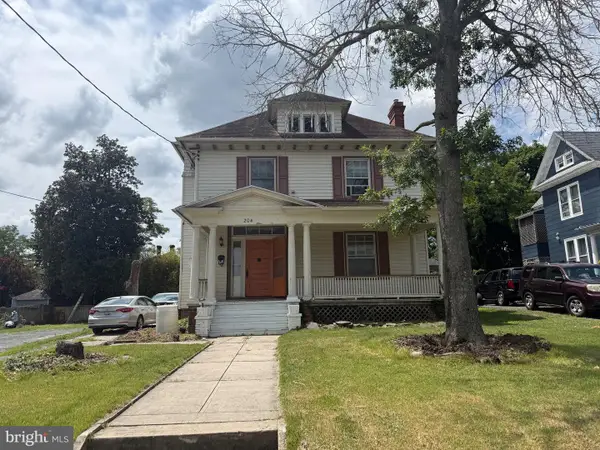 $300,000Coming Soon6 beds 3 baths2,464 sq. ft.
204 Elizabeth St, SALISBURY, MD 21801
MLS# MDWC2024226Listed by: LONG & FOSTER REAL ESTATE, INC. - Coming Soon
 $125,000Coming Soon1 beds 2 baths975 sq. ft.
1105 S Schumaker Dr #b-106, SALISBURY, MD 21804
MLS# MDWC2024158Listed by: KELLER WILLIAMS REALTY DELMARVA - Coming Soon
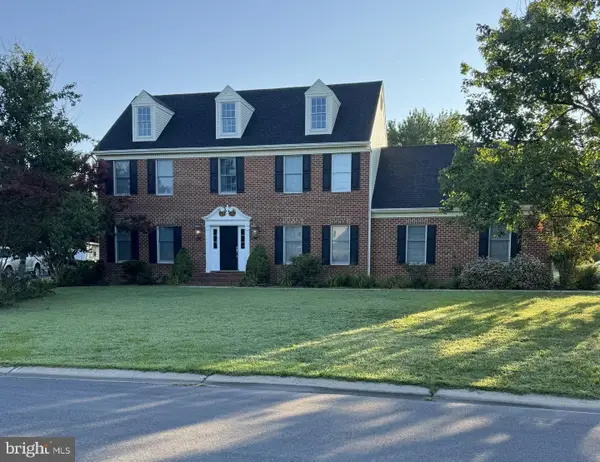 Listed by ERA$494,900Coming Soon4 beds 3 baths2,100 sq. ft.
27650 Harness Ln, SALISBURY, MD 21801
MLS# MDWC2024070Listed by: ERA MARTIN ASSOCIATES - Coming Soon
 Listed by ERA$304,900Coming Soon3 beds 2 baths1,608 sq. ft.
31905 Quail Ridge Dr, SALISBURY, MD 21804
MLS# MDWC2023744Listed by: ERA MARTIN ASSOCIATES


Protect your home and budget from life's surprises with an Assurant Home Warranty, backed by a partner that supports you through every step of homeownership. Explore Plans.
© 2023 - 2026 ERA Franchise Systems LLC. All rights reserved. ERA Franchise Systems LLC fully supports the principles of the Fair Housing Act and the Equal Opportunity Act. ERA, ERA Real Estate powered, and their respective logos are registered service marks of ERA Franchise Systems LLC. Each office is independently owned and operated.