
5794 Cairn Ct, Salisbury, MD 21801
Local realty services provided by:ERA Martin Associates
5794 Cairn Ct,Salisbury, MD 21801
$800,000
- 4 Beds
- 3 Baths
- 4,256 sq. ft.
- Single family
- Coming Soon
Upcoming open houses
- Sat, Nov 2111:00 am - 01:00 pm
Listed by: donna harrington, rachel nichole shumaker
Office: coldwell banker realty
MLS#:MDWC2025308
Source:BRIGHTMLS
Price summary
- Price:$800,000
- Price per sq. ft.:$187.97
- Monthly HOA dues:$16.67
About this home
Coming Soon!
Contact an agent
Home facts
- Year built:1994
- Subdivision & Development:IDYLLWOOD
- Listing ID #:MDWC2025308
- Updated:November 13, 2026 at 03:01 PM
Rooms and interior
- Bedrooms:4
- Total bathrooms:3
- Full bathrooms:3
- Rooms Total:14
- Flooring:Carpet, Hardwood
- Dining Description:Dining Area
- Bathrooms Description:Primary Bath(s)
- Kitchen Description:Built-Ins, Carpet, Combination Kitchen/Living, Crown Moldings, Dishwasher, Exhaust Fan, Kitchen - Eat-In, Microwave, Recessed Lighting, Refrigerator, Stove, Upgraded Countertops, Water Heater, Wet/Dry Bar, Wine Storage
- Bedroom Description:Carpet, Walk In Closet(s)
- Living area:4,256 sq. ft.
Heating and cooling
- Cooling:Central A/C
- Heating:Electric, Heat Pump(s)
Structure and exterior
- Roof:Architectural Shingle
- Year built:1994
- Building area:4,256 sq. ft.
- Lot area:1.04 Acres
- Lot Features:Cul-de-sac, No Thru Street
- Architectural Style:Colonial
- Construction Materials:Brick, Vinyl Siding
- Exterior Features:Brick, Exterior Lighting, Lawn Sprinkler, Outbuilding(s), Patio(s)
- Foundation Description:Crawl Space
- Levels:3 Story
Utilities
- Water:Well
- Sewer:On Site Septic
Finances and disclosures
- Price:$800,000
- Price per sq. ft.:$187.97
- Tax amount:$4,128 (2026)
Features and amenities
- Laundry features:Dryer, Washer
- Amenities:200+ Amp Service, Built-Ins, Carpet, Crown Moldings, Recessed Lighting, Sprinkler System, Water Treat System, Wet/Dry Bar, Window Treatments
- Pool features:In Ground, Saltwater
Parking
- Parking description:Additional Storage Area, Asphalt Driveway, Attached Garage, Detached Garage, Garage - Side Entry, Oversized
- Garage:Yes
- Garage spaces:3
New listings near 5794 Cairn Ct
- Coming Soon
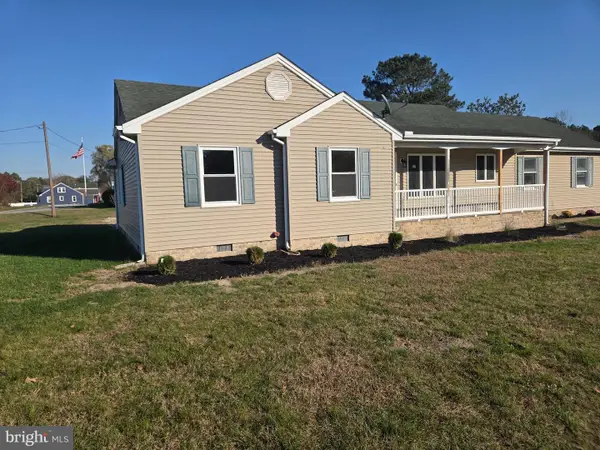 $335,000Coming Soon3 beds 2 baths1,490 sq. ft.
6419 White Cove Dr, SALISBURY, MD 21801
MLS# MDWC2025506Listed by: KELLER WILLIAMS REALTY DELMARVA - Coming Soon
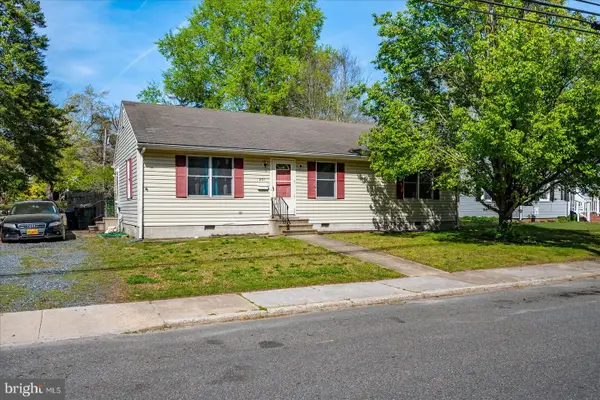 $230,000Coming Soon3 beds 2 baths1,196 sq. ft.
201 Glen Ave, SALISBURY, MD 21804
MLS# MDWC2025514Listed by: COASTAL LIFE REALTY GROUP LLC - Coming Soon
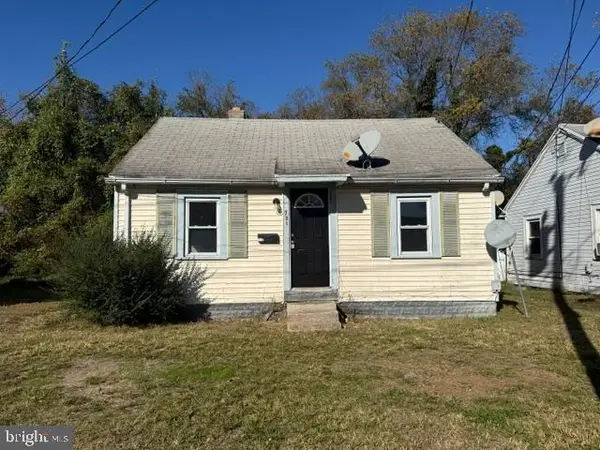 $135,000Coming Soon2 beds 1 baths528 sq. ft.
731 N Westover Dr, SALISBURY, MD 21801
MLS# MDWC2025502Listed by: KELLER WILLIAMS REALTY DELMARVA - Coming Soon
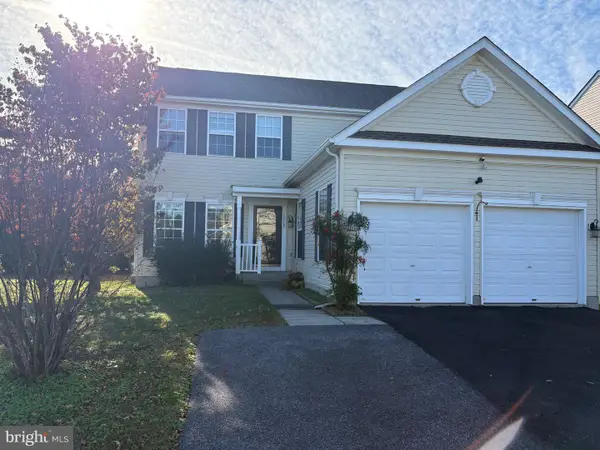 Listed by ERA$379,900Coming Soon5 beds 4 baths3,024 sq. ft.
1518 Anchors Way, SALISBURY, MD 21801
MLS# MDWC2025468Listed by: ERA MARTIN ASSOCIATES - Coming Soon
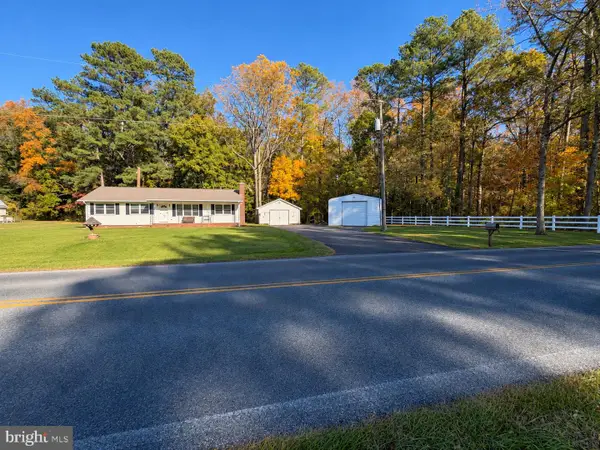 $299,999Coming Soon3 beds 2 baths1,352 sq. ft.
4307 Coulbourn Mill Rd, SALISBURY, MD 21804
MLS# MDWC2025442Listed by: IRON VALLEY REAL ESTATE OCEAN CITY - Coming Soon
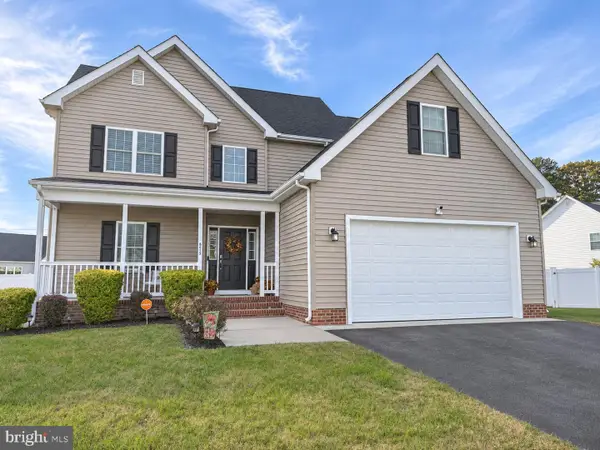 $385,000Coming Soon3 beds 3 baths1,832 sq. ft.
6050 Bell Creek Dr, SALISBURY, MD 21801
MLS# MDWC2025350Listed by: WORTHINGTON REALTY GROUP, LLC - Coming Soon
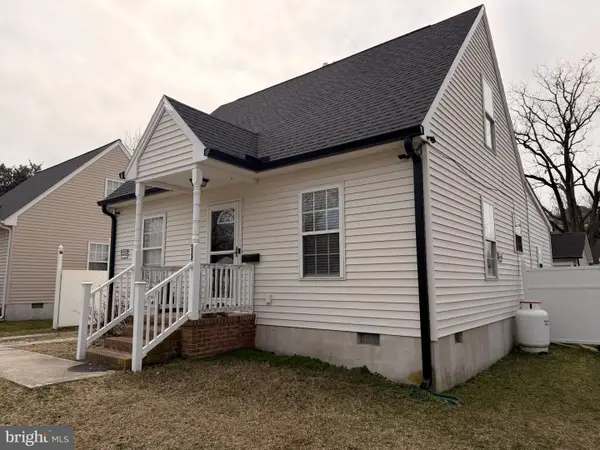 $299,000Coming Soon5 beds 2 baths1,344 sq. ft.
524 Hammond St, SALISBURY, MD 21804
MLS# MDWC2025234Listed by: COLDWELL BANKER REALTY - Coming Soon
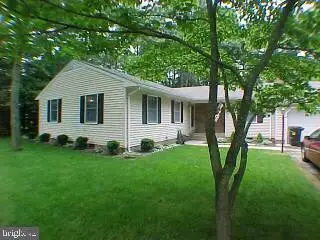 Listed by ERA$309,000Coming Soon3 beds 2 baths1,596 sq. ft.
31904 York Dr, SALISBURY, MD 21804
MLS# MDWC2024978Listed by: ERA MARTIN ASSOCIATES - Coming Soon
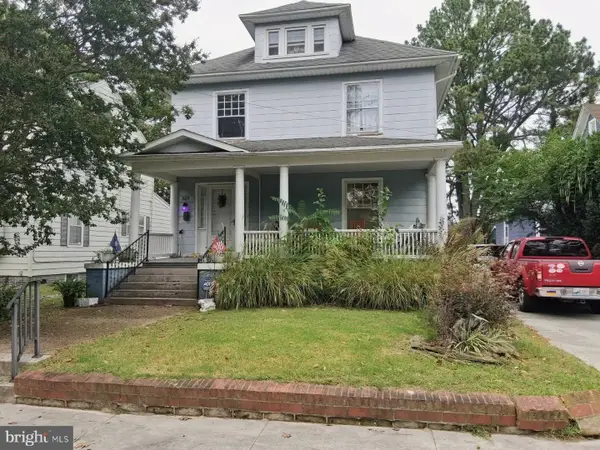 $282,000Coming Soon4 beds 2 baths1,674 sq. ft.
317 New York Ave, SALISBURY, MD 21801
MLS# MDWC2024894Listed by: REDFIN CORP


Protect your home and budget from life's surprises with an Assurant Home Warranty, backed by a partner that supports you through every step of homeownership. Explore Plans.
© 2023 - 2026 ERA Franchise Systems LLC. All rights reserved. ERA Franchise Systems LLC fully supports the principles of the Fair Housing Act and the Equal Opportunity Act. ERA, ERA Real Estate powered, and their respective logos are registered service marks of ERA Franchise Systems LLC. Each office is independently owned and operated.