
607 Upland Ct, Salisbury, MD 21801
Local realty services provided by:ERA Martin Associates
Listed by: dale king
Office: real broker, llc. - salisbury
MLS#:MDWC2023046
Source:BRIGHTMLS
Price summary
- Price:$300,000
- Price per sq. ft.:$176.47
- Monthly HOA dues:$16.58
About this home
*** MULTIPLE OFFERS RECEIVED *** Best and final offers are due on TUESDAY 6/2 AT 12 PM
Well maintained 3-bedroom 2.5 bath colonial located on a quiet cul-de-sac in Harbor Pointe, offering the perfect combination of space, style, and convenience. A welcoming front porch leads into a bright and inviting interior featuring refinished hardwood floors. Designed with both everyday living and entertaining in mind, the home offers a spacious living area along with a formal dining room that also works perfectly as a flex space or home office, as well as a convenient first-floor half bath. The eat-in kitchen has been thoughtfully updated with white cabinetry, granite countertops, and stainless-steel appliances, creating a clean and modern space at the heart of the home. Upstairs, the spacious owner’s suite features vaulted ceilings, a large walk-in closet, and an ensuite bath complete with a double bowl vanity, soaking tub, and separate shower. Two additional bedrooms and a full bath provide comfortable accommodations for family or guests. Outside, the large rear deck offers the perfect setting for relaxing, grilling, or entertaining overlooking the backyard. Major improvements have already been completed, including a roof and HVAC system both less than 3 years old. Additional features include an attached one-car garage with updated garage door opener. Harbor Pointe offers a tucked-away neighborhood feel with convenient access to Downtown Salisbury, Salisbury University, shopping, dining, and outdoor recreation at nearby Pemberton Historical Park. Move-in ready, this home is ready for its next chapter....
Contact an agent
Home facts
- Year built:1991
- Listing ID #:MDWC2023046
- Added:50 day(s) ago
- Updated:July 11, 2026 at 11:06 AM
Rooms and interior
- Bedrooms:3
- Total bathrooms:3
- Full bathrooms:2
- Half bathrooms:1
- Flooring:Carpet, Wood
- Dining Description:Combination Kitchen/Dining, Dining Area, Dining Room
- Bathrooms Description:Half Bath, Primary Bathroom
- Kitchen Description:Dishwasher, Freezer, Microwave, Refrigerator, Stainless Steel Appliances, Stove, Upgraded Countertops, Water Heater
- Bedroom Description:Primary Bedroom
- Living area:1,700 sq. ft.
Heating and cooling
- Cooling:Ceiling Fan(s), Central A/C
- Heating:Central, Electric, Heat Pump(s)
Structure and exterior
- Roof:Architectural Shingle
- Year built:1991
- Building area:1,700 sq. ft.
- Lot area:0.22 Acres
- Architectural Style:Contemporary
- Construction Materials:Stick Built, Vinyl Siding
- Exterior Features:Deck(s), Porch(es)
- Foundation Description:Brick/Mortar
- Levels:2 Stories
Schools
- High school:JAMES M. BENNETT
- Middle school:SALISBURY
- Elementary school:PEMBERTON
Utilities
- Water:Public
- Sewer:Public Sewer
Finances and disclosures
- Price:$300,000
- Price per sq. ft.:$176.47
- Tax amount:$3,928 (2025)
Features and amenities
- Laundry features:Dryer, Washer
- Amenities:Ceiling Fan(s)
Parking
- Parking description:Attached Garage, Garage - Front Entry, Paved Driveway
- Garage:Yes
- Garage spaces:1
New listings near 607 Upland Ct
- Coming Soon
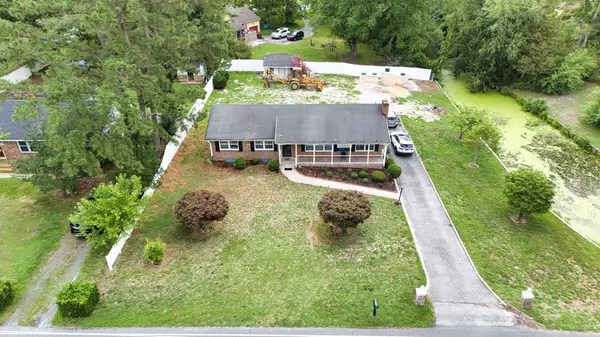 $260,000Coming Soon3 beds 2 baths
503 Gunby Rd, SALISBURY, MD 21804
MLS# MDWC2023706Listed by: THE PARKER GROUP - New
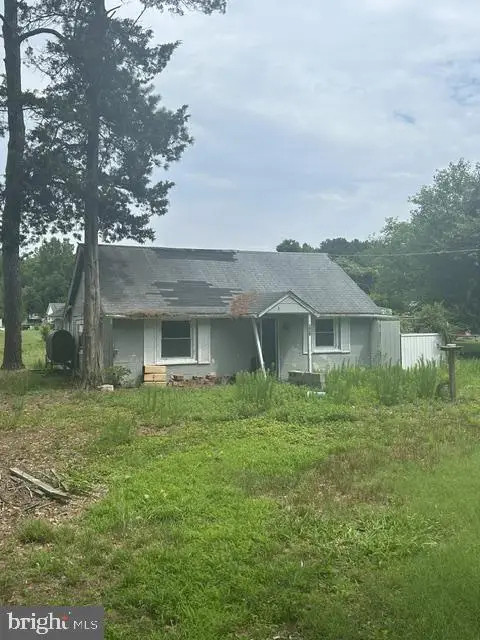 $75,000Active1 beds 1 baths804 sq. ft.
907 Chippewa Blvd, SALISBURY, MD 21801
MLS# MDWC2023698Listed by: BERKSHIRE HATHAWAY HOMESERVICES PENFED REALTY - OP - Open Sun, 1 to 3pmNew
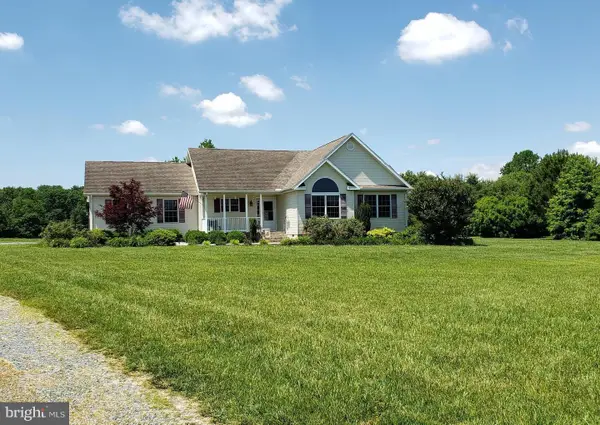 $365,000Active3 beds 2 baths1,414 sq. ft.
9358 Calvary Cir, SALISBURY, MD 21801
MLS# MDWC2023672Listed by: MEREDITH FINE PROPERTIES - Coming Soon
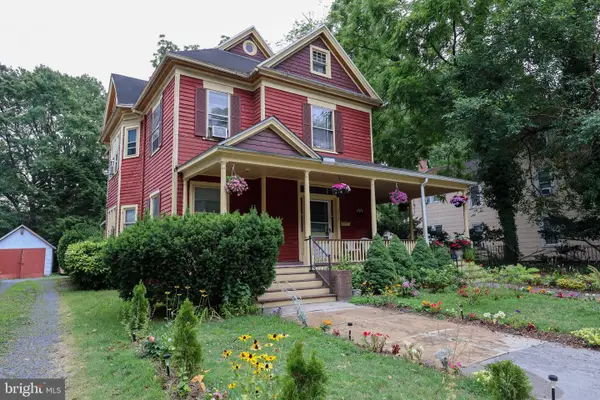 $199,999Coming Soon6 beds 3 baths
315 Park Ave, SALISBURY, MD 21801
MLS# MDWC2023688Listed by: EXP REALTY, LLC - New
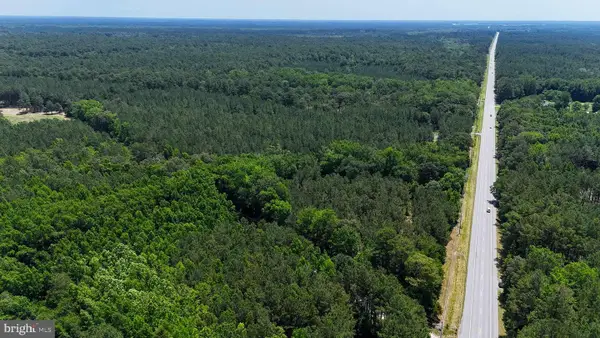 $221,000Active21 Acres
7154 Snow Hill Rd, SALISBURY, MD 21804
MLS# MDWO2039534Listed by: WHITETAIL PROPERTIES REAL ESTATE, LLC - New
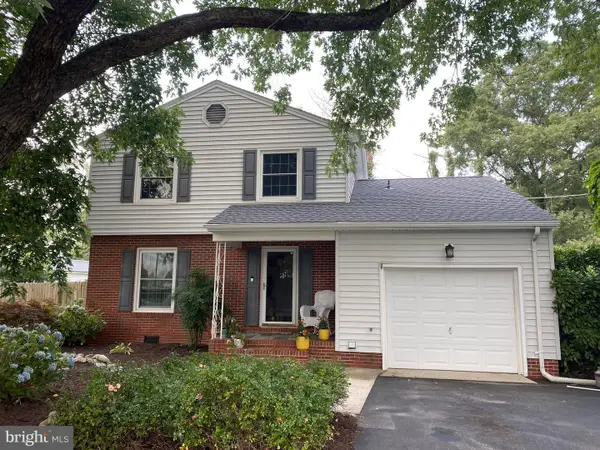 $299,900Active3 beds 2 baths1,436 sq. ft.
963 Johnson Rd, SALISBURY, MD 21804
MLS# MDWC2023640Listed by: WHITEHEAD REAL ESTATE EXEC. - Open Sat, 11am to 1pmNew
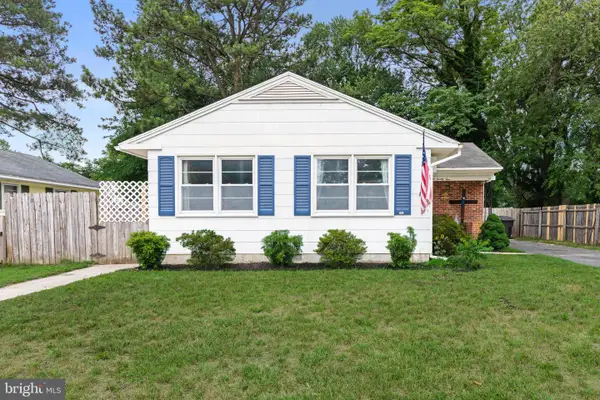 $209,900Active3 beds 1 baths952 sq. ft.
824 Springfield Cir, SALISBURY, MD 21804
MLS# MDWC2023668Listed by: COASTAL RESORT SALES AND RENT - New
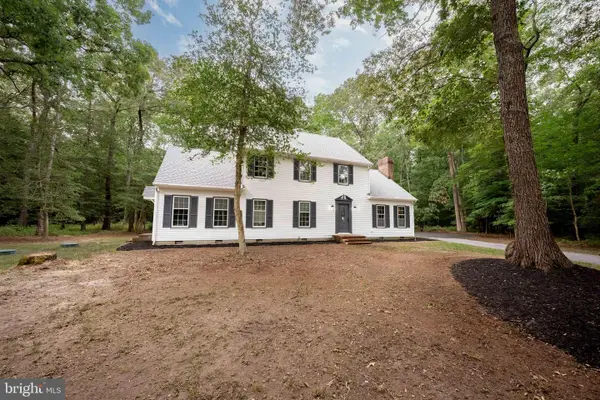 Listed by ERA$424,900Active5 beds 3 baths2,584 sq. ft.
3889 Five Friars Rd, SALISBURY, MD 21804
MLS# MDWC2023682Listed by: ERA MARTIN ASSOCIATES - New
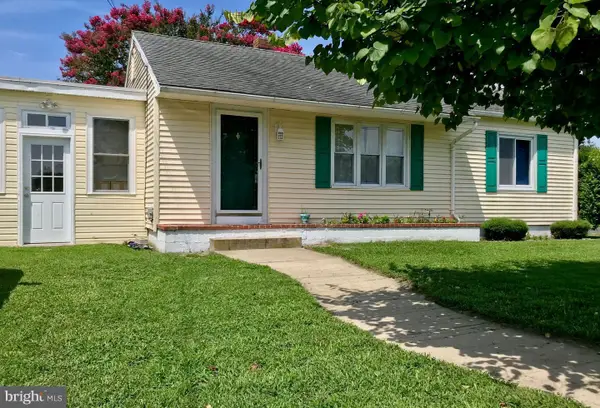 $215,000Active3 beds 1 baths1,020 sq. ft.
206 Woodcrest Ave, SALISBURY, MD 21804
MLS# MDWC2023686Listed by: LAIRD & ASSOCIATES - Open Sat, 11am to 1pmNew
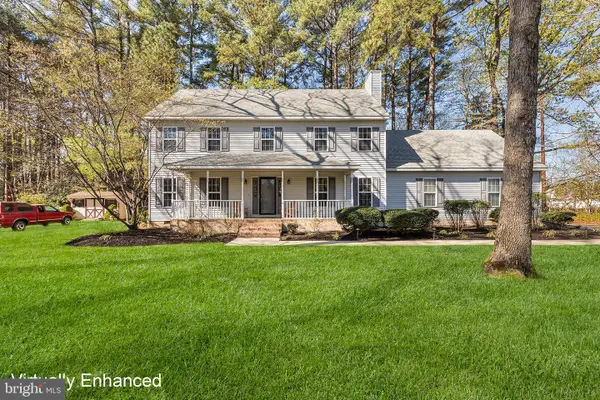 $435,000Active4 beds 3 baths2,194 sq. ft.
6262 White Cove Dr, SALISBURY, MD 21801
MLS# MDWC2023680Listed by: REDFIN CORP


Protect your home and budget from life's surprises with an Assurant Home Warranty, backed by a partner that supports you through every step of homeownership. Explore Plans.
© 2023 - 2026 ERA Franchise Systems LLC. All rights reserved. ERA Franchise Systems LLC fully supports the principles of the Fair Housing Act and the Equal Opportunity Act. ERA, ERA Real Estate powered, and their respective logos are registered service marks of ERA Franchise Systems LLC. Each office is independently owned and operated.