
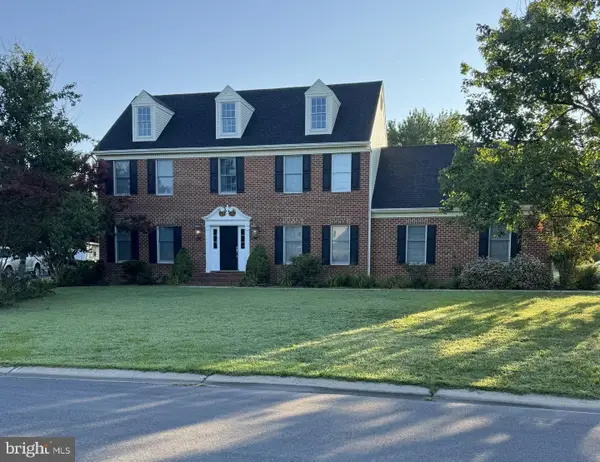
9358 Calvary Cir, Salisbury, MD 21801
Local realty services provided by:Pagoda Realty ERA Powered
9358 Calvary Cir,Salisbury, MD 21801
$365,000
- 3 Beds
- 2 Baths
- 1,414 sq. ft.
- Single family
- Pending
Listed by: sharon m harcum
Office: meredith fine properties
MLS#:MDWC2023672
Source:BRIGHTMLS
Price summary
- Price:$365,000
- Price per sq. ft.:$258.13
- Monthly HOA dues:$4.17
About this home
Looking for space to spread out — inside and out? This 3-bedroom, 2-bath home sits on 1.41 private acres in a quiet, tucked-away neighborhood within the highly regarded West Side school district. A rare opportunity for anyone seeking privacy, convenience, and a truly usable yard.
Expansive fenced backyard — nearly an acre of secure space for kids, pets, and outdoor living
Peaceful low-traffic setting — ideal for evening walks, bike rides, and safe play
West Side school district
Updated interior finishes — refreshed kitchen, new flooring, and fresh paint throughout
Two full baths including a beautifully renovated primary suite
Two-car garage with room for storage and gear
1,400+ sq ft on 1.41 acres — a hard-to-find combination of space and privacy
A move-in-ready home with a standout yard — perfect for anyone wanting room to grow, play, and enjoy the outdoors. Don't let this stunning property get away, call today.
Contact an agent
Home facts
- Year built:2004
- Subdivision & Development:TRINITY MANOR
- Listing ID #:MDWC2023672
- Added:46 day(s) ago
- Updated:August 25, 2026 at 07:51 AM
Rooms and interior
- Bedrooms:3
- Total bathrooms:2
- Full bathrooms:2
- Flooring:Carpet, Luxury Vinyl Plank
- Kitchen Description:Cooktop, Refrigerator
- Bedroom Description:Entry Level Bedroom
- Living area:1,414 sq. ft.
Heating and cooling
- Cooling:Central A/C
- Heating:Electric, Heat Pump(s)
Structure and exterior
- Roof:Asphalt
- Year built:2004
- Building area:1,414 sq. ft.
- Lot area:1.41 Acres
- Architectural Style:Ranch/Rambler
- Construction Materials:Frame
- Exterior Features:Deck(s)
- Foundation Description:Crawl Space
- Levels:1 Story
Schools
- High school:JAMES M. BENNETT
- Middle school:SALISBURY
- Elementary school:WESTSIDE
Utilities
- Water:Well
- Sewer:Septic Exists
Finances and disclosures
- Price:$365,000
- Price per sq. ft.:$258.13
- Tax amount:$2,113 (2025)
Features and amenities
- Laundry features:Dryer - Front Loading, Washer
- Amenities:Insulated Windows
Parking
- Parking description:Attached Garage, Garage - Side Entry, Off Street
- Garage:Yes
- Garage spaces:2
New listings near 9358 Calvary Cir
- Coming Soon
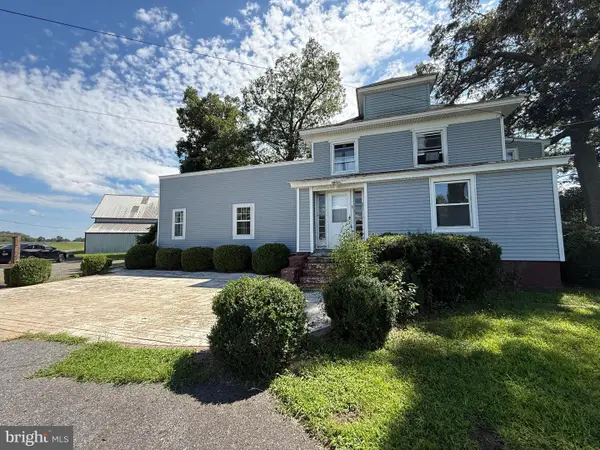 $254,999Coming Soon4 beds 3 baths3,483 sq. ft.
31375 Mount Hermon Rd, SALISBURY, MD 21804
MLS# MDWC2024380Listed by: COLDWELL BANKER REALTY - Coming Soon
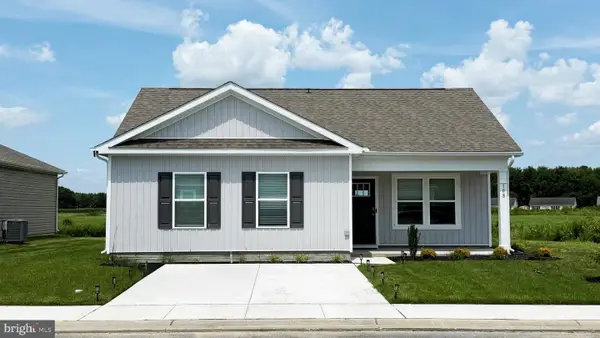 $270,990Coming Soon3 beds 2 baths1,182 sq. ft.
1289 Purple Orchid Loop, SALISBURY, MD 21801
MLS# MDWC2024374Listed by: D.R. HORTON REALTY OF VIRGINIA, LLC - Coming Soon
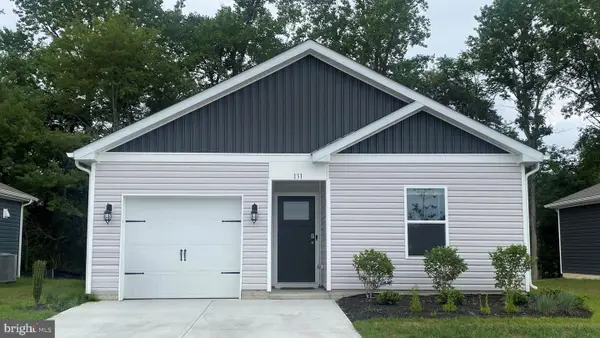 $287,990Coming Soon4 beds 2 baths1,460 sq. ft.
1291 Purple Orchid Loop, SALISBURY, MD 21801
MLS# MDWC2024378Listed by: D.R. HORTON REALTY OF VIRGINIA, LLC - Coming Soon
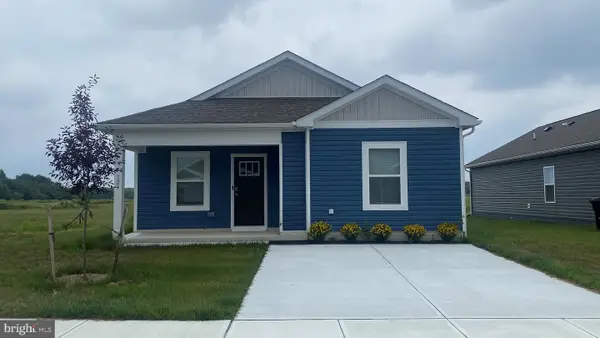 $272,990Coming Soon2 beds 2 baths1,059 sq. ft.
1292 Purple Orchid Loop, SALISBURY, MD 21801
MLS# MDWC2024366Listed by: D.R. HORTON REALTY OF VIRGINIA, LLC - Coming Soon
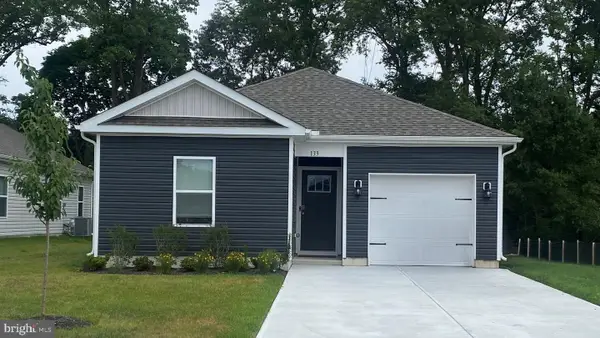 $284,990Coming Soon3 beds 2 baths1,219 sq. ft.
1299 Purple Orchid Loop, SALISBURY, MD 21801
MLS# MDWC2024370Listed by: D.R. HORTON REALTY OF VIRGINIA, LLC - Coming Soon
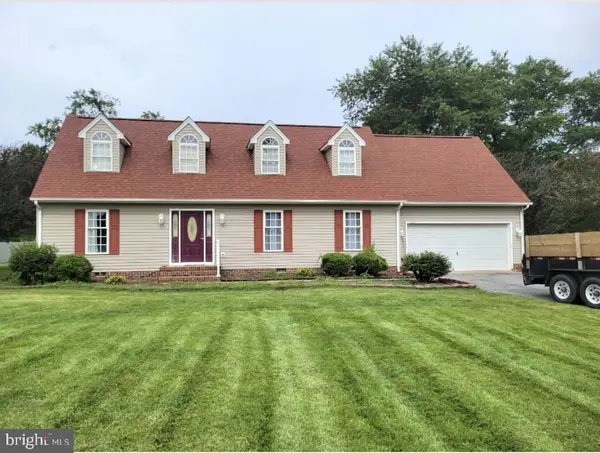 $409,900Coming Soon4 beds 3 baths1,876 sq. ft.
5916 Oxbridge Dr, SALISBURY, MD 21801
MLS# MDWC2024340Listed by: CENTURY 21 HARBOR REALTY - Coming Soon
 Listed by ERA$179,900Coming Soon3 beds 1 baths960 sq. ft.
929 Green Mor Ave, SALISBURY, MD 21804
MLS# MDWC2024218Listed by: ERA MARTIN ASSOCIATES - Coming Soon
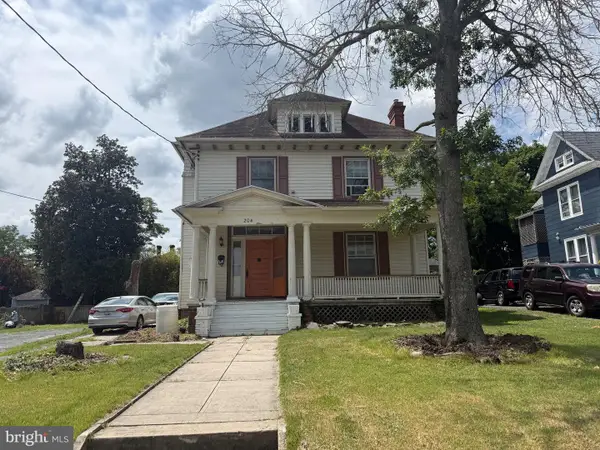 $300,000Coming Soon6 beds 3 baths2,464 sq. ft.
204 Elizabeth St, SALISBURY, MD 21801
MLS# MDWC2024226Listed by: LONG & FOSTER REAL ESTATE, INC. - Coming Soon
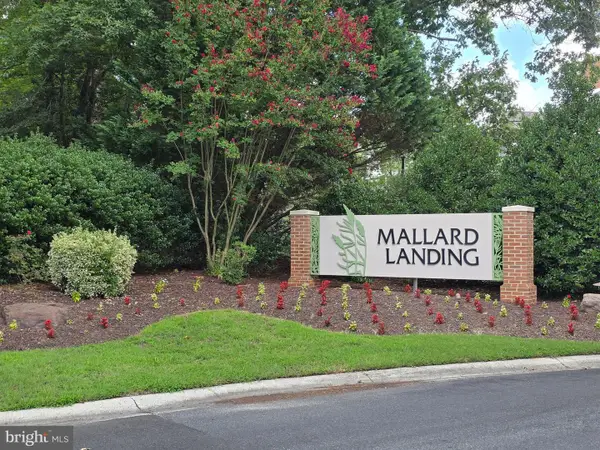 $125,000Coming Soon1 beds 2 baths975 sq. ft.
1105 S Schumaker Dr #b-106, SALISBURY, MD 21804
MLS# MDWC2024158Listed by: KELLER WILLIAMS REALTY DELMARVA - Coming Soon
 Listed by ERA$494,900Coming Soon4 beds 3 baths2,100 sq. ft.
27650 Harness Ln, SALISBURY, MD 21801
MLS# MDWC2024070Listed by: ERA MARTIN ASSOCIATES


Protect your home and budget from life's surprises with an Assurant Home Warranty, backed by a partner that supports you through every step of homeownership. Explore Plans.
© 2023 - 2026 ERA Franchise Systems LLC. All rights reserved. ERA Franchise Systems LLC fully supports the principles of the Fair Housing Act and the Equal Opportunity Act. ERA, ERA Real Estate powered, and their respective logos are registered service marks of ERA Franchise Systems LLC. Each office is independently owned and operated.