
811 Springfield Cir, Salisbury, MD 21804
Local realty services provided by:ERA Martin Associates
811 Springfield Cir,Salisbury, MD 21804
$224,900
- 3 Beds
- 2 Baths
- 1,094 sq. ft.
- Single family
- Pending
Listed by:
 Greg Johnson(410) 251 - 4050ERA Martin Associates
Office: era martin associates
MLS#:MDWC2023662
Source:BRIGHTMLS
Price summary
- Price:$224,900
- Price per sq. ft.:$205.58
About this home
Come take a look at this completely remodeled three bedroom, two bath rancher with city services. This freshly painted home features new lighting, new LP floors and carpet, new bath vanities, new stainless-steel appliances, granite countertops, new rear deck, and a shed with a new metal roof. Other amenities include fresh landscaping, a master ensuite with a walk-in shower and walk-in closet, fenced in rear yard, and a freshly stoned drive. Come quick as this one is priced to sell.
Contact an agent
Home facts
- Year built:2010
- Listing ID #:MDWC2023662
- Added:4 day(s) ago
- Updated:July 20, 2026 at 08:34 AM
Rooms and interior
- Bedrooms:3
- Total bathrooms:2
- Full bathrooms:2
- Flooring:Carpet, Laminated
- Dining Description:Combination Kitchen/Dining, Dining Area
- Bathrooms Description:Primary Bath(s)
- Kitchen Description:Carpet, Dishwasher, Kitchen - Eat-In, Range Hood, Refrigerator, Stainless Steel Appliances, Stove, Upgraded Countertops, Water Heater
- Bedroom Description:Carpet, Entry Level Bedroom, Walk In Closet(s)
- Living area:1,094 sq. ft.
Heating and cooling
- Cooling:Central A/C, Heat Pump(s)
- Heating:Electric, Heat Pump(s)
Structure and exterior
- Roof:Architectural Shingle
- Year built:2010
- Building area:1,094 sq. ft.
- Lot area:0.15 Acres
- Lot Features:Cleared, Front Yard, Landscaping, Rear Yard
- Architectural Style:Ranch/Rambler
- Construction Materials:Batts Insulation, Block, Concrete, Stick Built, Vinyl Siding
- Exterior Features:Deck(s), Street Lights
- Foundation Description:Block, Crawl Space
- Levels:1 Story
Utilities
- Water:Public
- Sewer:Public Septic, Public Sewer
Finances and disclosures
- Price:$224,900
- Price per sq. ft.:$205.58
- Tax amount:$2,921 (2025)
Features and amenities
- Laundry features:Washer, Washer In Unit
- Amenities:120/240V, Attic, Cable TV, Carpet, Electric Available
Parking
- Parking description:On Street, Stone Driveway
New listings near 811 Springfield Cir
- Coming Soon
 $349,000Coming Soon3 beds 2 baths
318 Dykes Rd, SALISBURY, MD 21804
MLS# MDWC2023814Listed by: WILSON REALTY & STAGING LLC - New
 Listed by ERA$244,900Active3 beds 2 baths1,200 sq. ft.
406 Bethel St, SALISBURY, MD 21804
MLS# MDWC2023670Listed by: ERA MARTIN ASSOCIATES - Coming Soon
 $425,000Coming Soon3 beds 3 baths
1104 Calebs Way, SALISBURY, MD 21804
MLS# MDWC2023782Listed by: COLDWELL BANKER REALTY - Coming Soon
 $495,000Coming Soon4 beds 3 baths
913 S Schumaker Dr, SALISBURY, MD 21804
MLS# MDWC2023526Listed by: COLDWELL BANKER REALTY - New
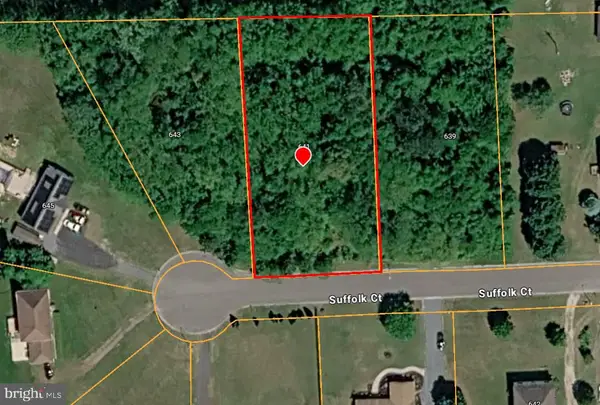 Listed by ERA$65,000Active0.78 Acres
641 Suffolk Ct, SALISBURY, MD 21801
MLS# MDWC2023802Listed by: ERA MARTIN ASSOCIATES - New
 $239,000Active3 beds 2 baths1,406 sq. ft.
307 Newton St, SALISBURY, MD 21801
MLS# MDWC2023798Listed by: EXP REALTY, LLC - Coming Soon
 Listed by ERA$304,900Coming Soon3 beds 2 baths
31905 Quail Ridge Dr, SALISBURY, MD 21804
MLS# MDWC2023744Listed by: ERA MARTIN ASSOCIATES - New
 $319,900Active4 beds 3 baths2,046 sq. ft.
312 Park Ave, SALISBURY, MD 21801
MLS# MDWC2023774Listed by: BERKSHIRE HATHAWAY HOMESERVICES PENFED REALTY - Open Sat, 10am to 4pmNew
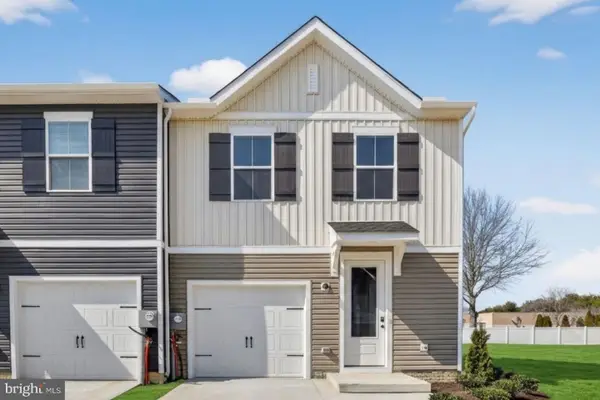 $284,990Active3 beds 3 baths1,600 sq. ft.
427 Sika Dr, SALISBURY, MD 21801
MLS# MDWC2023780Listed by: BERKSHIRE HATHAWAY HOMESERVICES PENFED REALTY - OP - Coming Soon
 $949,000Coming Soon3 beds 1 baths
31244 Dog House Dr, SALISBURY, MD 21804
MLS# MDWC2023562Listed by: COLDWELL BANKER REALTY


Protect your home and budget from life's surprises with an Assurant Home Warranty, backed by a partner that supports you through every step of homeownership. Explore Plans.
© 2023 - 2026 ERA Franchise Systems LLC. All rights reserved. ERA Franchise Systems LLC fully supports the principles of the Fair Housing Act and the Equal Opportunity Act. ERA, ERA Real Estate powered, and their respective logos are registered service marks of ERA Franchise Systems LLC. Each office is independently owned and operated.