
903 Johnson Rd, Salisbury, MD 21804
Local realty services provided by:ERA Liberty Realty
903 Johnson Rd,Salisbury, MD 21804
$350,000
- 4 Beds
- 2 Baths
- 2,202 sq. ft.
- Single family
- Active
Listed by: darron whitehead
Office: whitehead real estate exec.
MLS#:MDWC2024058
Source:BRIGHTMLS
Price summary
- Price:$350,000
- Price per sq. ft.:$158.95
About this home
Welcome to 903 Johnson Rd.! This beautifully updated farmhouse sits on over half an acre, offering a spacious backyard and the peaceful feel of country living while remaining conveniently close to downtown shopping and amenities.
The home features 4 bedrooms and 2 full baths. The kitchen includes stainless steel appliances and a large island with seating for bar stools. Hardwood flooring runs throughout the first floor and staircase, while all four second-floor bedrooms feature carpeting.
The inviting living room showcases a wood-burning fireplace, creating a warm and welcoming gathering space. The dining and sitting areas are thoughtfully separated by a charming farmhouse-style sliding door. The home offers central air conditioning on the first floor, with window units serving the upstairs bedrooms.
A spacious walk-up attic provides excellent potential for additional living space, while the basement offers both interior and exterior access for added convenience and flexibility. Enjoy relaxing outdoors on either the generous front porch or spacious side porch.
With its blend of farmhouse charm, modern updates, abundant space, and convenient location, this property offers the best of both worlds—country living just minutes from downtown. Schedule your private tour today!...
Contact an agent
Home facts
- Year built:1905
- Subdivision & Development:NONE AVAILABLE
- Listing ID #:MDWC2024058
- Added:44 day(s) ago
- Updated:September 28, 2026 at 01:56 PM
Rooms and interior
- Bedrooms:4
- Total bathrooms:2
- Full bathrooms:2
- Basement:Yes
- Basement Description:Unfinished
- Living area:2,202 sq. ft.
Heating and cooling
- Cooling:Central A/C, Window Unit(s)
- Heating:Electric, Heat Pump(s)
Structure and exterior
- Roof:Shingle
- Year built:1905
- Building area:2,202 sq. ft.
- Lot area:0.55 Acres
- Architectural Style:Farmhouse/National Folk
- Construction Materials:Combination
- Foundation Description:Brick/Mortar, Crawl Space
- Levels:2 Stories
Schools
- High school:PARKSIDE
Utilities
- Water:Public
- Sewer:Public Sewer
Finances and disclosures
- Price:$350,000
- Price per sq. ft.:$158.95
- Tax amount:$4,757 (2025)
Features and amenities
- Amenities:Electric Available
Parking
- Parking description:Additional Storage Area, Circular Driveway, Covered Parking, Detached Garage, Oversized
- Garage:Yes
- Garage spaces:2
New listings near 903 Johnson Rd
- Coming SoonOpen Sun, 11am to 1pm
 $239,900Coming Soon3 beds 2 baths1,392 sq. ft.
6745 Edwards, SALISBURY, MD 21804
MLS# MDWC2024830Listed by: BERKSHIRE HATHAWAY HOMESERVICES HOMESALE REALTY - Coming Soon
 $274,900Coming Soon3 beds 3 baths1,696 sq. ft.
919 W Schumaker Manor Dr, SALISBURY, MD 21804
MLS# MDWC2024822Listed by: CENTURY 21 HARBOR REALTY - Coming Soon
 $250,000Coming Soon3 beds 1 baths950 sq. ft.
Address Withheld By Seller, SALISBURY, MD 21804
MLS# MDWC2024818Listed by: ATLANTIC SHORES SOTHEBY'S INTERNATIONAL REALTY - Coming Soon
 Listed by ERA$177,500Coming Soon1 beds 1 baths840 sq. ft.
403 Troopers Way #403, SALISBURY, MD 21804
MLS# MDWC2024820Listed by: ERA MARTIN ASSOCIATES - Coming Soon
 $259,900Coming Soon3 beds 2 baths1,156 sq. ft.
110 Johnson Dr, SALISBURY, MD 21804
MLS# MDWC2024740Listed by: LONG & FOSTER REAL ESTATE, INC. - Coming Soon
 $339,000Coming Soon4 beds 2 baths1,508 sq. ft.
501 Loblolly Ln, SALISBURY, MD 21801
MLS# MDWC2024718Listed by: BUNTING REALTY - Coming Soon
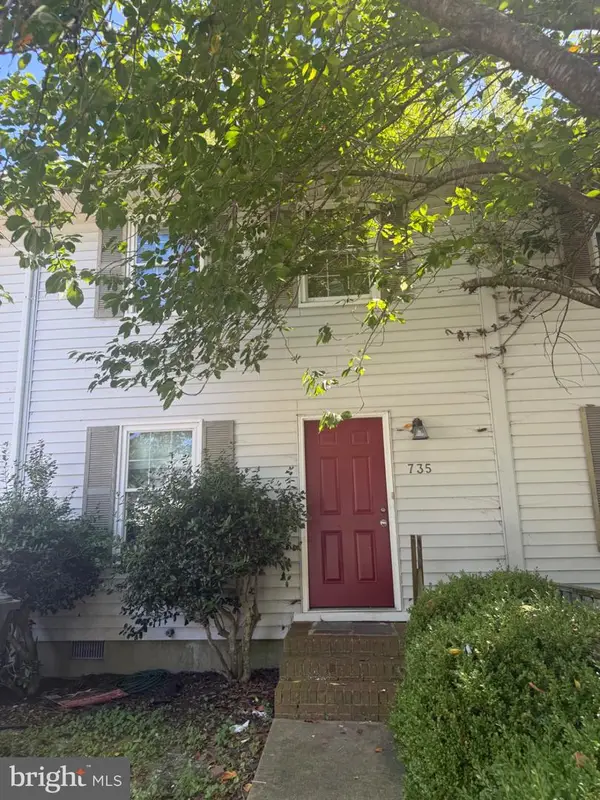 $175,000Coming Soon3 beds 2 baths1,152 sq. ft.
735 Hemlock St, SALISBURY, MD 21804
MLS# MDWC2024714Listed by: LONG & FOSTER REAL ESTATE, INC. - Coming Soon
 $470,000Coming Soon4 beds 3 baths2,854 sq. ft.
6280 Diamondback Dr, SALISBURY, MD 21801
MLS# MDWC2024626Listed by: WORTHINGTON REALTY GROUP, LLC - Coming Soon
 Listed by ERA$304,900Coming Soon3 beds 2 baths1,608 sq. ft.
31905 Quail Ridge Dr, SALISBURY, MD 21804
MLS# MDWC2023744Listed by: ERA MARTIN ASSOCIATES - New
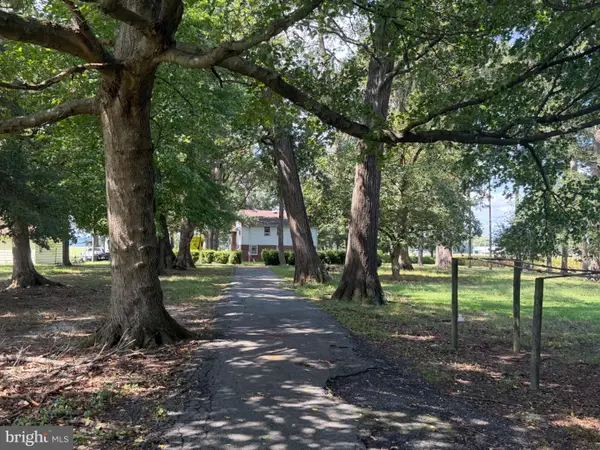 $1,200,000Active3 beds 2 baths3,964 sq. ft.
8655 Hickory Mill Rd, SALISBURY, MD 21801
MLS# MDWC2024764Listed by: THE LAND GROUP


Protect your home and budget from life's surprises with an Assurant Home Warranty, backed by a partner that supports you through every step of homeownership. Explore Plans.
© 2023 - 2026 ERA Franchise Systems LLC. All rights reserved. ERA Franchise Systems LLC fully supports the principles of the Fair Housing Act and the Equal Opportunity Act. ERA, ERA Real Estate powered, and their respective logos are registered service marks of ERA Franchise Systems LLC. Each office is independently owned and operated.