
919 W Schumaker Manor Dr, Salisbury, MD 21804
Local realty services provided by:ERA OakCrest Realty, Inc.
919 W Schumaker Manor Dr,Salisbury, MD 21804
$274,900
- 3 Beds
- 3 Baths
- 1,696 sq. ft.
- Single family
- Coming Soon
Listed by: rebecca lewis
Office: century 21 harbor realty
MLS#:MDWC2024822
Source:BRIGHTMLS
Price summary
- Price:$274,900
- Price per sq. ft.:$162.09
About this home
Coming soon! Enjoy comfortable, low-maintenance living in this spacious duplex featuring an open floor plan with cathedral ceilings and an attached one-car garage. The first floor offers a primary suite with a private bath, a second bedroom, and an inviting living area that opens to a screened porch. A patio just off the porch and a fenced rear yard provide the perfect setting for outdoor relaxation and entertaining. The second floor features a private suite with a spacious bedroom, full bath, and ample storage. A separate mini-split system provides added comfort on the upper level. With its flexible layout, generous living space, and inviting outdoor areas, this home offers comfort and convenience.
Contact an agent
Home facts
- Year built:1999
- Subdivision & Development:SCHUMAKER MANOR
- Listing ID #:MDWC2024822
- Updated:September 28, 2026 at 01:56 PM
Rooms and interior
- Bedrooms:3
- Total bathrooms:3
- Full bathrooms:3
- Flooring:Fully Carpeted, Vinyl
- Dining Description:Dining Room
- Kitchen Description:Dishwasher, Microwave, Refrigerator, Stove
- Bedroom Description:Entry Level Bedroom, Walk In Closet(s)
- Living area:1,696 sq. ft.
Heating and cooling
- Cooling:Central A/C
- Heating:Electric, Forced Air, Heat Pump(s), Natural Gas
Structure and exterior
- Roof:Asphalt
- Year built:1999
- Building area:1,696 sq. ft.
- Lot Features:Cleared
- Architectural Style:Contemporary
- Construction Materials:Frame, Stick Built, Vinyl Siding
- Exterior Features:Screened
- Foundation Description:Block, Crawl Space
- Levels:2 Stories
Schools
- High school:PARKSIDE
- Middle school:WICOMICO
- Elementary school:GLEN AVENUE
Utilities
- Water:Public
- Sewer:Public Sewer
Finances and disclosures
- Price:$274,900
- Price per sq. ft.:$162.09
- Tax amount:$4,317 (2026)
Features and amenities
- Laundry features:Dryer, Washer
- Amenities:200+ Amp Service, Cable TV, Insulated Windows
Parking
- Parking description:Asphalt Driveway, Attached Garage, Garage - Front Entry, Garage Door Opener
- Garage:Yes
- Garage spaces:1
New listings near 919 W Schumaker Manor Dr
- Coming SoonOpen Sun, 11am to 1pm
 $239,900Coming Soon3 beds 2 baths1,392 sq. ft.
6745 Edwards, SALISBURY, MD 21804
MLS# MDWC2024830Listed by: BERKSHIRE HATHAWAY HOMESERVICES HOMESALE REALTY - Coming Soon
 $250,000Coming Soon3 beds 1 baths950 sq. ft.
Address Withheld By Seller, SALISBURY, MD 21804
MLS# MDWC2024818Listed by: ATLANTIC SHORES SOTHEBY'S INTERNATIONAL REALTY - Coming Soon
 Listed by ERA$177,500Coming Soon1 beds 1 baths840 sq. ft.
403 Troopers Way #403, SALISBURY, MD 21804
MLS# MDWC2024820Listed by: ERA MARTIN ASSOCIATES - Coming Soon
 $259,900Coming Soon3 beds 2 baths1,156 sq. ft.
110 Johnson Dr, SALISBURY, MD 21804
MLS# MDWC2024740Listed by: LONG & FOSTER REAL ESTATE, INC. - Coming Soon
 $339,000Coming Soon4 beds 2 baths1,508 sq. ft.
501 Loblolly Ln, SALISBURY, MD 21801
MLS# MDWC2024718Listed by: BUNTING REALTY - Coming Soon
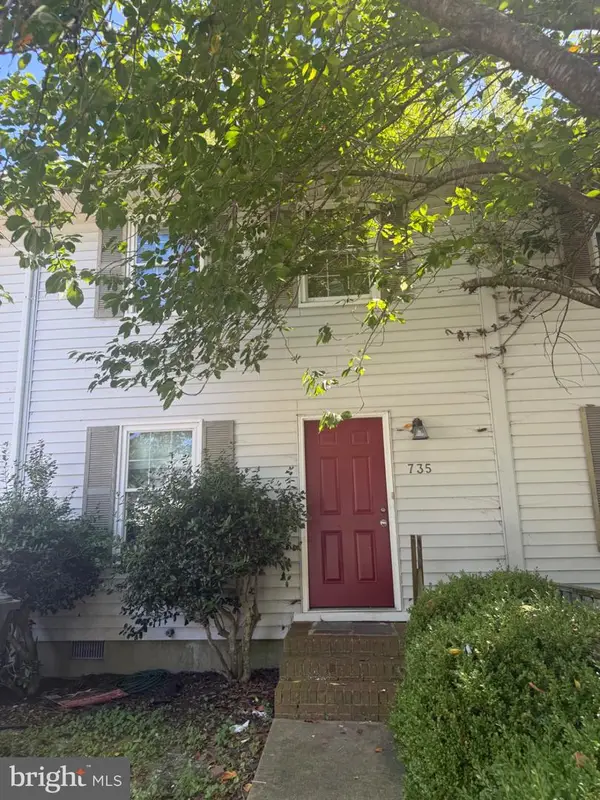 $175,000Coming Soon3 beds 2 baths1,152 sq. ft.
735 Hemlock St, SALISBURY, MD 21804
MLS# MDWC2024714Listed by: LONG & FOSTER REAL ESTATE, INC. - Coming Soon
 $470,000Coming Soon4 beds 3 baths2,854 sq. ft.
6280 Diamondback Dr, SALISBURY, MD 21801
MLS# MDWC2024626Listed by: WORTHINGTON REALTY GROUP, LLC - Coming Soon
 Listed by ERA$304,900Coming Soon3 beds 2 baths1,608 sq. ft.
31905 Quail Ridge Dr, SALISBURY, MD 21804
MLS# MDWC2023744Listed by: ERA MARTIN ASSOCIATES - New
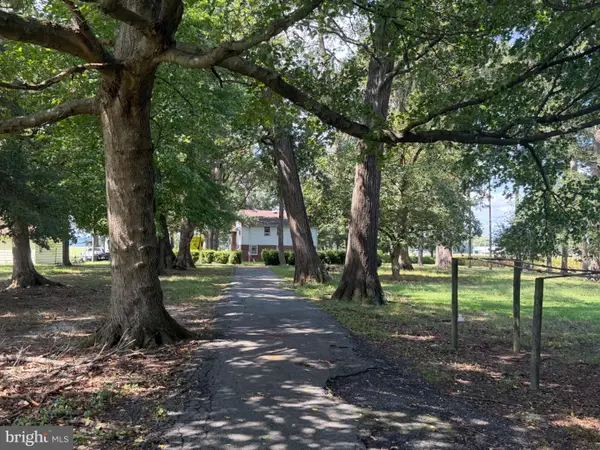 $1,200,000Active3 beds 2 baths3,964 sq. ft.
8655 Hickory Mill Rd, SALISBURY, MD 21801
MLS# MDWC2024764Listed by: THE LAND GROUP


Protect your home and budget from life's surprises with an Assurant Home Warranty, backed by a partner that supports you through every step of homeownership. Explore Plans.
© 2023 - 2026 ERA Franchise Systems LLC. All rights reserved. ERA Franchise Systems LLC fully supports the principles of the Fair Housing Act and the Equal Opportunity Act. ERA, ERA Real Estate powered, and their respective logos are registered service marks of ERA Franchise Systems LLC. Each office is independently owned and operated.