
18021 Rubin Manor Ln, Sandy Spring, MD 20860
Local realty services provided by:ERA Byrne Realty
18021 Rubin Manor Ln,Sandy Spring, MD 20860
$1,199,990
- 7 Beds
- 7 Baths
- 5,623 sq. ft.
- Single family
- Active
Upcoming open houses
- Sun, Nov 1512:00 pm - 03:00 pm
Listed by: john sheehan
Office: weichert, realtors
MLS#:MDMC2257492
Source:BRIGHTMLS
Price summary
- Price:$1,199,990
- Price per sq. ft.:$213.41
- Monthly HOA dues:$150
About this home
Fabulous center hall colonial, sited on picturesque large lot. Offers four levels, 7.0 bedrooms, 6.5 bathrooms. Gorgeous hardwood floors throughout main level. Side load garage & private backyard. All new inside.
NOTE: Top level is a loft with a bedroom and full bathroom.
Contact an agent
Home facts
- Year built:2013
- Subdivision & Development:THE ORCHARDS OF SANDY SPRING
- Listing ID #:MDMC2257492
- Added:51 day(s) ago
- Updated:November 15, 2026 at 02:53 PM
Rooms and interior
- Bedrooms:7
- Total bathrooms:7
- Full bathrooms:6
- Half bathrooms:1
- Dining Description:Formal/Separate Dining Room
- Kitchen Description:Built-In Range, Carpet, Cooktop, Cooktop - Down Draft, Dishwasher, Disposal, Kitchen - Island, Kitchen - Table Space, Oven - Double, Pantry, Range Hood, Refrigerator
- Bedroom Description:Carpet
- Basement:Yes
- Basement Description:Connecting Stairway, Fully Finished, Outside Entrance
- Living area:5,623 sq. ft.
Heating and cooling
- Cooling:Central A/C
- Heating:Central, Forced Air, Natural Gas
Structure and exterior
- Roof:Composite
- Year built:2013
- Building area:5,623 sq. ft.
- Lot area:0.47 Acres
- Architectural Style:Colonial
- Construction Materials:Brick Veneer
- Exterior Features:Deck(s), Gutter System, Porch(es), Sidewalks
- Foundation Description:Brick/Mortar
- Levels:4 Story
Utilities
- Water:Public
- Sewer:Public Sewer
Finances and disclosures
- Price:$1,199,990
- Price per sq. ft.:$213.41
- Tax amount:$13,393 (2026)
Features and amenities
- Amenities:Carpet, Double Pane Windows, Electric Available, Natural Gas Available
Parking
- Parking description:Attached Garage, Garage - Side Entry
- Garage:Yes
- Garage spaces:2
New listings near 18021 Rubin Manor Ln
- New
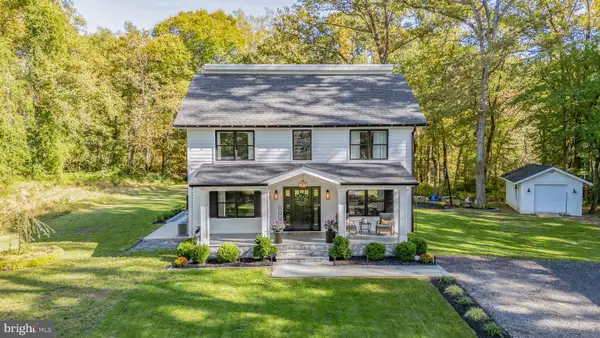 $1,050,000Active4 beds 3 baths3,014 sq. ft.
17725 Norwood Rd, SANDY SPRING, MD 20860
MLS# MDMC2260920Listed by: REDFIN CORP 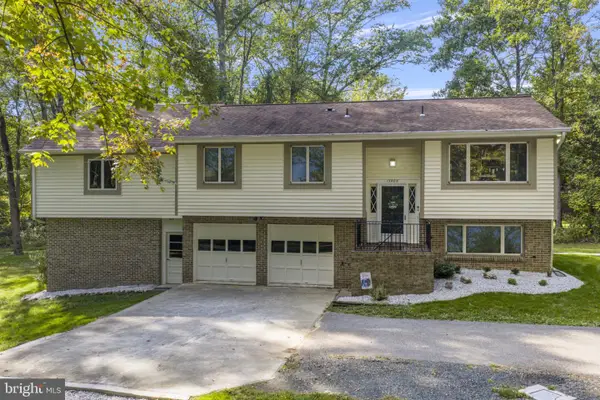 $770,000Active4 beds 4 baths2,360 sq. ft.
17408 Doctor Bird Rd, SANDY SPRING, MD 20860
MLS# MDMC2258658Listed by: RLAH @PROPERTIES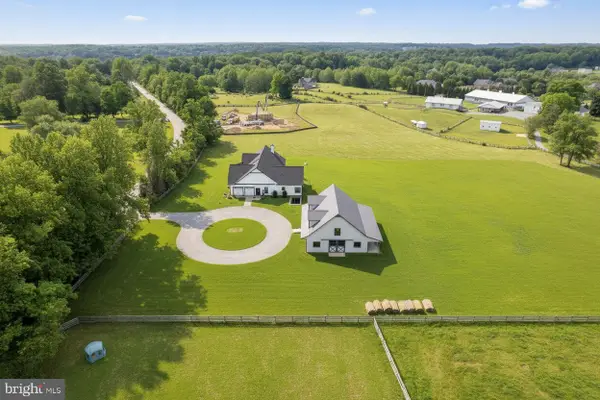 $1,400,000Active5 beds 5 baths4,824 sq. ft.
18701 Chandlee Mill Rd, SANDY SPRING, MD 20860
MLS# MDMC2256622Listed by: COMPASS $1,175,000Active4 beds 4 baths3,572 sq. ft.
18611 Brooke Rd, SANDY SPRING, MD 20860
MLS# MDMC2251112Listed by: LONG & FOSTER REAL ESTATE, INC.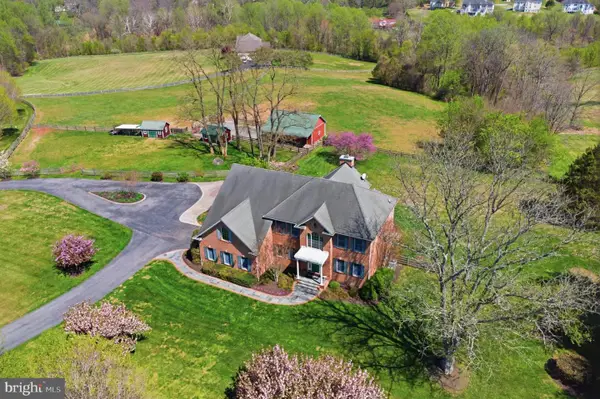 $1,375,000Active4 beds 4 baths4,748 sq. ft.
18905 Celebrity Ln, SANDY SPRING, MD 20860
MLS# MDMC2247088Listed by: COMPASS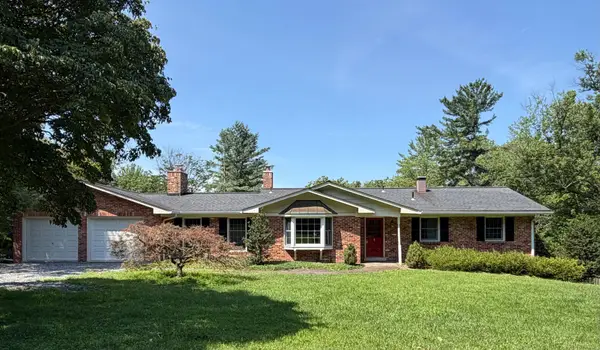 $679,900Pending4 beds 2 baths2,847 sq. ft.
19040 New Hampshire Ave, BRINKLOW, MD 20862
MLS# MDMC2244770Listed by: CHARIS REALTY GROUP $370,000Pending3 beds 2 baths992 sq. ft.
19104 Chandlee Mill Rd, SANDY SPRING, MD 20860
MLS# MDMC2243932Listed by: RE/MAX REALTY GROUP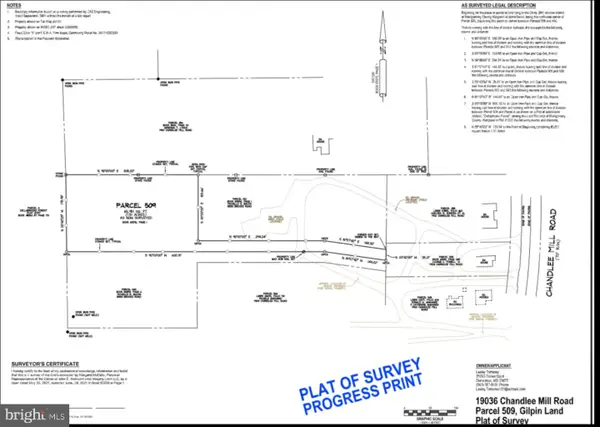 $150,000Active1.49 Acres
19036 Chandlee Mill Rd, SILVER SPRING, MD 20860
MLS# MDMC2243500Listed by: HELPAMERICA PROPERTIES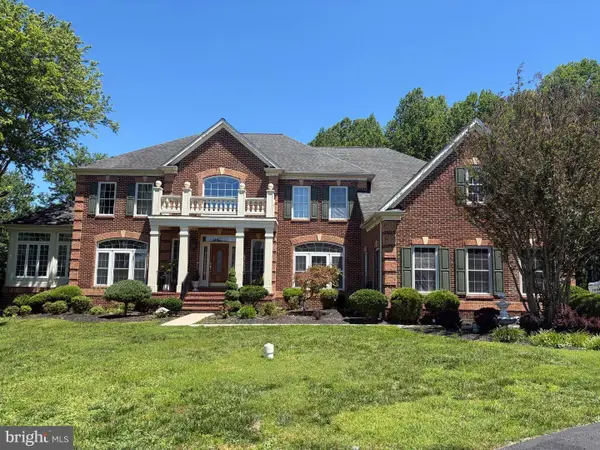 $1,200,000Pending4 beds 6 baths6,472 sq. ft.
18724 Brooke Rd, SANDY SPRING, MD 20860
MLS# MDMC2242260Listed by: JASON MITCHELL GROUP


Protect your home and budget from life's surprises with an Assurant Home Warranty, backed by a partner that supports you through every step of homeownership. Explore Plans.
© 2023 - 2026 ERA Franchise Systems LLC. All rights reserved. ERA Franchise Systems LLC fully supports the principles of the Fair Housing Act and the Equal Opportunity Act. ERA, ERA Real Estate powered, and their respective logos are registered service marks of ERA Franchise Systems LLC. Each office is independently owned and operated.