
19104 Chandlee Mill Rd, Sandy Spring, MD 20860
Local realty services provided by:ERA Central Realty Group
Listed by: joaquin cerritos
Office: re/max realty group
MLS#:MDMC2243932
Source:BRIGHTMLS
Price summary
- Price:$370,000
- Price per sq. ft.:$372.98
About this home
Back on the market due to failed Septic inspection. Cash or Rehabilitation loans only.
Welcome to this well-maintained single-family home offering numerous recent updates and a peaceful country setting. This property features 3 bedrooms, 1.5 bathrooms, and a finished lower level with a convenient kitchenette, providing additional flexibility for everyday living.
Recent improvements include a new well (2022), HVAC system (2022) , water heater (2022), remodeled bathrooms (2024), and a garage roof replaced in 2023. The main level and bedrooms feature engineered flooring, while the hallway showcases hardwood flooring. The kitchen includes a stainless steel refrigerator and white electric range.
Additional features include recessed lighting throughout the main level, ceiling fans with light fixtures, a spacious deep garage, and a neighboring driveway easement.
Don't miss this opportunity to own a home with many valuable updates in a desirable country setting. Schedule your private tour today! Should you have any questions feel free to reach out the listing agent....
Contact an agent
Home facts
- Year built:1945
- Subdivision & Development:OLNEY OUTSIDE
- Listing ID #:MDMC2243932
- Added:92 day(s) ago
- Updated:October 04, 2026 at 08:14 AM
Rooms and interior
- Bedrooms:3
- Total bathrooms:2
- Full bathrooms:1
- Half bathrooms:1
- Flooring:Fully Carpeted, Hardwood, Laminate Plank
- Basement:Yes
- Basement Description:Full, Fully Finished, Improved, Interior Access, Outside Entrance, Sump Pump, Walkout Level
- Living area:992 sq. ft.
Heating and cooling
- Cooling:Central A/C
- Heating:90% Forced Air, Electric, Heat Pump(s)
Structure and exterior
- Roof:Shingle
- Year built:1945
- Building area:992 sq. ft.
- Lot area:0.49 Acres
- Architectural Style:Ranch/Rambler
- Construction Materials:Frame
- Foundation Description:Slab
- Levels:2 Stories
Utilities
- Water:Well
- Sewer:On Site Septic
Finances and disclosures
- Price:$370,000
- Price per sq. ft.:$372.98
- Tax amount:$3,520 (2025)
Parking
- Parking description:Detached Garage, Garage - Front Entry, Garage Door Opener
- Garage:Yes
- Garage spaces:2
New listings near 19104 Chandlee Mill Rd
- Coming Soon
 $1,200,000Coming Soon5 beds 6 baths5,584 sq. ft.
18021 Rubin Manor Ln, SANDY SPRING, MD 20860
MLS# MDMC2257492Listed by: WEICHERT, REALTORS 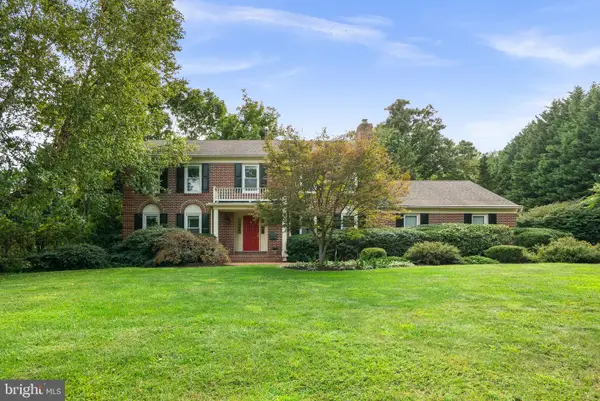 $899,000Pending4 beds 4 baths3,403 sq. ft.
1338 Excaliber Ln, SANDY SPRING, MD 20860
MLS# MDMC2255622Listed by: EXP REALTY, LLC- Open Sun, 11am to 1pm
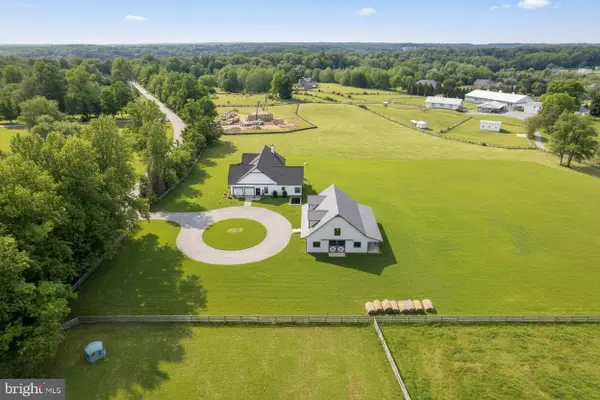 $1,400,000Active5 beds 5 baths4,824 sq. ft.
18701 Chandlee Mill Rd, SANDY SPRING, MD 20860
MLS# MDMC2242290Listed by: COMPASS  $1,175,000Active4 beds 4 baths3,572 sq. ft.
18611 Brooke Rd, SANDY SPRING, MD 20860
MLS# MDMC2251112Listed by: LONG & FOSTER REAL ESTATE, INC.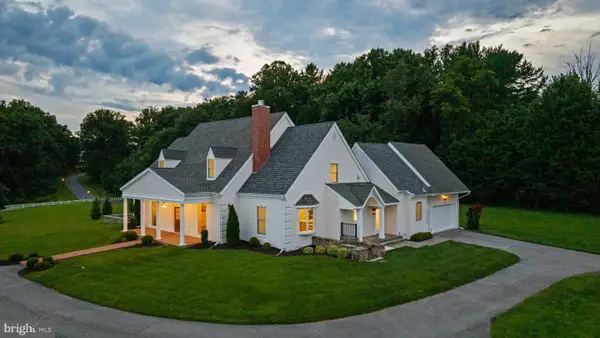 $2,899,000Active7 beds 6 baths7,545 sq. ft.
1301 Hennessy Ter, SANDY SPRING, MD 20860
MLS# MDMC2247858Listed by: THE KW COLLECTIVE- Open Sun, 12 to 2pm
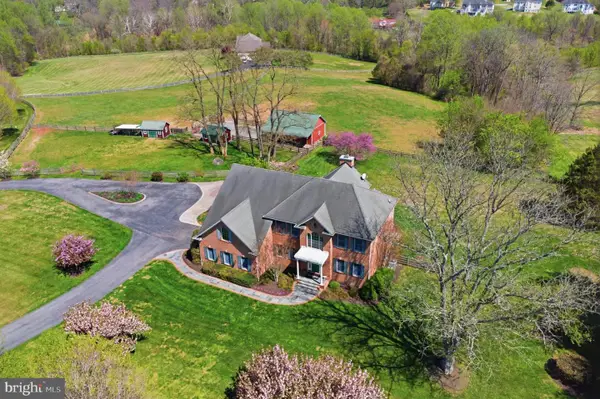 $1,499,000Active4 beds 4 baths4,748 sq. ft.
18905 Celebrity Ln, SANDY SPRING, MD 20860
MLS# MDMC2248470Listed by: COMPASS 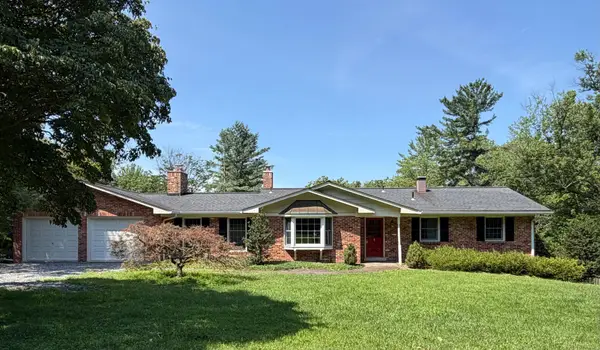 $679,900Pending4 beds 2 baths2,847 sq. ft.
19040 New Hampshire Ave, BRINKLOW, MD 20862
MLS# MDMC2244770Listed by: CHARIS REALTY GROUP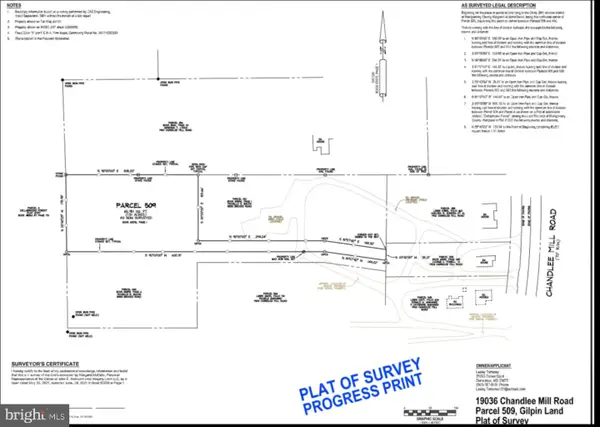 $150,000Active1.49 Acres
19036 Chandlee Mill Rd, SILVER SPRING, MD 20860
MLS# MDMC2243500Listed by: HELPAMERICA PROPERTIES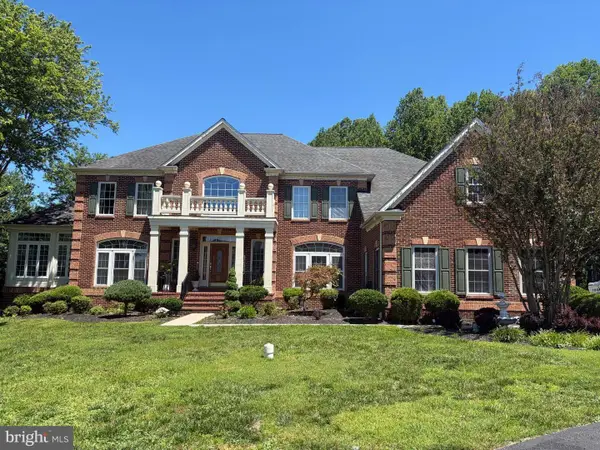 $1,200,000Pending4 beds 6 baths6,472 sq. ft.
18724 Brooke Rd, SANDY SPRING, MD 20860
MLS# MDMC2242260Listed by: JASON MITCHELL GROUP


Protect your home and budget from life's surprises with an Assurant Home Warranty, backed by a partner that supports you through every step of homeownership. Explore Plans.
© 2023 - 2026 ERA Franchise Systems LLC. All rights reserved. ERA Franchise Systems LLC fully supports the principles of the Fair Housing Act and the Equal Opportunity Act. ERA, ERA Real Estate powered, and their respective logos are registered service marks of ERA Franchise Systems LLC. Each office is independently owned and operated.