
1437 Washington Ave, Severn, MD 21144
Local realty services provided by:ERA Martin Associates
1437 Washington Ave,Severn, MD 21144
$499,000
- 7 Beds
- 3 Baths
- 2,001 sq. ft.
- Single family
- Coming Soon
Upcoming open houses
- Sat, Nov 2101:00 pm - 04:00 pm
Listed by: jorge h pizarro
Office: samson properties
MLS#:MDAA2161408
Source:BRIGHTMLS
Price summary
- Price:$499,000
- Price per sq. ft.:$249.38
About this home
Great opportunity to own a large home with an income potential private 2 brs apartment fully equipped w/ full bath, kitchen and laundry facility. Plus the regular residence 5 bedrooms w/ 1 and 1/2 bath and lots of room to expand. large family room with extra space . Large deck, storage ,and long driveway .
GREAT Location Walk to MTA bus stop, 5 mi. to AMTRACK , BWI, Ft Meade . House in great shape but sold as is. Open Sat. 1-4
No Showings until Open House
Contact an agent
Home facts
- Year built:1950
- Subdivision & Development:CEDARHURST
- Listing ID #:MDAA2161408
- Updated:November 19, 2026 at 03:37 AM
Rooms and interior
- Bedrooms:7
- Total bathrooms:3
- Full bathrooms:2
- Half bathrooms:1
- Rooms Total:7
- Basement:Yes
- Basement Description:Full, Fully Finished, Interior Access, Outside Entrance, Space For Rooms
- Living area:2,001 sq. ft.
Heating and cooling
- Cooling:Central A/C, Window Unit(s)
- Heating:Electric, Forced Air, Oil
Structure and exterior
- Year built:1950
- Building area:2,001 sq. ft.
- Lot area:0.16 Acres
- Architectural Style:Split Level
- Construction Materials:Vinyl Siding
- Foundation Description:Concrete Perimeter, Crawl Space
- Levels:2 Stories
Utilities
- Water:Public
- Sewer:Public Sewer
Finances and disclosures
- Price:$499,000
- Price per sq. ft.:$249.38
- Tax amount:$4,056 (2026)
Parking
- Parking description:Off Street
New listings near 1437 Washington Ave
- Coming Soon
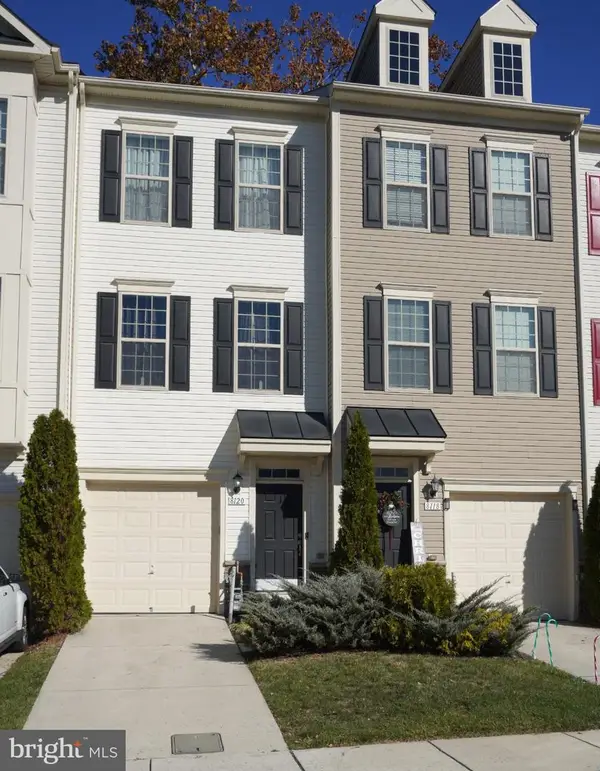 $400,000Coming Soon2 beds 4 baths1,700 sq. ft.
8120 Hollow Ct, SEVERN, MD 21144
MLS# MDAA2161410Listed by: THE KW COLLECTIVE - Coming SoonOpen Sat, 11am to 1pm
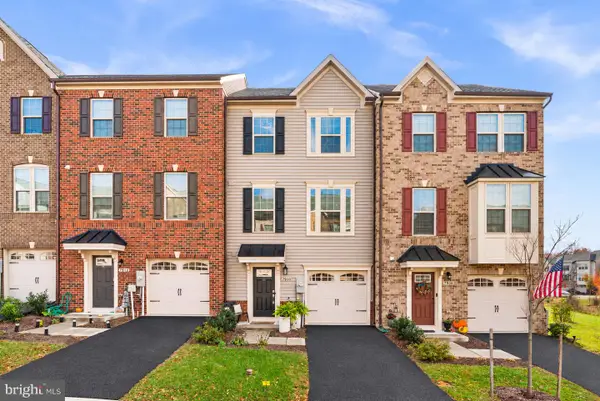 $529,000Coming Soon3 beds 4 baths2,321 sq. ft.
7910 Mine Run Rd, HANOVER, MD 21076
MLS# MDAA2161128Listed by: RE/MAX ADVANTAGE REALTY - Coming Soon
 $485,000Coming Soon4 beds 2 baths1,993 sq. ft.
1400 Seaboard Ct, SEVERN, MD 21144
MLS# MDAA2161232Listed by: THE KW COLLECTIVE - Coming Soon
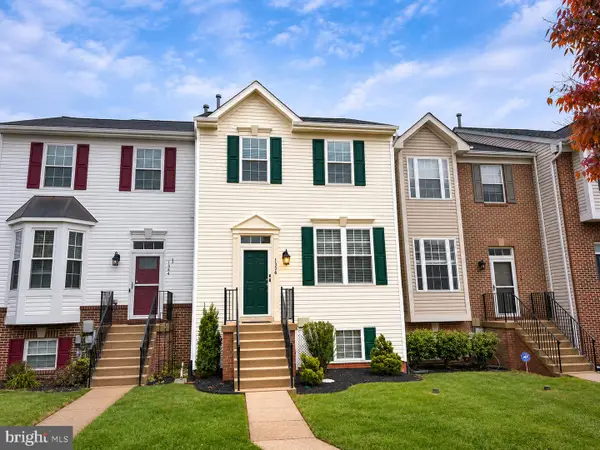 $425,000Coming Soon4 beds 3 baths2,096 sq. ft.
1336 Hill Born Dr, HANOVER, MD 21076
MLS# MDAA2161176Listed by: RE/MAX ADVANTAGE REALTY - Coming Soon
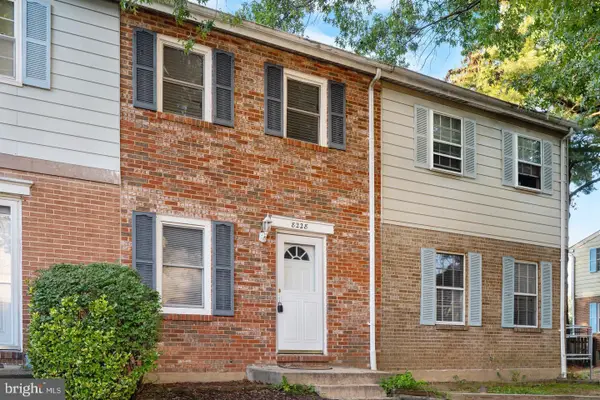 $250,000Coming Soon3 beds 2 baths1,232 sq. ft.
8228 Monaegan Ct, SEVERN, MD 21144
MLS# MDAA2161268Listed by: SAMSON PROPERTIES - Coming Soon
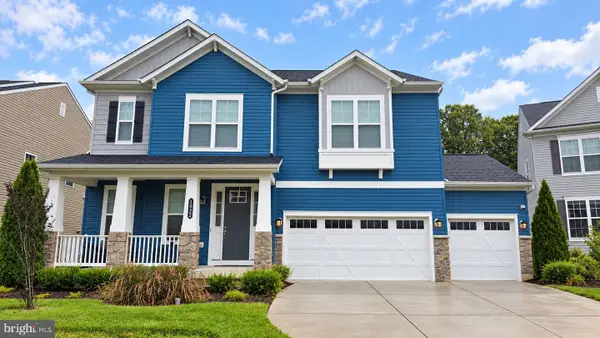 $869,900Coming Soon4 beds 5 baths3,564 sq. ft.
1022 Cortana Ct, SEVERN, MD 21144
MLS# MDAA2159142Listed by: RE/MAX LEADING EDGE - Coming Soon
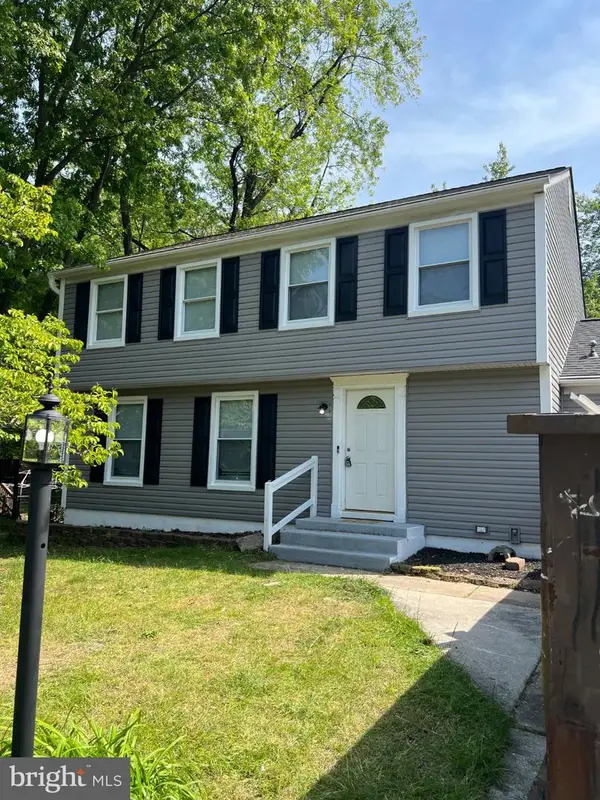 $649,990Coming Soon5 beds 4 baths2,656 sq. ft.
8334 Dubbs Dr, SEVERN, MD 21144
MLS# MDAA2157608Listed by: KW METRO CENTER 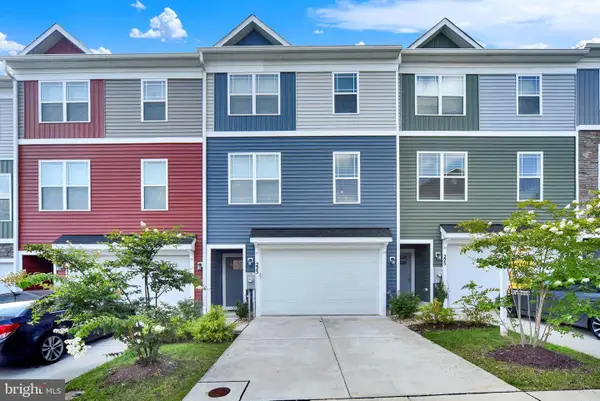 $529,990Active4 beds 4 baths2,275 sq. ft.
223 Jenkins Way, GLEN BURNIE, MD 21061
MLS# MDAA2155154Listed by: THE PINNACLE REAL ESTATE CO.- New
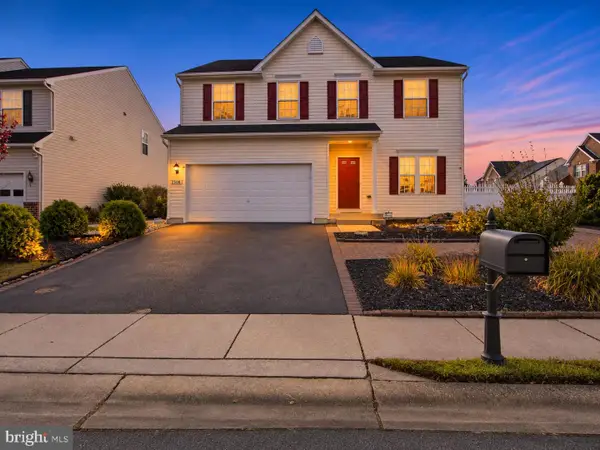 $685,000Active4 beds 4 baths3,323 sq. ft.
1508 Lincoln Blvd, SEVERN, MD 21144
MLS# MDAA2161156Listed by: EXECUHOME REALTY


Protect your home and budget from life's surprises with an Assurant Home Warranty, backed by a partner that supports you through every step of homeownership. Explore Plans.
© 2023 - 2026 ERA Franchise Systems LLC. All rights reserved. ERA Franchise Systems LLC fully supports the principles of the Fair Housing Act and the Equal Opportunity Act. ERA, ERA Real Estate powered, and their respective logos are registered service marks of ERA Franchise Systems LLC. Each office is independently owned and operated.