
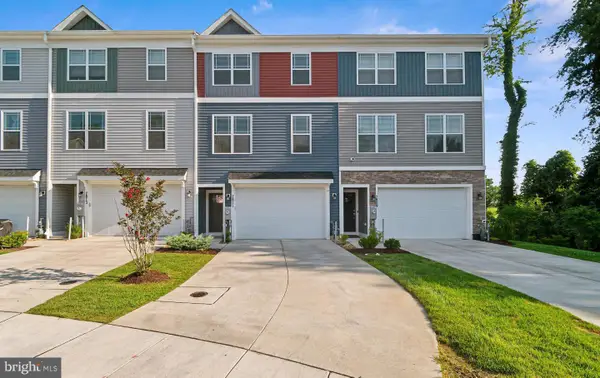
309 Arlington Ct, Severn, MD 21144
Local realty services provided by:O'BRIEN REALTY ERA POWERED
309 Arlington Ct,Severn, MD 21144
$700,000
- 5 Beds
- 4 Baths
- 3,310 sq. ft.
- Single family
- Active
Listed by: richie l. taylor, richard l taylor
Office: taylor properties
MLS#:MDAA2155682
Source:BRIGHTMLS
Price summary
- Price:$700,000
- Price per sq. ft.:$211.48
- Monthly HOA dues:$23.33
About this home
Welcome to 309 Arlington, a meticulously maintained home nestled on a quiet cul-de-sac in Patuxent Glen. Since 2019, this home has received a steady stream of thoughtful updates, giving buyers true peace of mind: a renovated kitchen with cabinets updated in 2021, granite countertops, a center island with breakfast bar, stainless steel appliances including a 2021 refrigerator and brand-new 2026 dishwasher, a new disposal, and new kitchen flooring, all set beneath recessed and pendant lighting against a neutral color palette. The spacious primary suite offers a walk-in closet, an en-suite full bath with a new toilet, and a filtered shower head, while the lower level features a new grinder pump, new basement flooring, and new stair carpet; a half bath boasts a new toilet and vanity mirror, and new carpet upstairs, fresh paint, and new ceiling fans in the bedroom and dining room complete the interior. Major systems have been just as well cared for, with a new roof and gutter guards (2022/2023), a radon mitigation system (2019), a new smart thermostat, a new water heater expansion tank, and filtered shower heads in the master and basement baths. Outside, landscaped grounds, a charming front porch, and a tiered deck overlooking preserved land round out this move-in-ready gem — don't miss your chance to own a piece of Patuxent Glen tranquility....
Contact an agent
Home facts
- Year built:2001
- Subdivision & Development:PATUXENT GLEN
- Listing ID #:MDAA2155682
- Added:9 day(s) ago
- Updated:September 07, 2026 at 01:47 PM
Rooms and interior
- Bedrooms:5
- Total bathrooms:4
- Full bathrooms:3
- Half bathrooms:1
- Flooring:Carpet, Ceramic Tile, Concrete, Laminated
- Dining Description:Dining Area, Formal/Separate Dining Room
- Bathrooms Description:Primary Bath(s)
- Kitchen Description:Breakfast Area, Built-In Microwave, Built-Ins, Carpet, Dishwasher, Kitchen - Eat-In, Kitchen - Island, Kitchen - Table Space, Microwave, Oven - Self Cleaning, Oven - Single, Oven/Range - Electric, Recessed Lighting, Refrigerator, Stainless Steel Appliances, Upgraded Countertops
- Bedroom Description:Carpet, Walk In Closet(s)
- Basement:Yes
- Basement Description:Daylight, Full, Fully Finished, Heated, Improved, Interior Access, Partial, Sump Pump, Windows
- Living area:3,310 sq. ft.
Heating and cooling
- Cooling:Central A/C, Programmable Thermostat
- Heating:Forced Air, Natural Gas, Programmable Thermostat
Structure and exterior
- Roof:Architectural Shingle
- Year built:2001
- Building area:3,310 sq. ft.
- Lot area:0.24 Acres
- Lot Features:Backs to Trees, Cul-de-sac, Flag, Front Yard, No Thru Street, Rear Yard, SideYard(s), Trees/Wooded
- Architectural Style:Colonial
- Construction Materials:Vinyl Siding
- Exterior Features:Deck(s), Exterior Lighting, Patio(s), Sidewalks
- Foundation Description:Slab
- Levels:3 Story
Schools
- High school:OLD MILL
- Middle school:OLD MILL MIDDLE SOUTH
- Elementary school:RIDGEWAY
Utilities
- Water:Public
- Sewer:Public Sewer
Finances and disclosures
- Price:$700,000
- Price per sq. ft.:$211.48
- Tax amount:$6,649 (2026)
Features and amenities
- Laundry features:Dryer, Washer
- Amenities:200+ Amp Service, Attic, Built-Ins, Carpet, Ceiling Fan(s), Chair Railings, Main Entrance Lock, Recessed Lighting, Smoke Detector, Window Treatments
Parking
- Parking description:Asphalt Driveway, Attached Garage, Garage - Front Entry, Inside Access
- Garage:Yes
- Garage spaces:2
New listings near 309 Arlington Ct
- Coming Soon
 $550,000Coming Soon4 beds 4 baths2,260 sq. ft.
7811 Wolf Run Ln, SEVERN, MD 21144
MLS# MDAA2156436Listed by: DOUGLAS REALTY LLC - Coming Soon
 $215,000Coming Soon2 beds 1 baths880 sq. ft.
464 West Ct, GLEN BURNIE, MD 21061
MLS# MDAA2150058Listed by: SAMSON PROPERTIES - Coming Soon
 $475,000Coming Soon3 beds 2 baths1,612 sq. ft.
1830 Montreal Rd, SEVERN, MD 21144
MLS# MDAA2155772Listed by: RLGHOMES REALTY, INC. - Coming Soon
 $400,000Coming Soon4 beds 3 baths2,072 sq. ft.
649 Parkland Pl, GLEN BURNIE, MD 21061
MLS# MDAA2156110Listed by: EXP REALTY, LLC - Coming SoonOpen Sat, 3 to 5pm
 $599,995Coming Soon4 beds 3 baths2,116 sq. ft.
793 Martin Ct W, SEVERN, MD 21144
MLS# MDAA2155784Listed by: REAL BROKER, LLC - Coming Soon
 $450,000Coming Soon4 beds 3 baths1,716 sq. ft.
8150 Santa Fe Dr, SEVERN, MD 21144
MLS# MDAA2155986Listed by: FAIRFAX REALTY SELECT - Coming Soon
 $645,000Coming Soon3 beds 3 baths2,158 sq. ft.
1908 Ridgewood Rd, HANOVER, MD 21076
MLS# MDAA2154500Listed by: ANNE ARUNDEL PROPERTIES, INC. - Coming Soon
 $459,000Coming Soon3 beds 2 baths1,324 sq. ft.
765 Stevenson Rd, SEVERN, MD 21144
MLS# MDAA2155958Listed by: BERKSHIRE HATHAWAY HOMESERVICES PENFED REALTY - Coming Soon
 $599,900Coming Soon5 beds 4 baths3,836 sq. ft.
1819 Severn Hills Ln, SEVERN, MD 21144
MLS# MDAA2155348Listed by: KELLER WILLIAMS REALTY CENTRE - Coming Soon
 $625,000Coming Soon5 beds 4 baths2,899 sq. ft.
1807 Manet Ct, SEVERN, MD 21144
MLS# MDAA2153234Listed by: BEAM REALTY GROUP, INC.


Protect your home and budget from life's surprises with an Assurant Home Warranty, backed by a partner that supports you through every step of homeownership. Explore Plans.
© 2023 - 2026 ERA Franchise Systems LLC. All rights reserved. ERA Franchise Systems LLC fully supports the principles of the Fair Housing Act and the Equal Opportunity Act. ERA, ERA Real Estate powered, and their respective logos are registered service marks of ERA Franchise Systems LLC. Each office is independently owned and operated.