
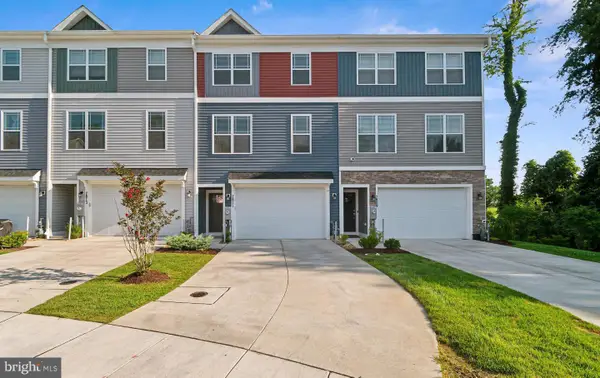
793 Martin Ct W, Severn, MD 21144
Local realty services provided by:ERA Byrne Realty
793 Martin Ct W,Severn, MD 21144
$599,995
- 4 Beds
- 3 Baths
- 2,116 sq. ft.
- Single family
- Coming Soon
Upcoming open houses
- Sat, Sep 1203:00 pm - 05:00 pm
- Sun, Sep 1301:00 pm - 03:00 pm
Listed by: hans perkasa
Office: real broker, llc.
MLS#:MDAA2155784
Source:BRIGHTMLS
Price summary
- Price:$599,995
- Price per sq. ft.:$283.55
About this home
Coming Soon! Experience the epitome of luxury living in this meticulously renovated Single Family Home, set to unveil its grandeur in 2026. This exquisite residence, originally built in 1979, has been transformed with high-end finishes and modern amenities, seamlessly blending classic charm with contemporary elegance. Featuring 4 beds, 3 bath, fully fenced in yard, open floor plan with stylish kitchen w/ quartz counter tops + backsplash, dining area, cozy living space with in wall fireplace + tiled in accent wall, main level laundry and finished basement for additional living space. Featuring Updated Bathrooms, New floors, New updated kitchen, Brand new roof, gutters, soffit and downspouts (June 2026), Brand new HVAC (July 2026), Brand new Windows (July 2026), New water heater and Sump pump (July 2026), & All new appliances (August 2026); all with transferable warranties. Step inside to discover an expansive, perfect for creating a bespoke entertainment space or a private retreat. Indulge in the exclusive lifestyle this property affords, with no association fees and the freedom to personalize your outdoor oasis. The surrounding Spaulding Knoll neighborhood enhances the allure, providing a vibrant community atmosphere. This home is not just a residence; it's a statement of luxury and refinement, inviting you to embrace a lifestyle of comfort and elegance. Located within walking distance of the newly constructed Severn Run High School & Old Mill Middle School North (to be completed in 2028), as well as close proximity to major highways, Anne Arundel Mills Mall, as well as DC/Annapolis & Baltimore, this property is perfect for anyone looking to live in Anne Arundel County that will last them for years to come. Don't miss the opportunity to make this exceptional property your own. Qualified buyers can get $5k+ toward their closing cost....
Contact an agent
Home facts
- Year built:1979
- Subdivision & Development:SPAULDING KNOLLS
- Listing ID #:MDAA2155784
- Updated:September 07, 2026 at 01:31 PM
Rooms and interior
- Bedrooms:4
- Total bathrooms:3
- Full bathrooms:3
- Flooring:Luxury Vinyl Plank
- Basement:Yes
- Basement Description:Fully Finished, Interior Access, Outside Entrance, Sump Pump
- Living area:2,116 sq. ft.
Heating and cooling
- Cooling:Central A/C
- Heating:Central, Electric
Structure and exterior
- Roof:Architectural Shingle
- Year built:1979
- Building area:2,116 sq. ft.
- Lot area:0.17 Acres
- Architectural Style:Contemporary, Split Level
- Construction Materials:Combination
- Foundation Description:Block
- Levels:3 Story
Utilities
- Water:Public
- Sewer:Public Sewer
Finances and disclosures
- Price:$599,995
- Price per sq. ft.:$283.55
- Tax amount:$4,203 (2025)
Parking
- Parking description:On Street
New listings near 793 Martin Ct W
- Coming Soon
 $550,000Coming Soon4 beds 4 baths2,260 sq. ft.
7811 Wolf Run Ln, SEVERN, MD 21144
MLS# MDAA2156436Listed by: DOUGLAS REALTY LLC - Coming Soon
 $215,000Coming Soon2 beds 1 baths880 sq. ft.
464 West Ct, GLEN BURNIE, MD 21061
MLS# MDAA2150058Listed by: SAMSON PROPERTIES - Coming Soon
 $475,000Coming Soon3 beds 2 baths1,612 sq. ft.
1830 Montreal Rd, SEVERN, MD 21144
MLS# MDAA2155772Listed by: RLGHOMES REALTY, INC. - Coming Soon
 $400,000Coming Soon4 beds 3 baths2,072 sq. ft.
649 Parkland Pl, GLEN BURNIE, MD 21061
MLS# MDAA2156110Listed by: EXP REALTY, LLC - Coming Soon
 $450,000Coming Soon4 beds 3 baths1,716 sq. ft.
8150 Santa Fe Dr, SEVERN, MD 21144
MLS# MDAA2155986Listed by: FAIRFAX REALTY SELECT - Coming Soon
 $645,000Coming Soon3 beds 3 baths2,158 sq. ft.
1908 Ridgewood Rd, HANOVER, MD 21076
MLS# MDAA2154500Listed by: ANNE ARUNDEL PROPERTIES, INC. - Coming Soon
 $459,000Coming Soon3 beds 2 baths1,324 sq. ft.
765 Stevenson Rd, SEVERN, MD 21144
MLS# MDAA2155958Listed by: BERKSHIRE HATHAWAY HOMESERVICES PENFED REALTY - Coming Soon
 $599,900Coming Soon5 beds 4 baths3,836 sq. ft.
1819 Severn Hills Ln, SEVERN, MD 21144
MLS# MDAA2155348Listed by: KELLER WILLIAMS REALTY CENTRE - Coming Soon
 $625,000Coming Soon5 beds 4 baths2,899 sq. ft.
1807 Manet Ct, SEVERN, MD 21144
MLS# MDAA2153234Listed by: BEAM REALTY GROUP, INC.


Protect your home and budget from life's surprises with an Assurant Home Warranty, backed by a partner that supports you through every step of homeownership. Explore Plans.
© 2023 - 2026 ERA Franchise Systems LLC. All rights reserved. ERA Franchise Systems LLC fully supports the principles of the Fair Housing Act and the Equal Opportunity Act. ERA, ERA Real Estate powered, and their respective logos are registered service marks of ERA Franchise Systems LLC. Each office is independently owned and operated.