
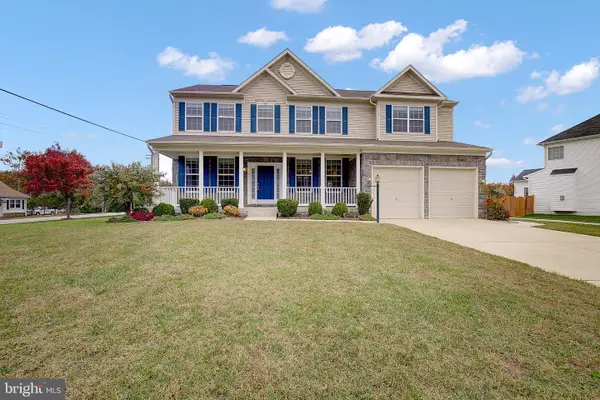
7749 Twin Oaks Rd, Severn, MD 21144
Local realty services provided by:ERA OakCrest Realty, Inc.
7749 Twin Oaks Rd,Severn, MD 21144
$797,000
- 5 Beds
- 5 Baths
- 4,449 sq. ft.
- Single family
- Active
Listed by: milan k broadus, belinda broadus
Office: monument sotheby's international realty
MLS#:MDAA2161060
Source:BRIGHTMLS
Price summary
- Price:$797,000
- Price per sq. ft.:$179.14
About this home
Welcome home to this beautifully appointed property perfectly situated on a spacious 1.2-acre corner lot. The inviting main level features hardwood flooring throughout and an open-concept layout that seamlessly connects the spacious kitchen and family room, complete with a cozy gas fireplace. The well-appointed kitchen offers 42-inch cabinetry, granite countertops, stainless steel appliances, a center island with breakfast bar, and a casual dining area. Just beyond, enjoy the airy screened-in porch with cathedral ceilings, which opens to an expansive deck, creating the perfect setting for outdoor dining and relaxation. A separate formal dining room adds an elegant touch for hosting special gatherings.
The main-level primary suite offers a private retreat with hardwood flooring, a walk-in closet, direct access to the deck, and a spa-inspired bath featuring a soaking tub, separate shower, and dual vanity. Additional bedrooms and a full bath complete the main level.
The expansive finished lower level provides even more versatile living space, featuring a large recreation area, an additional bedroom, full bath, laundry area, workshop, and ample storage, with convenient walk-out access. An additional upper-level primary suite with a full bath provides added flexibility and privacy for guests or multigenerational living.
Step outside to the fully fenced backyard, where a fire pit, custom playset with slide and oversized swing, and multiple entertaining areas create an ideal outdoor retreat. Backing to wooded surroundings and protected wetlands, the property offers a wonderful sense of privacy. A large three-bay shed provides additional storage for outdoor equipment and more.
With abundant storage, generous living spaces, and no HOA, this exceptional property offers the best of space, comfort, and convenience. Offering exceptional living space, thoughtful details, and the convenience of main-level living, this home combines comfort and functionality with room to entertain both inside and out. Ideally located approximately 10 minutes from Fort Meade and BWI, 20 minutes from Baltimore's Inner Harbor, and 25 minutes from downtown Annapolis....
Contact an agent
Home facts
- Year built:2009
- Subdivision & Development:JENNAS LANDING
- Listing ID #:MDAA2161060
- Added:3 day(s) ago
- Updated:November 13, 2026 at 03:01 PM
Rooms and interior
- Bedrooms:5
- Total bathrooms:5
- Full bathrooms:4
- Half bathrooms:1
- Flooring:Carpet, Ceramic Tile, Hardwood
- Dining Description:Dining Area, Formal/Separate Dining Room
- Bathrooms Description:Primary Bath(s)
- Kitchen Description:Crown Moldings, Kitchen - Island, Pantry, Recessed Lighting, Upgraded Countertops
- Bedroom Description:Entry Level Bedroom, Walk In Closet(s)
- Basement:Yes
- Basement Description:Connecting Stairway, Full, Fully Finished, Improved, Interior Access, Outside Entrance, Side Entrance
- Living area:4,449 sq. ft.
Heating and cooling
- Cooling:Central A/C
- Heating:Electric, Heat Pump(s)
Structure and exterior
- Year built:2009
- Building area:4,449 sq. ft.
- Lot area:1.2 Acres
- Lot Features:Corner Lot/Unit, Landscaping, Rear Yard, SideYard(s)
- Architectural Style:Craftsman, Raised Ranch/Rambler
- Construction Materials:Stone, Vinyl Siding
- Foundation Description:Block
- Levels:3 Story
Utilities
- Water:Public
- Sewer:Public Sewer
Finances and disclosures
- Price:$797,000
- Price per sq. ft.:$179.14
- Tax amount:$7,814 (2026)
Features and amenities
- Amenities:Ceiling Fan(s), Crown Moldings, Recessed Lighting, Sound System
Parking
- Parking description:Additional Storage Area, Attached Garage, Concrete Driveway, Garage - Front Entry, Garage Door Opener, Inside Access, Off Street
- Garage:Yes
- Garage spaces:2
New listings near 7749 Twin Oaks Rd
- Coming Soon
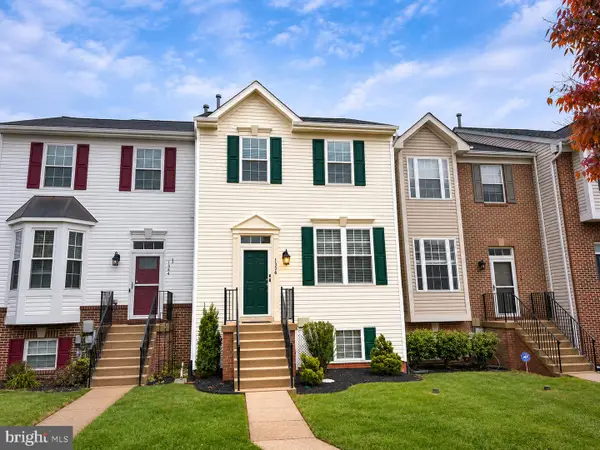 $425,000Coming Soon4 beds 3 baths2,096 sq. ft.
1336 Hill Born Dr, HANOVER, MD 21076
MLS# MDAA2161176Listed by: RE/MAX ADVANTAGE REALTY - Coming Soon
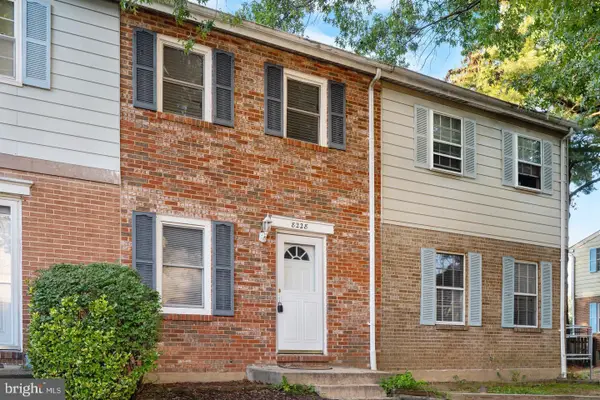 $250,000Coming Soon3 beds 2 baths1,232 sq. ft.
8228 Monaegan Ct, SEVERN, MD 21144
MLS# MDAA2161268Listed by: SAMSON PROPERTIES - Coming Soon
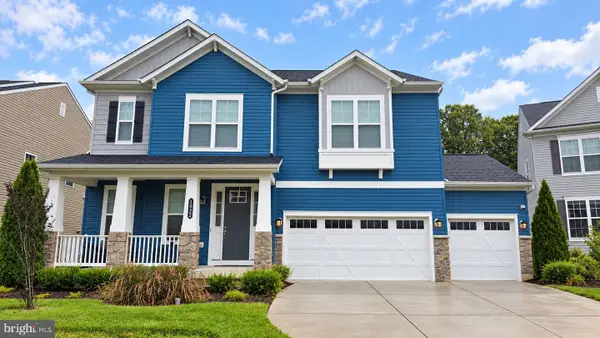 $869,900Coming Soon4 beds 5 baths3,564 sq. ft.
1022 Cortana Ct, SEVERN, MD 21144
MLS# MDAA2159142Listed by: RE/MAX LEADING EDGE - Coming Soon
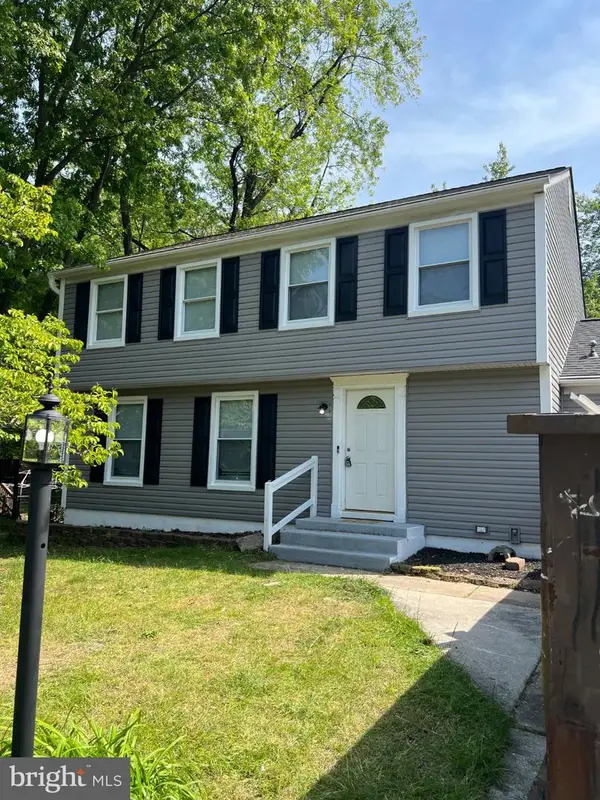 $685,000Coming Soon5 beds 4 baths2,656 sq. ft.
8334 Dubbs Dr, SEVERN, MD 21144
MLS# MDAA2157608Listed by: KW METRO CENTER - New
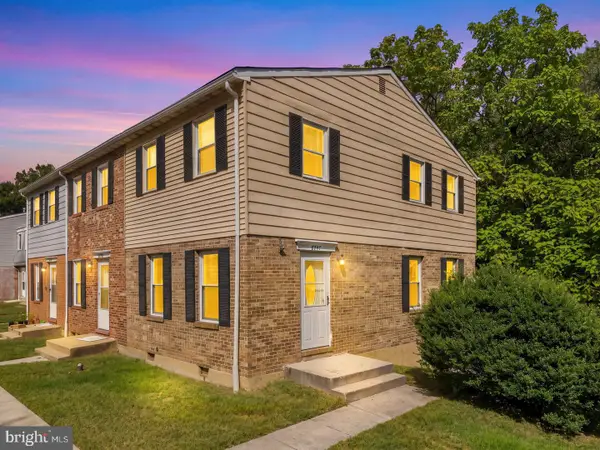 $249,900Active3 beds 2 baths1,454 sq. ft.
8247 Parham Ct, SEVERN, MD 21144
MLS# MDAA2161248Listed by: REDFIN CORP - New
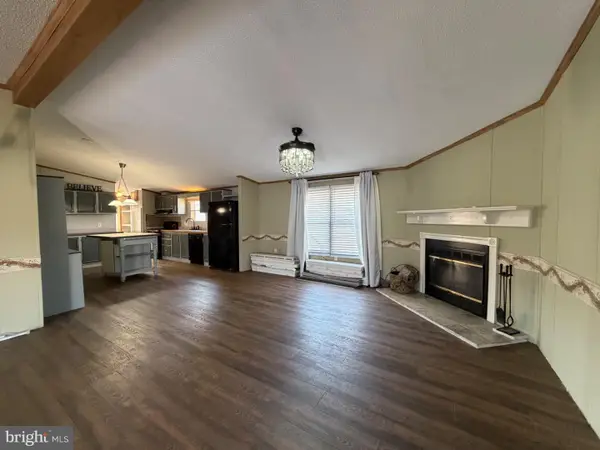 $74,999Active3 beds 2 baths1,456 sq. ft.
7959 Telegraph Rd #5, SEVERN, MD 21144
MLS# MDAA2161240Listed by: REVOL REAL ESTATE, LLC - New
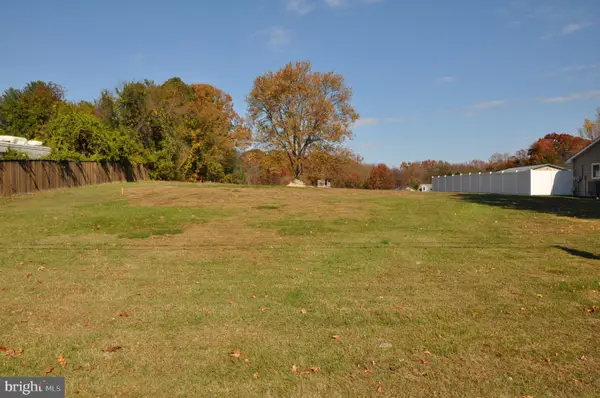 $249,500Active0.35 Acres
562 Upton Rd, SEVERN, MD 21144
MLS# MDAA2161102Listed by: RE/MAX LEADING EDGE - Open Sat, 11am to 2pmNew
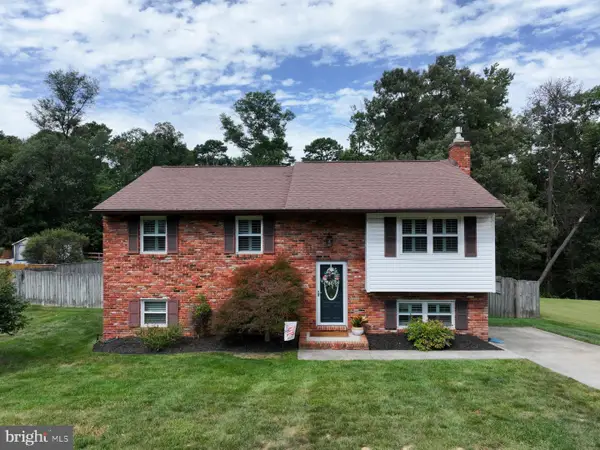 $565,000Active5 beds 3 baths1,544 sq. ft.
1620 Severn Run Ct, SEVERN, MD 21144
MLS# MDAA2160834Listed by: EXP REALTY, LLC - New
 $875,000Active5 beds 4 baths4,812 sq. ft.
702 Blackhorse Trl, SEVERN, MD 21144
MLS# MDAA2160938Listed by: RE/MAX LEADING EDGE


Protect your home and budget from life's surprises with an Assurant Home Warranty, backed by a partner that supports you through every step of homeownership. Explore Plans.
© 2023 - 2026 ERA Franchise Systems LLC. All rights reserved. ERA Franchise Systems LLC fully supports the principles of the Fair Housing Act and the Equal Opportunity Act. ERA, ERA Real Estate powered, and their respective logos are registered service marks of ERA Franchise Systems LLC. Each office is independently owned and operated.