
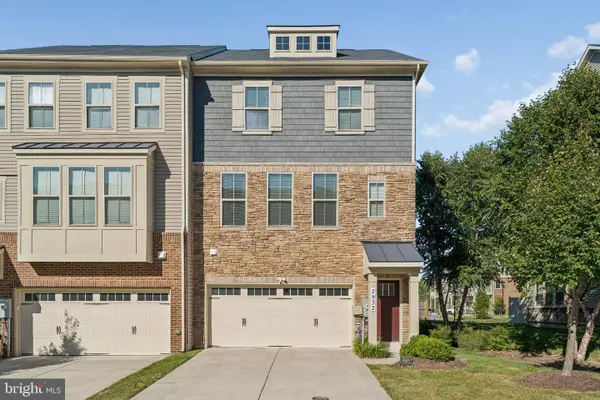
2526 Cherry Tree Rd, Hanover, MD 21076
Local realty services provided by:Pagoda Realty ERA Powered
2526 Cherry Tree Rd,Hanover, MD 21076
$650,000
- 4 Beds
- 4 Baths
- 3,360 sq. ft.
- Townhouse
- Coming Soon
Listed by: jim bim, grant bim
Office: winning edge
MLS#:MDAA2157600
Source:BRIGHTMLS
Price summary
- Price:$650,000
- Price per sq. ft.:$193.45
- Monthly HOA dues:$145
About this home
COMING SOON … FRESH PAINT, ENGINEER HARDWOODS THROUGHOUT, UPDATES EVERYWHERE, GOURMET KITCHEN WITH HUGE ISLAND, LARGE DECK, RARE TOP LEVEL LOFT WITH BALCONY WITH AMAZING VIEWS AND 2 CAR GARAGE WITH 2 CAR PAD … MOVE IN READY… YOU WONT WANT TO MISS THIS ONE!!!!
Contact an agent
Home facts
- Year built:2017
- Subdivision & Development:THE ENCLAVE AT ARUNDEL PRESERVE
- Listing ID #:MDAA2157600
- Updated:September 23, 2026 at 04:43 AM
Rooms and interior
- Bedrooms:4
- Total bathrooms:4
- Full bathrooms:3
- Half bathrooms:1
- Basement:Yes
- Basement Description:Connecting Stairway
- Living area:3,360 sq. ft.
Heating and cooling
- Cooling:Central A/C
- Heating:Electric, Heat Pump(s), Natural Gas
Structure and exterior
- Year built:2017
- Building area:3,360 sq. ft.
- Lot area:0.04 Acres
- Architectural Style:Colonial, Traditional
- Construction Materials:Brick
- Foundation Description:Permanent
- Levels:4 Story
Utilities
- Water:Public
- Sewer:Public Sewer
Finances and disclosures
- Price:$650,000
- Price per sq. ft.:$193.45
- Tax amount:$5,841 (2026)
Parking
- Parking description:Attached Garage, Garage - Rear Entry
- Garage:Yes
- Garage spaces:2
New listings near 2526 Cherry Tree Rd
- Coming Soon
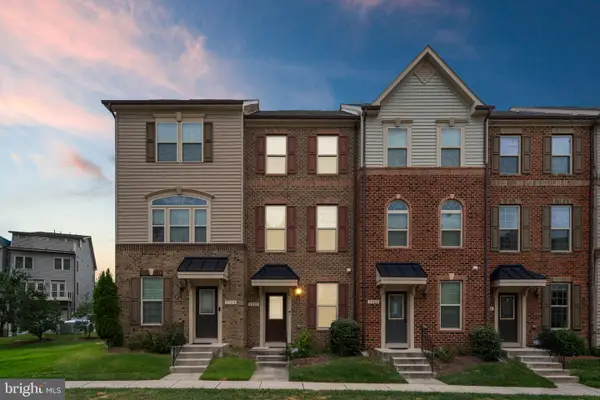 $465,000Coming Soon2 beds 4 baths1,760 sq. ft.
7727 Duncannon Ln, HANOVER, MD 21076
MLS# MDAA2156752Listed by: RE/MAX ASPIRE - Coming Soon
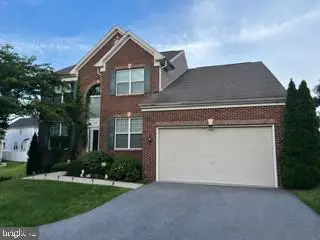 $950,000Coming Soon5 beds 5 baths5,074 sq. ft.
6110 Phelps Ln, HANOVER, MD 21076
MLS# MDHW2074332Listed by: NORTHROP REALTY - Coming Soon
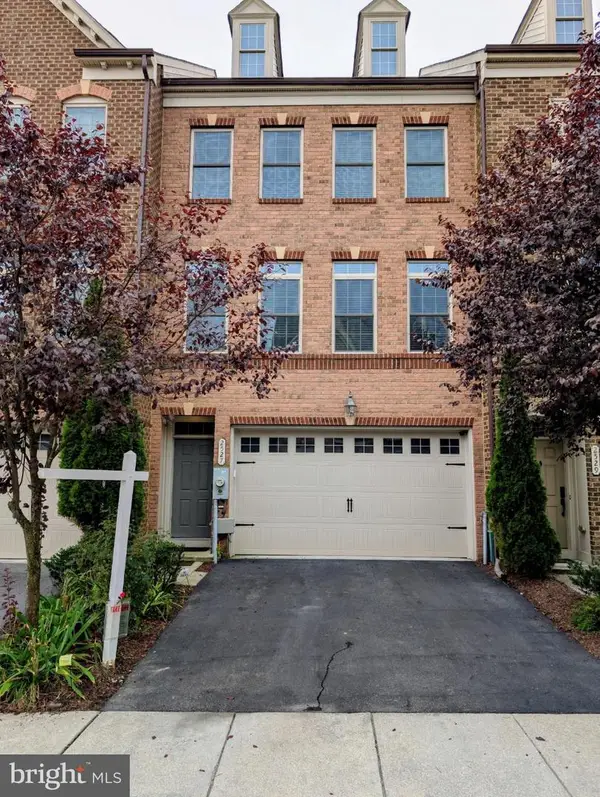 $596,000Coming Soon3 beds 4 baths2,980 sq. ft.
2527 Rolling Forest Dr, HANOVER, MD 21076
MLS# MDAA2152232Listed by: SAMSON PROPERTIES - New
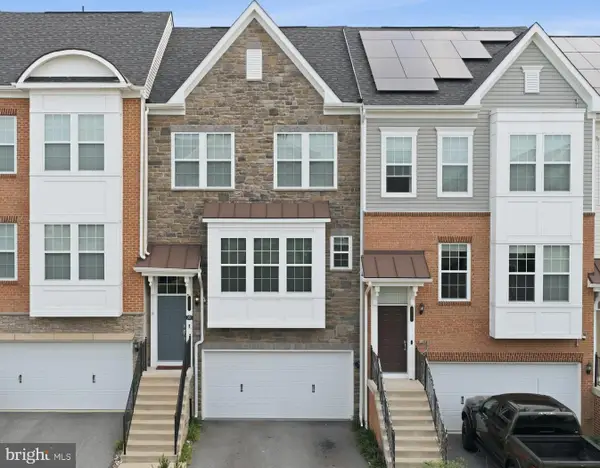 $495,000Active3 beds 5 baths2,588 sq. ft.
8279 Meadowood Dr, HANOVER, MD 21076
MLS# MDAA2157574Listed by: KELLER WILLIAMS LEGACY - New
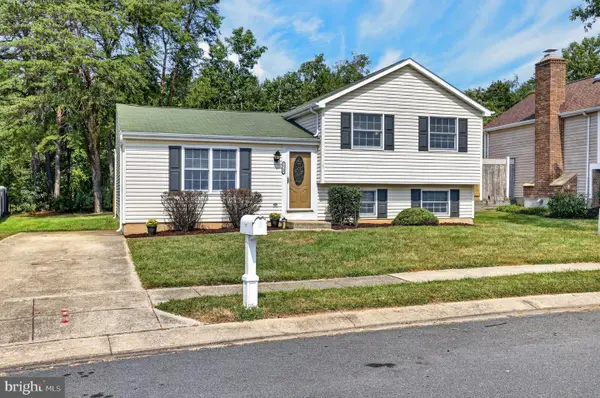 $469,000Active3 beds 2 baths1,640 sq. ft.
7714 Siden Dr, HANOVER, MD 21076
MLS# MDAA2155634Listed by: THOMPSON COMPANY - New
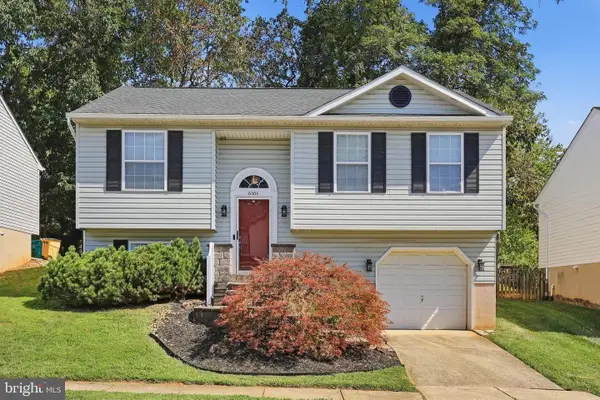 $469,900Active3 beds 2 baths1,420 sq. ft.
6404 Julie Ann Dr, HANOVER, MD 21076
MLS# MDHW2074278Listed by: EXECUHOME REALTY - New
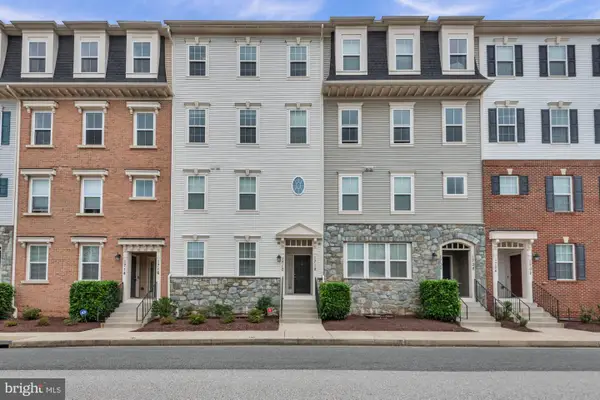 $449,900Active3 beds 3 baths2,600 sq. ft.
1712 Fieldstone Ct, HANOVER, MD 21076
MLS# MDAA2157008Listed by: KELLER WILLIAMS FLAGSHIP - New
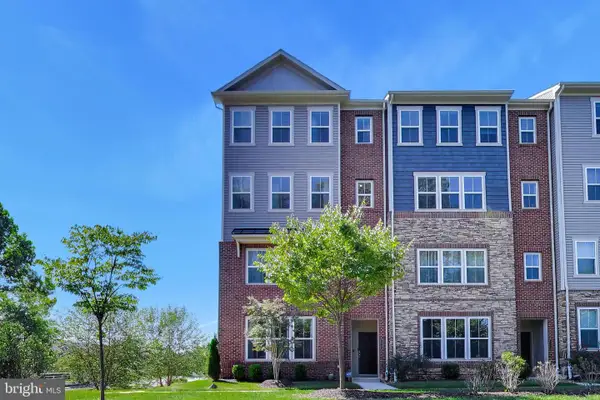 $515,000Active3 beds 3 baths2,309 sq. ft.
2802 Waverly Creek Ln #36, HANOVER, MD 21076
MLS# MDAA2153488Listed by: KW METRO CENTER - New
 $600,000Active3 beds 4 baths2,520 sq. ft.
2932 Timberneck Way, HANOVER, MD 21076
MLS# MDAA2157308Listed by: CENTURY 21 NEW MILLENNIUM


Protect your home and budget from life's surprises with an Assurant Home Warranty, backed by a partner that supports you through every step of homeownership. Explore Plans.
© 2023 - 2026 ERA Franchise Systems LLC. All rights reserved. ERA Franchise Systems LLC fully supports the principles of the Fair Housing Act and the Equal Opportunity Act. ERA, ERA Real Estate powered, and their respective logos are registered service marks of ERA Franchise Systems LLC. Each office is independently owned and operated.