
7906 Carriage Dr, Severn, MD 21144
Local realty services provided by:ERA Central Realty Group
7906 Carriage Dr,Severn, MD 21144
$445,000
- 2 Beds
- 2 Baths
- 1,682 sq. ft.
- Single family
- Active
Upcoming open houses
- Sat, Oct 1001:30 pm - 03:30 pm
Listed by: bryan s rewers
Office: the pinnacle real estate co.
MLS#:MDAA2158102
Source:BRIGHTMLS
Price summary
- Price:$445,000
- Price per sq. ft.:$264.57
- Monthly HOA dues:$16.67
About this home
Welcome to 7906 Carriage Drive in Severn Hills! Lovingly maintained by its original owner, this spacious split-level home offers a wonderful combination of comfort, natural light, thoughtful updates, and exciting potential to expand.
The main level features an open living and dining area highlighted by a bay window, high ceilings, colonial-style trim, and neutral finishes throughout. The kitchen overlooks the backyard and provides convenient access through sliding glass doors to a large two-tier deck—perfect for entertaining, relaxing, or enjoying the outdoors.
Upstairs, you’ll find a spacious primary suite with a private en-suite bath featuring a double vanity, along with a generously sized second bedroom and an additional full bathroom. Both bedrooms offer ample closet space and plenty of natural light.
One of the home’s most unique features is the expansive framed unfinished wing, offering tremendous flexibility for future living space. Create additional bedrooms, another bathroom, a home office, guest suite, recreation space, or a combination tailored to your needs. With the framework already in place, this area presents an excellent opportunity to customize the home while adding valuable finished square footage.
Additional highlights include an attached garage with extra storage, a separate laundry area with washer and dryer included, a spacious backyard, and dual-stair access from the oversized deck. Major updates include an HVAC system and windows that are approximately four years old.
Conveniently located near BWI Airport, Arundel Mills, shopping, dining, commuter routes, and everyday conveniences, 7906 Carriage Drive offers a rare opportunity to enjoy a well-maintained home today while creating even more space for tomorrow.
Some of the photos show virtually staging and or reimagined spaces....
Contact an agent
Home facts
- Year built:1992
- Subdivision & Development:SEVERN HILLS
- Listing ID #:MDAA2158102
- Added:1 day(s) ago
- Updated:October 07, 2026 at 10:44 AM
Rooms and interior
- Bedrooms:2
- Total bathrooms:2
- Full bathrooms:2
- Dining Description:Combination Dining/Living
- Kitchen Description:Carpet
- Bedroom Description:Carpet
- Living area:1,682 sq. ft.
Heating and cooling
- Cooling:Central A/C
- Heating:Heat Pump(s)
Structure and exterior
- Year built:1992
- Building area:1,682 sq. ft.
- Lot area:0.16 Acres
- Architectural Style:Split Level
- Levels:2 1/2 Stories
Utilities
- Water:Public
- Sewer:Public Sewer
Finances and disclosures
- Price:$445,000
- Price per sq. ft.:$264.57
- Tax amount:$4,583 (2026)
Features and amenities
- Amenities:Carpet
Parking
- Parking description:Additional Storage Area, Attached Garage
- Garage:Yes
- Garage spaces:1
New listings near 7906 Carriage Dr
- Coming Soon
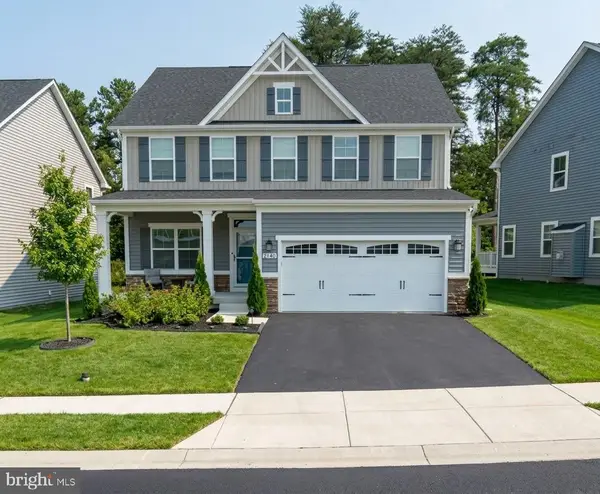 $814,999Coming Soon4 beds 4 baths3,351 sq. ft.
2140 Nottoway Dr, HANOVER, MD 21076
MLS# MDAA2158434Listed by: KELLER WILLIAMS REALTY CENTRE - Coming Soon
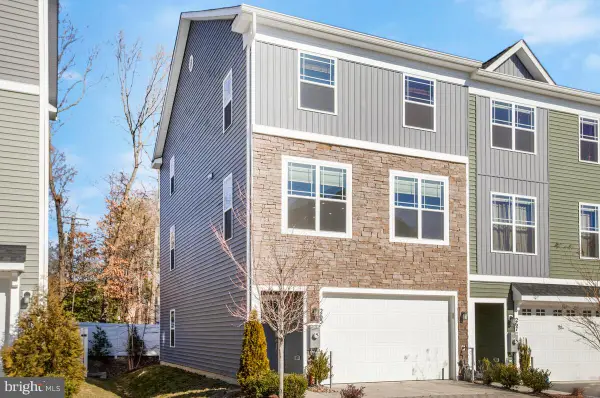 $539,900Coming Soon4 beds 4 baths2,520 sq. ft.
265 Jenkins Way, GLEN BURNIE, MD 21061
MLS# MDAA2158466Listed by: SAMSON PROPERTIES - Coming Soon
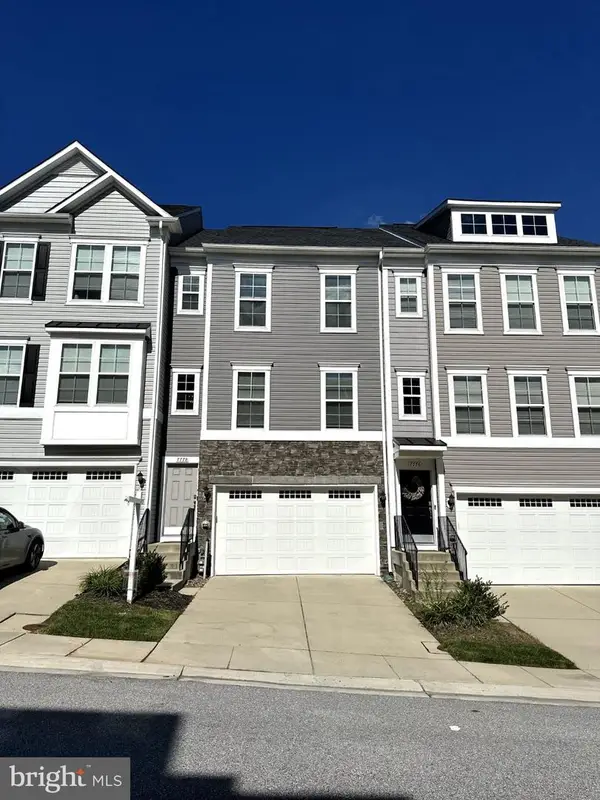 $550,000Coming Soon3 beds 4 baths2,400 sq. ft.
7778 Willow Oak Ct, HANOVER, MD 21076
MLS# MDAA2154094Listed by: CUMMINGS & CO. REALTORS - Coming Soon
 $424,900Coming Soon3 beds 2 baths3,048 sq. ft.
7909 Danbury Ct, GLEN BURNIE, MD 21061
MLS# MDAA2158174Listed by: KELLER WILLIAMS REALTY CENTRE - Coming Soon
 $545,000Coming Soon4 beds 3 baths2,437 sq. ft.
7910 Darien Dr, GLEN BURNIE, MD 21061
MLS# MDAA2157592Listed by: DOUGLAS REALTY LLC - Coming Soon
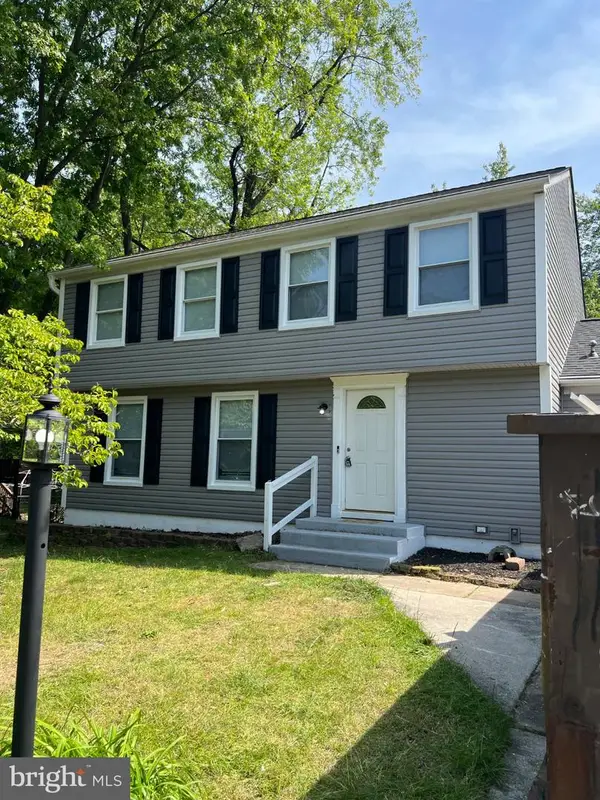 $685,000Coming Soon5 beds 4 baths2,656 sq. ft.
8334 Dubbs Dr, SEVERN, MD 21144
MLS# MDAA2157608Listed by: KW METRO CENTER - Coming Soon
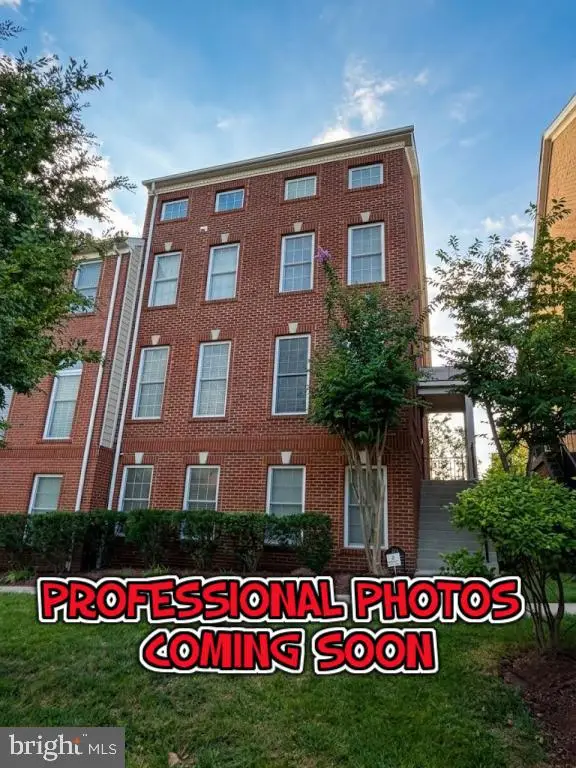 $644,998Coming Soon4 beds 4 baths3,360 sq. ft.
2526 Cherry Tree Rd, HANOVER, MD 21076
MLS# MDAA2157600Listed by: WINNING EDGE - Coming Soon
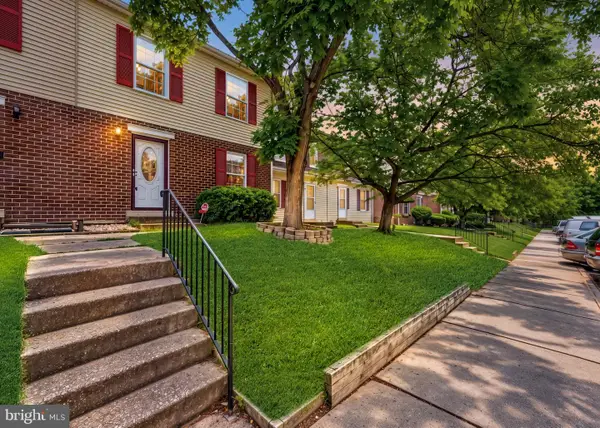 $250,000Coming Soon3 beds 2 baths1,460 sq. ft.
1824 Jaybird Ct, SEVERN, MD 21144
MLS# MDAA2156710Listed by: CAPRIKA REALTY - New
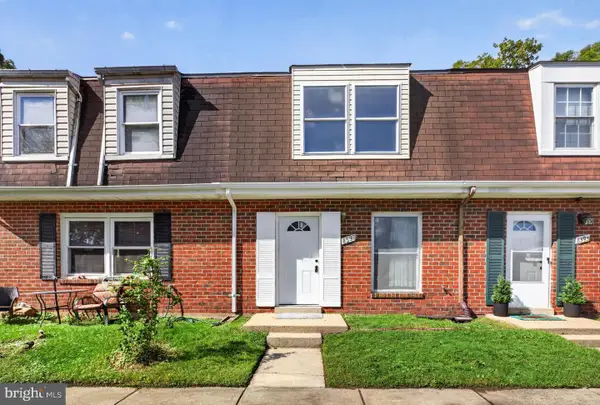 $199,000Active3 beds 1 baths1,068 sq. ft.
8597 Pioneer Dr, SEVERN, MD 21144
MLS# MDAA2158634Listed by: WITZ REALTY, LLC


Protect your home and budget from life's surprises with an Assurant Home Warranty, backed by a partner that supports you through every step of homeownership. Explore Plans.
© 2023 - 2026 ERA Franchise Systems LLC. All rights reserved. ERA Franchise Systems LLC fully supports the principles of the Fair Housing Act and the Equal Opportunity Act. ERA, ERA Real Estate powered, and their respective logos are registered service marks of ERA Franchise Systems LLC. Each office is independently owned and operated.