
7906 Citadel Dr, Severn, MD 21144
Local realty services provided by:Mountain Realty ERA Powered
7906 Citadel Dr,Severn, MD 21144
$500,000
- 5 Beds
- 3 Baths
- 1,991 sq. ft.
- Single family
- Active
Listed by: brandi bradshaw
Office: keller williams select realtors of annapolis
MLS#:MDAA2151456
Source:BRIGHTMLS
Price summary
- Price:$500,000
- Price per sq. ft.:$251.13
About this home
Roof replaced in 2018. Welcome home to this beautifully maintained property offering the perfect blend of style, comfort, and convenience! From the moment you arrive, you'll appreciate the fresh paint, attached one-car garage, and thoughtful updates throughout.
The main level features durable luxury vinyl plank flooring, a convenient powder room, and an open, inviting layout that's perfect for both everyday living and entertaining. The kitchen is sure to impress with elegant quartz countertops, ample cabinet space, and plenty of room to gather with family and friends.
Upstairs, the spacious primary suite easily accommodates a king-size bedroom set, creating the perfect private retreat at the end of the day. Major mechanical updates provide peace of mind, including an HVAC system that's less than three years old and a hot water heater that's less than two years old.
Step outside to enjoy the fully fenced backyard—ideal for pets, play, and outdoor entertaining. The playground set conveys with the home, making move-in even easier for the next owners.
Conveniently located in the heart of Severn, this home offers easy access to Fort Meade, NSA, BWI Airport, Baltimore, Annapolis, and Washington, D.C., making commuting a breeze. Enjoy nearby shopping, restaurants, parks, walking trails, and entertainment, with Arundel Mills Mall, Maryland Live! Casino, and countless dining options just minutes away. Outdoor enthusiasts will appreciate the area's parks and recreation, while the location provides quick access to major commuter routes including I-97, Route 100, Route 32, and Route 295....
Contact an agent
Home facts
- Year built:1973
- Subdivision & Development:THE PROVINCES
- Listing ID #:MDAA2151456
- Added:43 day(s) ago
- Updated:August 27, 2026 at 02:09 PM
Rooms and interior
- Bedrooms:5
- Total bathrooms:3
- Full bathrooms:2
- Half bathrooms:1
- Dining Description:Combination Dining/Living, Combination Kitchen/Dining, Dining Area
- Bathrooms Description:Primary Bath(s)
- Kitchen Description:Built-Ins, Butlers Pantry, Dishwasher, Disposal, Kitchen - Country, Kitchen - Eat-In, Kitchen - Table Space, Oven/Range - Electric, Range Hood, Refrigerator, Water Heater
- Living area:1,991 sq. ft.
Heating and cooling
- Cooling:Central A/C
- Heating:Forced Air, Natural Gas
Structure and exterior
- Year built:1973
- Building area:1,991 sq. ft.
- Lot area:0.18 Acres
- Architectural Style:Colonial
- Construction Materials:Vinyl Siding
- Foundation Description:Slab
- Levels:2 Stories
Schools
- High school:MEADE
Utilities
- Water:Public
- Sewer:Public Sewer
Finances and disclosures
- Price:$500,000
- Price per sq. ft.:$251.13
- Tax amount:$4,596 (2026)
Features and amenities
- Laundry features:Dryer, Washer, Washer/Dryer Hookups Only
- Amenities:Built-Ins, Chair Railings
Parking
- Parking description:Attached Garage, Garage - Front Entry, Off Street, On Street, Paved Driveway
- Garage:Yes
- Garage spaces:1
New listings near 7906 Citadel Dr
- Coming Soon
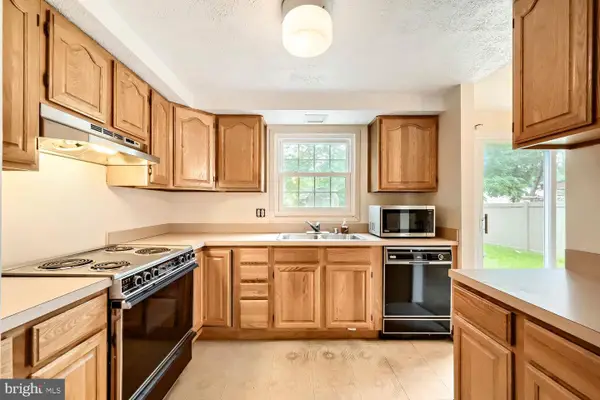 $239,900Coming Soon3 beds 1 baths1,040 sq. ft.
7997 Woodhall Dr, GLEN BURNIE, MD 21061
MLS# MDAA2154444Listed by: CUMMINGS & CO. REALTORS - Coming Soon
 $599,900Coming Soon5 beds 4 baths3,836 sq. ft.
1819 Severn Hills Ln, SEVERN, MD 21144
MLS# MDAA2155348Listed by: KELLER WILLIAMS REALTY CENTRE - Coming SoonOpen Sat, 12 to 2pm
 $639,900Coming Soon4 beds 4 baths2,720 sq. ft.
2159 Otter Creek Cir, HANOVER, MD 21076
MLS# MDAA2155246Listed by: CENTURY 21 REDWOOD REALTY - Coming Soon
 $625,000Coming Soon5 beds 4 baths2,899 sq. ft.
1807 Manet Ct, SEVERN, MD 21144
MLS# MDAA2153234Listed by: BEAM REALTY GROUP, INC. - Coming Soon
 $735,999Coming Soon4 beds 3 baths3,617 sq. ft.
1377 Teaberry Ln E, SEVERN, MD 21144
MLS# MDAA2155140Listed by: RE/MAX LEADING EDGE - Coming Soon
 $455,000Coming Soon4 beds 3 baths2,916 sq. ft.
1338 Hill Born Dr, HANOVER, MD 21076
MLS# MDAA2155088Listed by: WEICHERT REALTORS - MCKENNA & VANE - Coming Soon
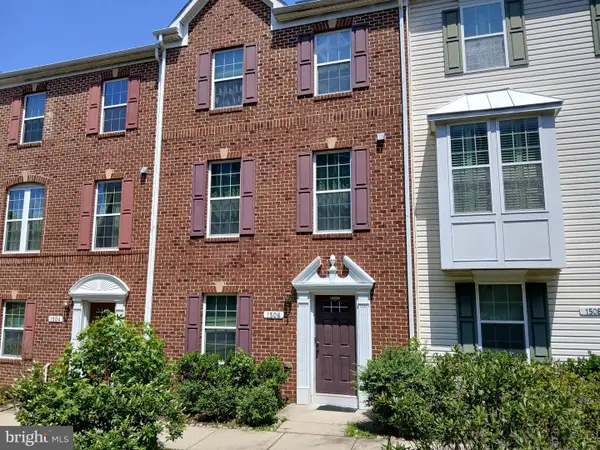 $549,000Coming Soon3 beds 3 baths2,200 sq. ft.
1506 Pin Oak Ct, HANOVER, MD 21076
MLS# MDAA2153162Listed by: LONG & FOSTER REAL ESTATE, INC. - Coming SoonOpen Sat, 11am to 1pm
 $510,000Coming Soon5 beds 2 baths1,970 sq. ft.
7811 Stafford Hill Ct, GLEN BURNIE, MD 21061
MLS# MDAA2154352Listed by: COMPASS - Coming Soon
 $420,000Coming Soon3 beds 3 baths1,870 sq. ft.
7947 Trafalgar Ct, SEVERN, MD 21144
MLS# MDAA2153216Listed by: MONUMENT SOTHEBY'S INTERNATIONAL REALTY - Coming Soon
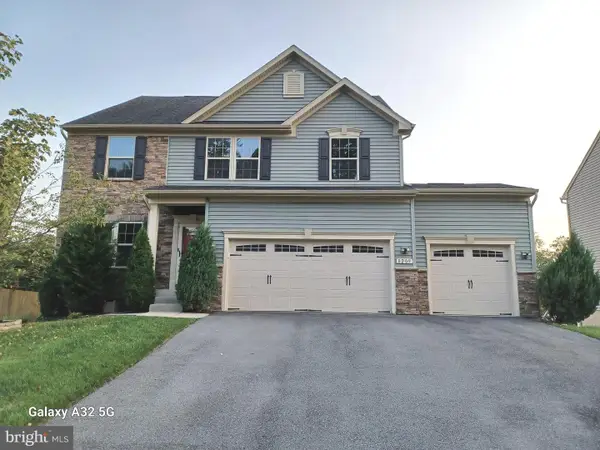 $950,000Coming Soon5 beds 4 baths4,124 sq. ft.
8209 Heraldry Dr, SEVERN, MD 21144
MLS# MDAA2152206Listed by: SMART REALTY, LLC


Protect your home and budget from life's surprises with an Assurant Home Warranty, backed by a partner that supports you through every step of homeownership. Explore Plans.
© 2023 - 2026 ERA Franchise Systems LLC. All rights reserved. ERA Franchise Systems LLC fully supports the principles of the Fair Housing Act and the Equal Opportunity Act. ERA, ERA Real Estate powered, and their respective logos are registered service marks of ERA Franchise Systems LLC. Each office is independently owned and operated.