
7957 Heather Mist Dr #108, Severn, MD 21144
Local realty services provided by:ERA Martin Associates
7957 Heather Mist Dr #108,Severn, MD 21144
$375,000
- 3 Beds
- 3 Baths
- 1,868 sq. ft.
- Townhouse
- Active
Upcoming open houses
- Sun, Aug 2311:00 am - 02:00 pm
Listed by: sarah whitney ward
Office: berkshire hathaway homeservices penfed realty
MLS#:MDAA2152596
Source:BRIGHTMLS
Price summary
- Price:$375,000
- Price per sq. ft.:$200.75
- Monthly HOA dues:$15
About this home
Welcome to this beautifully updated townhouse-style home in Severn, where natural light, fresh finishes, and thoughtful improvements shine throughout. With approximately $30,000 in recent renovations, this home is ready for its next chapter.
The main level features brand-new flooring, fresh interior paint, and a bright white kitchen, stainless steel appliances, and a brand-new stove and refrigerator. Just off the kitchen, the spacious deck overlooks the fully fenced backyard, offering the perfect spot for outdoor dining, entertaining, or relaxing.
Upstairs, you will find three comfortable bedrooms, including a spacious primary suite with a reglazed bathtub in the primary bath. The finished lower level adds flexible living space with a full bathroom, including new shower flooring — ideal for guests, a home office, playroom, or additional living area.
Additional updates include brand-new flooring throughout, fresh interior paint, painted exterior features, new landscaping, deck repairs, and professional improvements designed to make this home shine.
Located in Severn, this home offers the perfect blend of suburban comfort and commuter convenience with quick access to Fort Meade, NSA, BWI Airport, I-97, MD-32, MD-295, Baltimore, Washington, D.C., and Annapolis.
Thoughtfully updated, well-positioned, and move-in ready — don’t miss your chance to make this Severn townhouse your next home. Schedule your private tour today!...
Contact an agent
Home facts
- Year built:1994
- Subdivision & Development:QUAIL RUN
- Listing ID #:MDAA2152596
- Added:1 day(s) ago
- Updated:August 21, 2026 at 12:44 AM
Rooms and interior
- Bedrooms:3
- Total bathrooms:3
- Full bathrooms:2
- Half bathrooms:1
- Dining Description:Dining Area, Dining Room
- Bathrooms Description:Full Bath
- Kitchen Description:Dishwasher, Refrigerator, Stove
- Basement:Yes
- Basement Description:Fully Finished, Heated, Improved
- Living area:1,868 sq. ft.
Heating and cooling
- Cooling:Central A/C
- Heating:Forced Air, Natural Gas
Structure and exterior
- Year built:1994
- Building area:1,868 sq. ft.
- Lot area:0.04 Acres
- Architectural Style:Traditional
- Construction Materials:Vinyl Siding
- Exterior Features:Exterior Lighting
- Foundation Description:Block
- Levels:2 Stories
Schools
- High school:ANNAPOLIS
- Middle school:BATES
- Elementary school:ANNAPOLIS
Utilities
- Water:Public
- Sewer:Public Sewer
Finances and disclosures
- Price:$375,000
- Price per sq. ft.:$200.75
- Tax amount:$3,494 (2025)
Features and amenities
- Amenities:Ceiling Fan(s)
Parking
- Parking description:Assigned, Parking Lot
New listings near 7957 Heather Mist Dr #108
- Coming Soon
 $649,999Coming Soon6 beds 4 baths3,592 sq. ft.
219 Cannon Ball Way, ODENTON, MD 21113
MLS# MDAA2154604Listed by: LPT REALTY, LLC - Coming SoonOpen Sat, 11am to 1pm
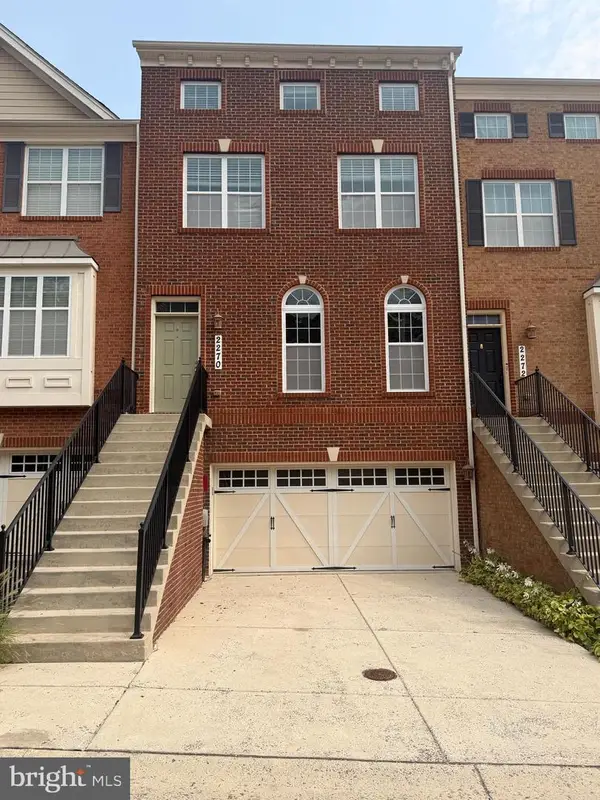 $619,900Coming Soon3 beds 4 baths2,764 sq. ft.
2270 Brimstone Pl, HANOVER, MD 21076
MLS# MDAA2154054Listed by: DOUGLAS REALTY LLC - Coming Soon
 $725,000Coming Soon5 beds 4 baths2,726 sq. ft.
502 Grainfield Ct, SEVERN, MD 21144
MLS# MDAA2154206Listed by: LONG & FOSTER REAL ESTATE, INC. - Coming Soon
 $510,000Coming Soon5 beds 2 baths1,970 sq. ft.
7811 Stafford Hill Ct, GLEN BURNIE, MD 21061
MLS# MDAA2154352Listed by: COMPASS - Coming Soon
 $799,900Coming Soon5 beds 4 baths4,054 sq. ft.
908 Enfield Way, SEVERN, MD 21144
MLS# MDAA2150088Listed by: RE/MAX LEADING EDGE - Coming Soon
 $415,000Coming Soon3 beds 2 baths1,224 sq. ft.
1608 Severn Rd, SEVERN, MD 21144
MLS# MDAA2153264Listed by: YAFFE REAL ESTATE - Coming Soon
 $420,000Coming Soon3 beds 3 baths1,870 sq. ft.
7947 Trafalgar Ct, SEVERN, MD 21144
MLS# MDAA2153216Listed by: MONUMENT SOTHEBY'S INTERNATIONAL REALTY - Coming SoonOpen Sun, 12 to 2pm
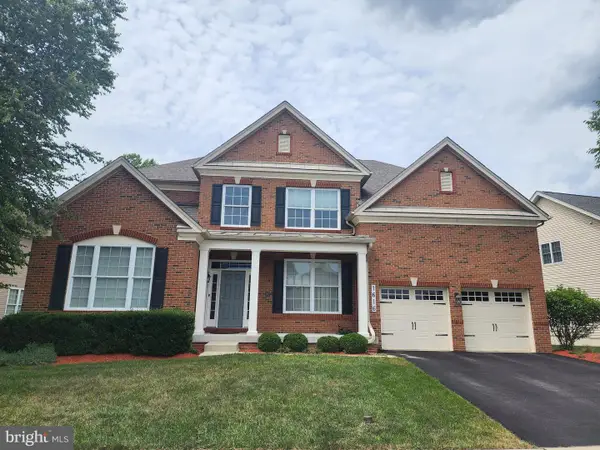 $1,000,000Coming Soon5 beds 5 baths6,080 sq. ft.
1616 Stream Valley Overlook, SEVERN, MD 21144
MLS# MDAA2153186Listed by: CENTURY 21 NEW MILLENNIUM - Coming Soon
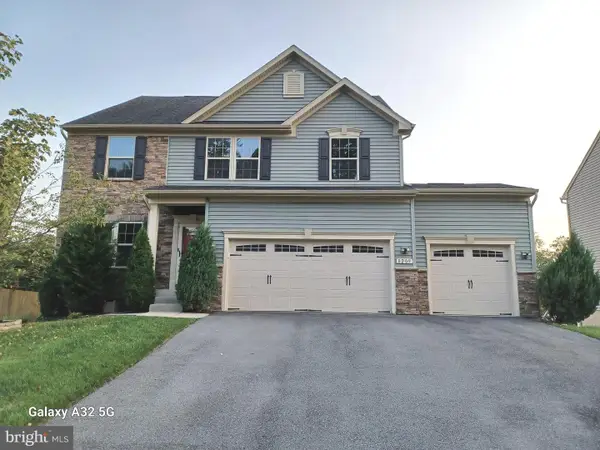 $950,000Coming Soon5 beds 4 baths4,124 sq. ft.
8209 Heraldry Dr, SEVERN, MD 21144
MLS# MDAA2152206Listed by: SMART REALTY, LLC - New
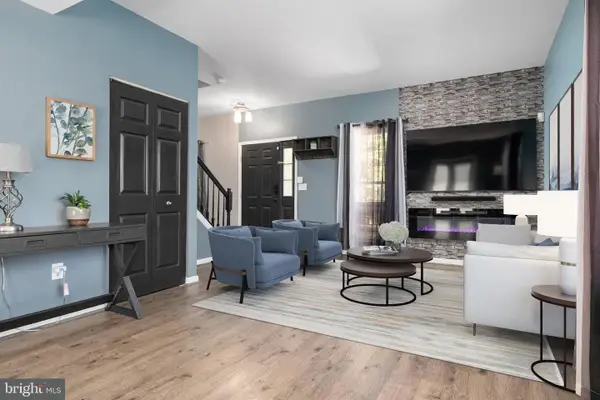 $545,000Active4 beds 3 baths2,696 sq. ft.
1771 Bennett Pl, SEVERN, MD 21144
MLS# MDAA2154472Listed by: RE/MAX EXECUTIVE


Protect your home and budget from life's surprises with an Assurant Home Warranty, backed by a partner that supports you through every step of homeownership. Explore Plans.
© 2023 - 2026 ERA Franchise Systems LLC. All rights reserved. ERA Franchise Systems LLC fully supports the principles of the Fair Housing Act and the Equal Opportunity Act. ERA, ERA Real Estate powered, and their respective logos are registered service marks of ERA Franchise Systems LLC. Each office is independently owned and operated.