
8251 Parham Ct, Severn, MD 21144
Local realty services provided by:Mountain Realty ERA Powered
8251 Parham Ct,Severn, MD 21144
$265,000
- 3 Beds
- 2 Baths
- 1,432 sq. ft.
- Townhouse
- Active
Listed by: jeannette p campbell
Office: century 21 downtown
MLS#:MDAA2161378
Source:BRIGHTMLS
Price summary
- Price:$265,000
- Price per sq. ft.:$185.06
About this home
Welcome Home! Discover the perfect blend of comfort, convenience, and charm in this inviting 3-bedroom, 2-full-bath home in Anne Arundel County! Step inside and feel right at home with welcoming living spaces, a comfortable layout, and plenty of room to make lasting memories. The fully finished basement offers additional living space, perfect for a cozy family room, movie nights, entertaining, or simply relaxing. Step outside to your privacy-fenced backyard, ideal for summer cookouts, gatherings with friends and family, or enjoying a peaceful evening outdoors. Conveniently located near wonderful restaurants, shopping, parks, and everyday essentials, with easy access to Annapolis, Baltimore, and Washington, D.C. Whether you’re hosting a celebration or enjoying a quiet night at home, this home offers the space and comfort to fit your lifestyle. Come see for yourself and imagine making it your own
Contact an agent
Home facts
- Year built:1974
- Subdivision & Development:STILLMEADOWS CONDO
- Listing ID #:MDAA2161378
- Added:1 day(s) ago
- Updated:November 15, 2026 at 04:40 PM
Rooms and interior
- Bedrooms:3
- Total bathrooms:2
- Full bathrooms:2
- Flooring:Ceramic Tile, Hardwood, Laminated
- Dining Description:Dining Area
- Kitchen Description:Built-In Range, Water Heater
- Basement:Yes
- Basement Description:Fully Finished
- Living area:1,432 sq. ft.
Heating and cooling
- Cooling:Central A/C
- Heating:Central, Natural Gas
Structure and exterior
- Roof:Shingle
- Year built:1974
- Building area:1,432 sq. ft.
- Architectural Style:Side-by-Side
- Construction Materials:Frame
- Foundation Description:Block
- Levels:2 Stories
Schools
- High school:MEADE
- Middle school:MEADE
- Elementary school:VAN BOKKELEN
Utilities
- Water:Public
- Sewer:Public Sewer
Finances and disclosures
- Price:$265,000
- Price per sq. ft.:$185.06
- Tax amount:$2,024 (1881)
Features and amenities
- Laundry features:Dryer, Dryer In Unit, Washer, Washer In Unit
- Amenities:Electric_110 Volts, Natural Gas Available
Parking
- Parking description:Assigned, Parking Lot
New listings near 8251 Parham Ct
- Coming Soon
 $485,000Coming Soon4 beds 2 baths1,993 sq. ft.
1400 Seaboard Ct, SEVERN, MD 21144
MLS# MDAA2161232Listed by: THE KW COLLECTIVE - Coming Soon
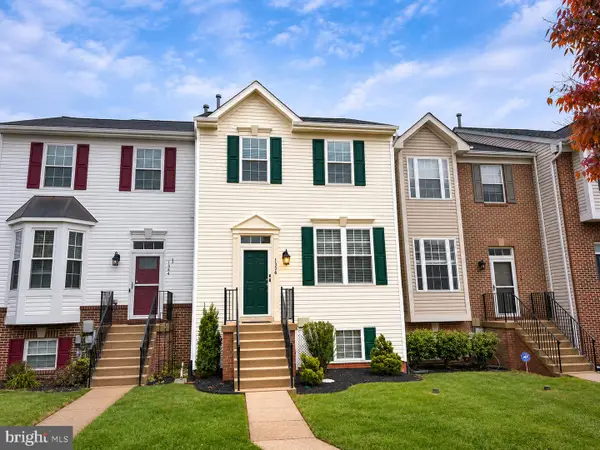 $425,000Coming Soon4 beds 3 baths2,096 sq. ft.
1336 Hill Born Dr, HANOVER, MD 21076
MLS# MDAA2161176Listed by: RE/MAX ADVANTAGE REALTY - Coming Soon
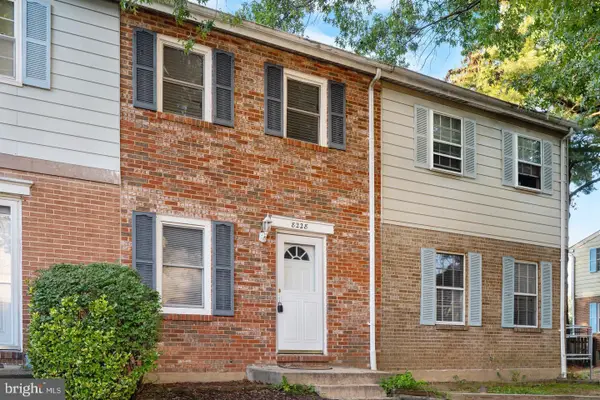 $250,000Coming Soon3 beds 2 baths1,232 sq. ft.
8228 Monaegan Ct, SEVERN, MD 21144
MLS# MDAA2161268Listed by: SAMSON PROPERTIES - Coming Soon
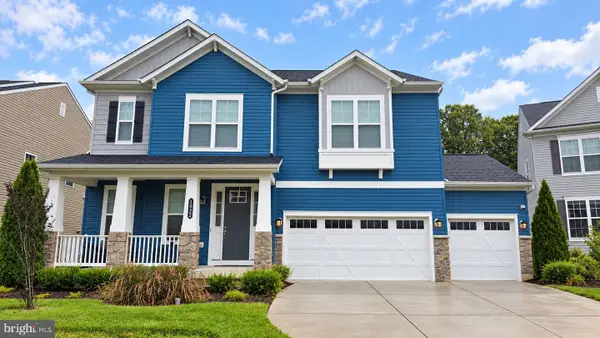 $869,900Coming Soon4 beds 5 baths3,564 sq. ft.
1022 Cortana Ct, SEVERN, MD 21144
MLS# MDAA2159142Listed by: RE/MAX LEADING EDGE - Coming Soon
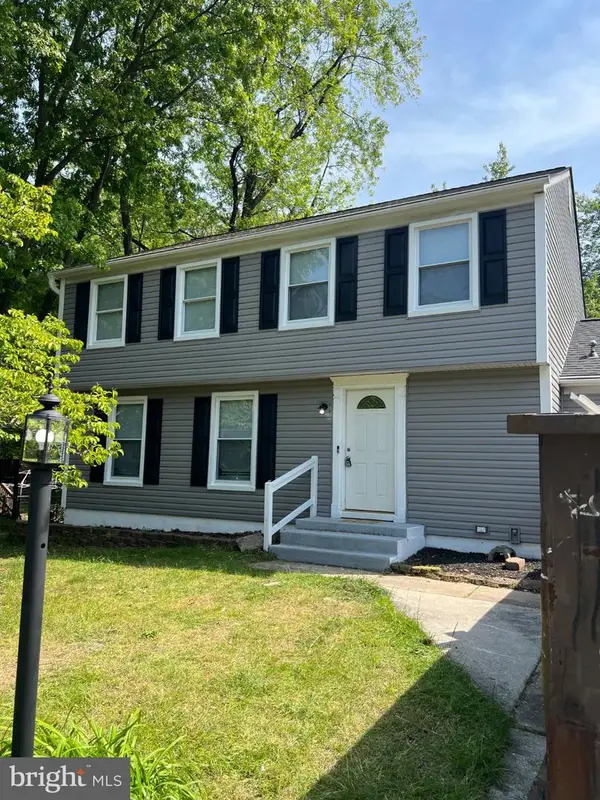 $685,000Coming Soon5 beds 4 baths2,656 sq. ft.
8334 Dubbs Dr, SEVERN, MD 21144
MLS# MDAA2157608Listed by: KW METRO CENTER - New
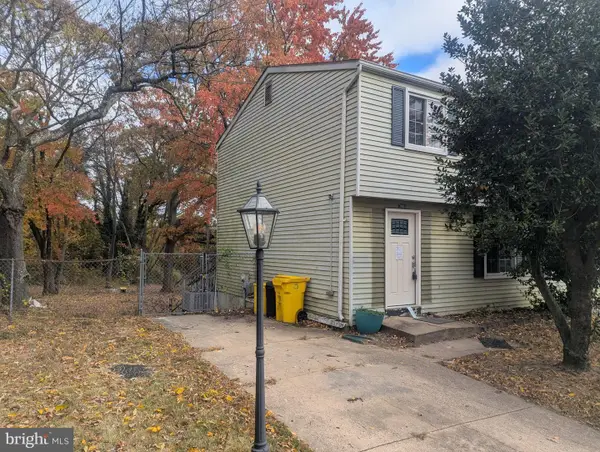 $250,000Active2 beds 2 baths1,060 sq. ft.
7963 Covington Ave, GLEN BURNIE, MD 21061
MLS# MDAA2160246Listed by: DOUGLAS REALTY LLC - New
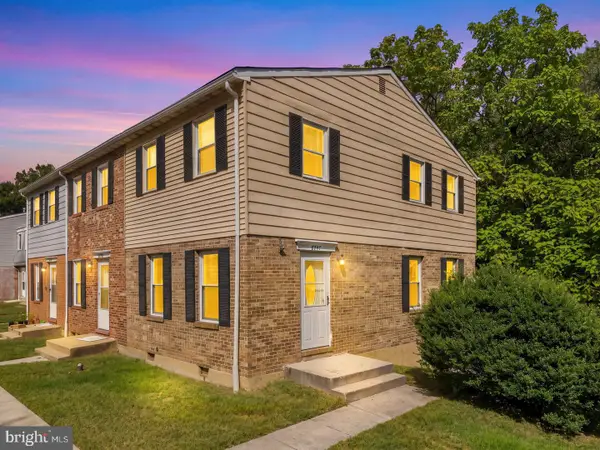 $249,900Active3 beds 2 baths1,454 sq. ft.
8247 Parham Ct, SEVERN, MD 21144
MLS# MDAA2161248Listed by: REDFIN CORP - New
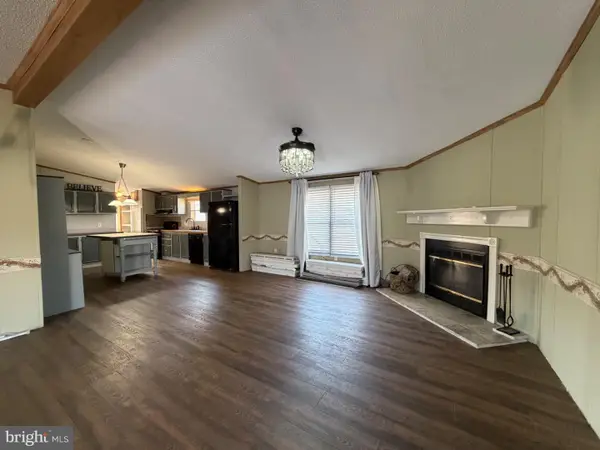 $74,999Active3 beds 2 baths1,456 sq. ft.
7959 Telegraph Rd #5, SEVERN, MD 21144
MLS# MDAA2161240Listed by: REVOL REAL ESTATE, LLC - New
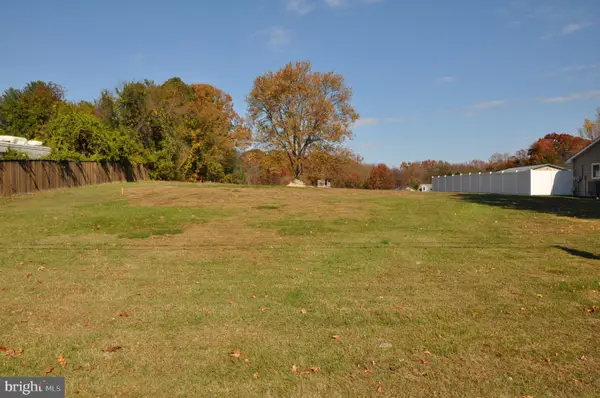 $249,500Active0.35 Acres
562 Upton Rd, SEVERN, MD 21144
MLS# MDAA2161102Listed by: RE/MAX LEADING EDGE


Protect your home and budget from life's surprises with an Assurant Home Warranty, backed by a partner that supports you through every step of homeownership. Explore Plans.
© 2023 - 2026 ERA Franchise Systems LLC. All rights reserved. ERA Franchise Systems LLC fully supports the principles of the Fair Housing Act and the Equal Opportunity Act. ERA, ERA Real Estate powered, and their respective logos are registered service marks of ERA Franchise Systems LLC. Each office is independently owned and operated.