
8643 Saint Anthony Dr, Severn, MD 21144
Local realty services provided by:ERA Central Realty Group
8643 Saint Anthony Dr,Severn, MD 21144
$839,900
- 4 Beds
- 5 Baths
- 4,013 sq. ft.
- Single family
- Active
Listed by: cheryl a simmons
Office: re/max aspire
MLS#:MDAA2150738
Source:BRIGHTMLS
Price summary
- Price:$839,900
- Price per sq. ft.:$209.29
- Monthly HOA dues:$185
About this home
Seller has found home of choice and will consider offers/closing help! New carpeting installed next week. Professional pics coming soon.
Nestled in the serene Arundel Forest subdivision, this exquisite twin/semi-detached residence embodies contemporary elegance and luxurious living. Built in 2020, this home boasts a remarkable 3,977 square feet of finished space, offering a perfect blend of comfort and sophistication. Step inside to discover an inviting open floor plan that seamlessly connects the living, dining, and kitchen areas, ideal for both entertaining and everyday living. The heart of the home features a stunning kitchen island adorned with upgraded countertops, perfect for culinary enthusiasts. The spacious living area is enhanced by a double-sided wood fireplace, creating a warm ambiance for cozy evenings. The home features four generously sized bedrooms, including a primary suite that offers a private retreat with a luxurious en-suite bathroom. Walk-in closets provide ample storage, while ceiling fans and double-pane windows ensure comfort year-round. The fully finished basement, a full kitchen, bath and bedroom with interior access and a walkout level, expands your living space, perfect for a in-laws, home theater or recreational area. Outside, the property is beautifully landscaped, with a level yard that backs to tranquil trees, providing a peaceful backdrop for outdoor activities. Enjoy the fresh air on the screened porch or deck, ideal for morning coffee or evening relaxation. The cul-de-sac location ensures minimal traffic, enhancing the sense of community and safety. Additional features include a two-car attached garage with inside access, a paved driveway, and security enhancements such as exterior cameras and smoke detectors. The association amenities, including a clubhouse and pool, foster a sense of belonging and provide opportunities for social engagement. Conveniently located within 10 miles of the airport and just a few miles from metro/subway stations, this home offers easy access to urban amenities while maintaining a suburban charm. Experience the perfect balance of luxury and comfort in this exceptional property, where every detail has been thoughtfully designed to create a welcoming and exclusive lifestyle....
Contact an agent
Home facts
- Year built:2020
- Subdivision & Development:MIKLASZ PROPERTY
- Listing ID #:MDAA2150738
- Added:26 day(s) ago
- Updated:August 03, 2026 at 01:43 PM
Rooms and interior
- Bedrooms:4
- Total bathrooms:5
- Full bathrooms:4
- Half bathrooms:1
- Flooring:Carpet
- Dining Description:Dining Room
- Bathrooms Description:Bathroom 2, Bathroom 3, Half Bath, Primary Bath(s), Primary Bathroom
- Kitchen Description:2nd Kitchen, Built-In Microwave, Carpet, Cooktop, Crown Moldings, Dishwasher, Disposal, Exhaust Fan, Icemaker, Kitchen - Eat-In, Kitchen - Gourmet, Kitchen - Island, Oven - Self Cleaning, Stainless Steel Appliances, Upgraded Countertops, Water Heater
- Bedroom Description:Carpet, Primary Bedroom, Walk In Closet(s)
- Basement:Yes
- Basement Description:Full, Fully Finished, Interior Access, Rear Entrance, Walkout Level
- Living area:4,013 sq. ft.
Heating and cooling
- Cooling:Ceiling Fan(s), Central A/C
- Heating:Heat Pump(s), Natural Gas
Structure and exterior
- Roof:Architectural Shingle
- Year built:2020
- Building area:4,013 sq. ft.
- Lot area:0.13 Acres
- Lot Features:Backs to Trees, Cul-de-sac, Front Yard, Landscaping, Level, No Thru Street, Rear Yard, Suburban
- Architectural Style:Carriage House, Contemporary, Villa
- Construction Materials:Stone
- Exterior Features:Deck(s), Gutter System, Patio(s), Porch(es), Screened, Sidewalks, Street Lights
- Foundation Description:Slab
- Levels:3 Story
Utilities
- Water:Public
- Sewer:Public Sewer
Finances and disclosures
- Price:$839,900
- Price per sq. ft.:$209.29
- Tax amount:$7,298 (2025)
Features and amenities
- Laundry features:Dryer, Dryer - Front Loading, Laundry, Washer - Front Loading
- Amenities:Attic, Cable TV, Carpet, Ceiling Fan(s), Crown Moldings, Double Pane Windows, Efficiency, Exterior Cameras, Smoke Detector, Sprinkler System
Parking
- Parking description:Attached Garage, Garage - Front Entry, Inside Access, On Street, Paved Driveway
- Garage:Yes
- Garage spaces:2
New listings near 8643 Saint Anthony Dr
- Coming Soon
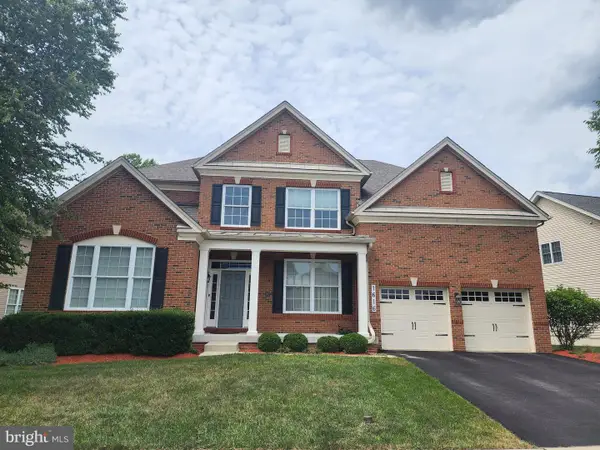 $1,000,000Coming Soon5 beds 5 baths
1616 Stream Valley Overlook, SEVERN, MD 21144
MLS# MDAA2153186Listed by: CENTURY 21 NEW MILLENNIUM - Coming Soon
 $684,990Coming Soon4 beds 4 baths
1625 Coolidge Ave, SEVERN, MD 21144
MLS# MDAA2151426Listed by: KELLER WILLIAMS FLAGSHIP - Coming SoonOpen Sat, 11am to 1pm
 $715,000Coming Soon4 beds 5 baths
1341 Jamestowne, SEVERN, MD 21144
MLS# MDAA2153030Listed by: HYATT & COMPANY REAL ESTATE, LLC - New
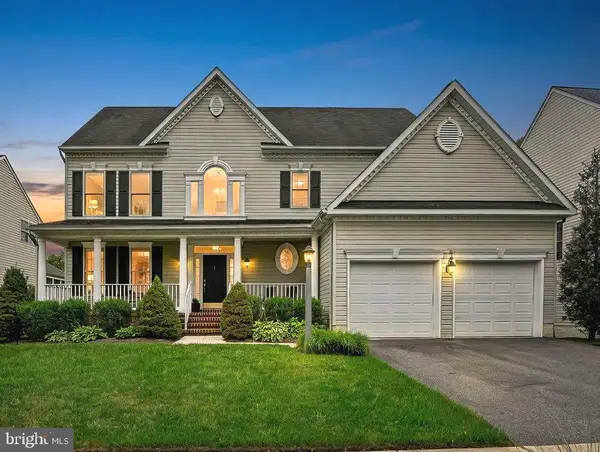 $874,900Active4 beds 3 baths2,794 sq. ft.
913 Enfield Way, SEVERN, MD 21144
MLS# MDAA2152690Listed by: ENGEL & VOLKERS ANNAPOLIS 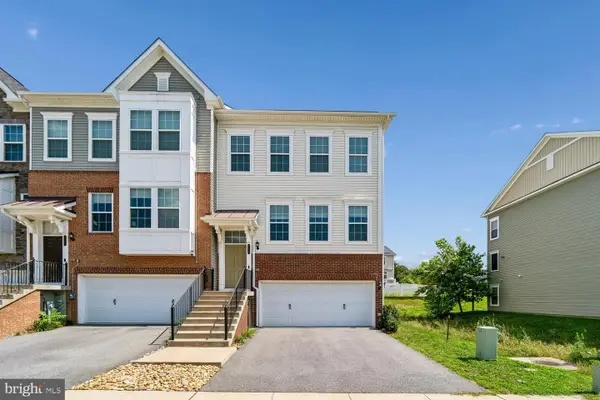 $639,000Pending3 beds 4 baths3,000 sq. ft.
8275 Meadowood Dr, HANOVER, MD 21076
MLS# MDAA2152994Listed by: EXP REALTY, LLC- New
 $749,000Active6 beds 4 baths3,100 sq. ft.
8269 Carinoso Way, SEVERN, MD 21144
MLS# MDAA2152276Listed by: LONG & FOSTER REAL ESTATE, INC. - New
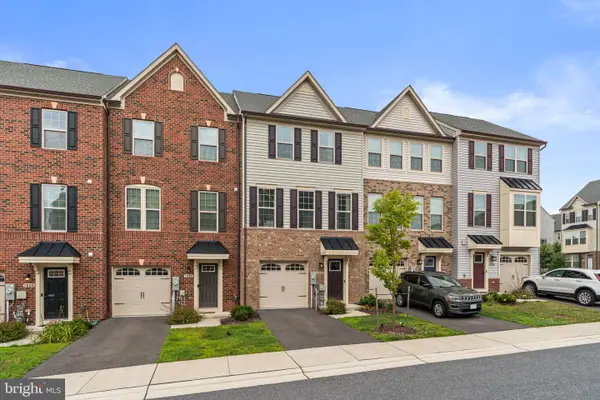 $489,900Active3 beds 4 baths1,715 sq. ft.
7846 Brandy Station Rd, HANOVER, MD 21076
MLS# MDAA2148070Listed by: RED CEDAR REAL ESTATE, LLC - New
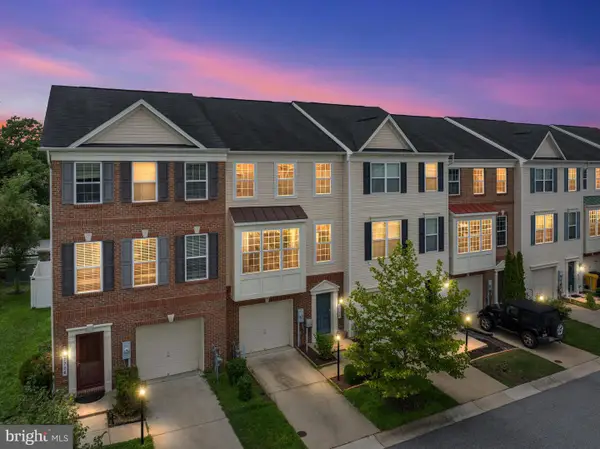 $479,900Active3 beds 4 baths2,180 sq. ft.
7724 Sentry Ter, SEVERN, MD 21144
MLS# MDAA2152954Listed by: MODERN MARYLAND REALTY - Coming Soon
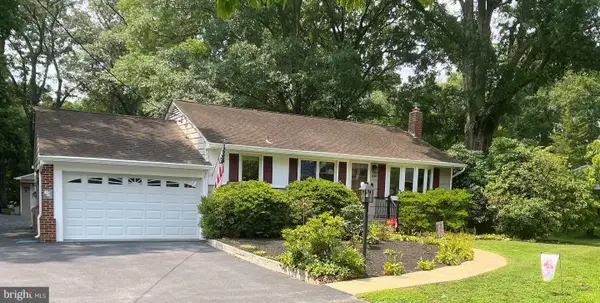 $520,000Coming Soon3 beds 2 baths
1449 Watts Ave, SEVERN, MD 21144
MLS# MDAA2152546Listed by: KELLER WILLIAMS REALTY CENTRE - Coming Soon
 $639,999Coming Soon4 beds 4 baths
7833 Citadel Dr, SEVERN, MD 21144
MLS# MDAA2151244Listed by: METRO HOUSES REAL ESTATE SERVICES


Protect your home and budget from life's surprises with an Assurant Home Warranty, backed by a partner that supports you through every step of homeownership. Explore Plans.
© 2023 - 2026 ERA Franchise Systems LLC. All rights reserved. ERA Franchise Systems LLC fully supports the principles of the Fair Housing Act and the Equal Opportunity Act. ERA, ERA Real Estate powered, and their respective logos are registered service marks of ERA Franchise Systems LLC. Each office is independently owned and operated.