
205 Woodloch Ln, Severna Park, MD 21146
Local realty services provided by:Mountain Realty ERA Powered
205 Woodloch Ln,Severna Park, MD 21146
$635,000
- 3 Beds
- 3 Baths
- 1,660 sq. ft.
- Single family
- Coming Soon
Listed by: john w logan, rebecca logan
Office: real broker, llc. - annapolis
MLS#:MDAA2158206
Source:BRIGHTMLS
Price summary
- Price:$635,000
- Price per sq. ft.:$382.53
- Monthly HOA dues:$6.25
About this home
Welcome to 205 Woodloch Lane, a well-maintained and thoughtfully updated 3-bedroom, 2.5-bath split-foyer home in Severna Park. Offering flexible living space across two finished levels, a renovated kitchen, freshly refinished hardwood floors, new carpet, and a long list of improvements, this home provides plenty of room for everyday living, working from home, and entertaining. The upper level features beautifully refinished hardwood floors and a bright, comfortable living space that flows into the kitchen and dining area. Remodeled in 2012, the kitchen features under-cabinet lighting, a center island with seating, and plenty of room to gather. A charming flower window adds additional natural light and character to the space. Two spacious bedrooms are located on the upper level. Both feature LVP hardwood flooring and a large closet, while the primary bedroom offers direct access to the expansive rear deck, a skylight adding additional natural light, and access to the full bathroom with tub. A conveniently located half bath in the hallway connects to the primary bath, allowing guests access to the tub and shower area while maintaining a functional layout. Step outside onto the large wood deck, offering plenty of space for outdoor dining, grilling, or relaxing. Stairs lead directly to the open backyard, where you'll also find a storage shed and additional room to enjoy the property. The finished lower level adds significant flexibility with brand-new carpet and a large, open family room featuring a wood-burning fireplace, which conveys as-is. Sliding glass doors provide direct access to the backyard and patio area, making the lower level another great space for entertaining. Also downstairs is a large third bedroom and a full bathroom, creating a more private space for guests or additional household needs. A separate flex room provides an ideal setup for a home office, gym, hobby room, or additional storage. The laundry and mechanicals are tucked into a rear closet, and an additional rear entrance provides convenient backyard access. The home has also benefited from numerous major improvements over the years, including HVAC replaced in 2022, siding replaced in 2021, and replacement windows installed since the current ownership began in 2015. The roof, skylights, and sliding glass door were replaced approximately six years ago. The electric water heater is approximately 10 years old. Outside, a stamped asphalt driveway adds additional character to the natural beauty of this home. 205 Woodloch Lane is also eligible for membership in the voluntary Cypress Improvement Association, giving residents the opportunity to enjoy even more of the Severna Park lifestyle. Current annual membership dues are $75 and provide members access to the community pier and beach at the end of Cypress Creek Road—perfect for fishing, swimming, launching a kayak or canoe, or simply relaxing by the water. The association also hosts neighborhood events and activities throughout the year. With its flexible split-foyer layout, renovated kitchen, refinished hardwood floors, new carpet, multiple outdoor living spaces, and substantial updates already completed, 205 Woodloch Lane offers a great combination of comfort, functionality, and opportunity in Severna Park....
Contact an agent
Home facts
- Year built:1983
- Subdivision & Development:CYPRESS CREEK
- Listing ID #:MDAA2158206
- Updated:October 01, 2026 at 02:41 AM
Rooms and interior
- Bedrooms:3
- Total bathrooms:3
- Full bathrooms:2
- Half bathrooms:1
- Flooring:Carpet, Hardwood, Luxury Vinyl Plank
- Dining Description:Combination Kitchen/Dining
- Kitchen Description:Built-In Microwave, Dishwasher
- Basement:Yes
- Basement Description:Fully Finished, Outside Entrance, Rear Entrance, Walkout Level
- Living area:1,660 sq. ft.
Heating and cooling
- Cooling:Central A/C
- Heating:Electric, Heat Pump(s)
Structure and exterior
- Roof:Architectural Shingle
- Year built:1983
- Building area:1,660 sq. ft.
- Lot area:0.47 Acres
- Architectural Style:Contemporary
- Construction Materials:Frame
- Exterior Features:Deck(s), Outbuilding(s), Patio(s)
- Foundation Description:Slab
- Levels:2 Stories
Utilities
- Water:Public
- Sewer:Public Sewer
Finances and disclosures
- Price:$635,000
- Price per sq. ft.:$382.53
- Tax amount:$5,972 (2026)
Features and amenities
- Laundry features:Dryer - Electric, Washer
- Amenities:Skylight(s)
New listings near 205 Woodloch Ln
- Coming Soon
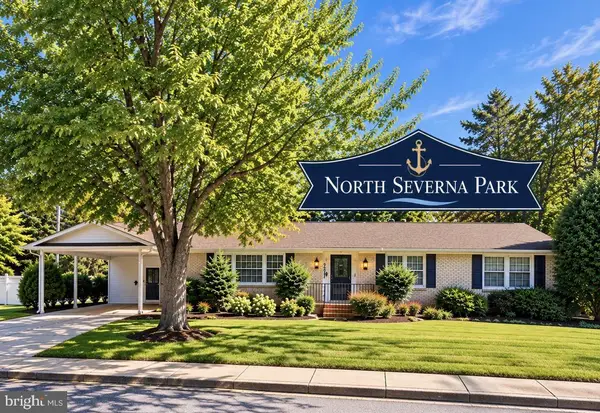 $699,989Coming Soon3 beds 2 baths1,872 sq. ft.
20 Marbury Rd, SEVERNA PARK, MD 21146
MLS# MDAA2158140Listed by: CHANEY HOMES, LLC - Coming Soon
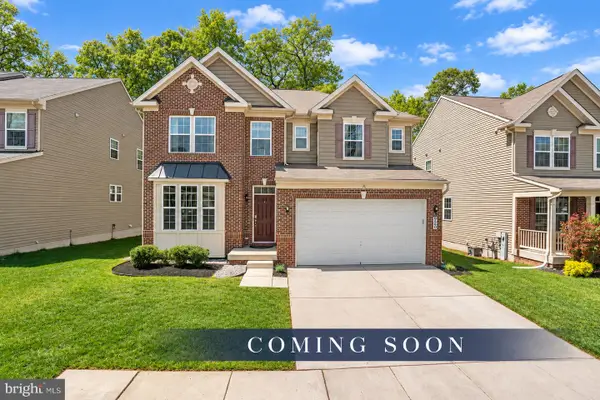 $865,000Coming Soon5 beds 5 baths4,232 sq. ft.
920 St Martins Loop, SEVERNA PARK, MD 21146
MLS# MDAA2157728Listed by: RE/MAX ADVANTAGE REALTY - Coming SoonOpen Sat, 12 to 2pm
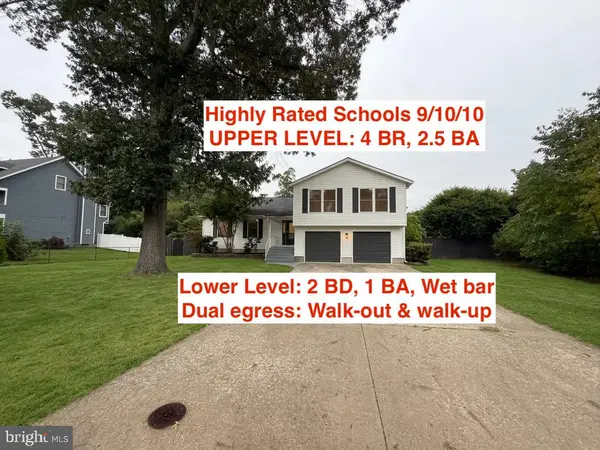 $799,000Coming Soon6 beds 4 baths3,616 sq. ft.
273 North Dr, SEVERNA PARK, MD 21146
MLS# MDAA2157626Listed by: PEARSON SMITH REALTY, LLC - Coming Soon
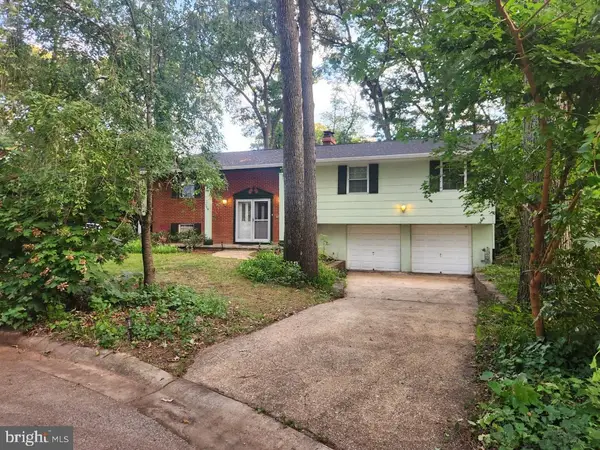 $685,000Coming Soon4 beds 3 baths2,240 sq. ft.
506 Jib Ct, SEVERNA PARK, MD 21146
MLS# MDAA2157366Listed by: INNOVATIVE PROPERTIES, INC. - Coming SoonOpen Sat, 1 to 3pm
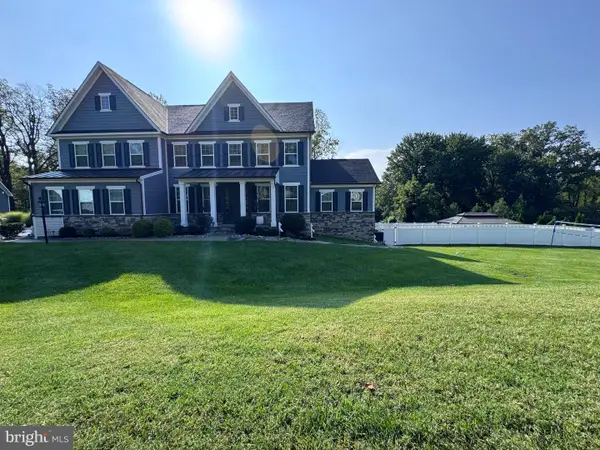 $2,190,000Coming Soon5 beds 7 baths7,066 sq. ft.
1004 Granda Flora Ct, SEVERNA PARK, MD 21146
MLS# MDAA2156772Listed by: DOUGLAS REALTY LLC - Coming Soon
 $1,500,000Coming Soon4 beds 2 baths1,973 sq. ft.
378 Magothy Rd, SEVERNA PARK, MD 21146
MLS# MDAA2155278Listed by: LONG & FOSTER REAL ESTATE, INC. - New
 $449,000Active3 beds 1 baths864 sq. ft.
913 Baltimore Annapolis Blvd, SEVERNA PARK, MD 21146
MLS# MDAA2158108Listed by: SAMSON PROPERTIES - Open Sat, 12 to 2pmNew
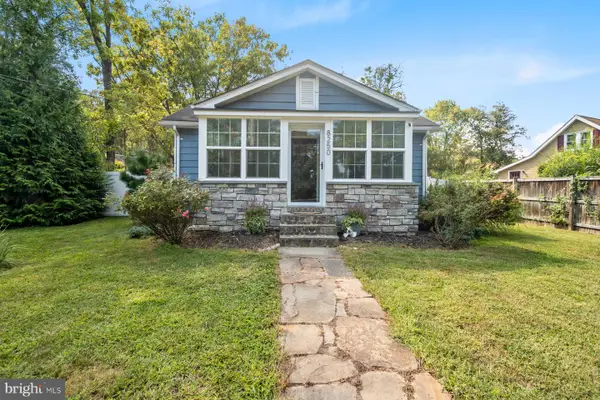 $410,000Active3 beds 2 baths956 sq. ft.
8250 Railroad Ave, MILLERSVILLE, MD 21108
MLS# MDAA2150898Listed by: BLUE CRAB REAL ESTATE, LLC 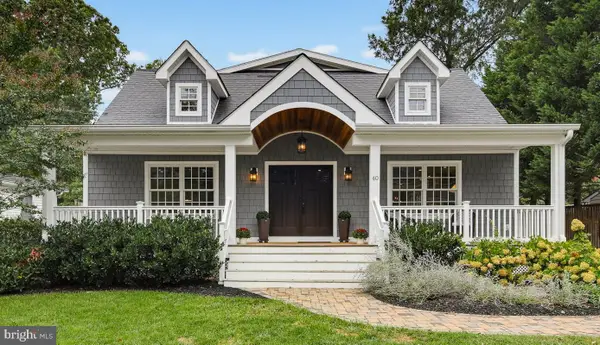 $1,349,900Pending4 beds 5 baths4,000 sq. ft.
40 Hatton Dr, SEVERNA PARK, MD 21146
MLS# MDAA2157770Listed by: CUMMINGS & CO. REALTORS


Protect your home and budget from life's surprises with an Assurant Home Warranty, backed by a partner that supports you through every step of homeownership. Explore Plans.
© 2023 - 2026 ERA Franchise Systems LLC. All rights reserved. ERA Franchise Systems LLC fully supports the principles of the Fair Housing Act and the Equal Opportunity Act. ERA, ERA Real Estate powered, and their respective logos are registered service marks of ERA Franchise Systems LLC. Each office is independently owned and operated.