
1221 Bast Ln, Shady Side, MD 20764
Local realty services provided by:O'BRIEN REALTY ERA POWERED
Listed by: wendy t oliver, catherine marucci
Office: coldwell banker realty
MLS#:MDAA2156318
Source:BRIGHTMLS
Price summary
- Price:$625,000
- Price per sq. ft.:$299.19
About this home
There is something special about life near the Chesapeake Bay—and 1221 Bast Lane captures it beautifully. Completely remodeled from top to bottom, this charming one-level Coastal Craftsman combines fresh, sophisticated interiors with incredible outdoor space and one of the most impressive detached garages you will find. Set on a beautiful lot just shy of an acre in Shady Side, the home offers four bedrooms and an easy, comfortable floor plan filled with natural light, beautiful windows, gorgeous flooring, and thoughtful finishes throughout. At the heart of the home is a stunning gourmet kitchen featuring beautiful cabinetry, warm butcher-block countertops, stainless steel appliances, a stylish backsplash, generous workspace, and a fresh coastal aesthetic that makes the entire space feel inviting. The primary suite is a wonderful retreat with an enormous walk-in closet and a sleek, spa-inspired bath featuring a beautiful walk-in shower with glass doors. Additional bathrooms carry the same clean, sophisticated design, while the incredible laundry room proves that even the most practical spaces can be beautiful. Step outside onto the spacious deck and imagine summer dinners, weekend cookouts, morning coffee, or a glass of wine as the sky changes color at sunset. The huge yard offers nearly an acre to spread out, garden, play, entertain, or simply enjoy having space around you. And then there is the garage. More than 1,500 square feet of detached garage and workspace with THREE bays and electric creates an absolute dream setup for car enthusiasts, collectors, hobbyists, contractors, or anyone who wants room for vehicles, tools, storage, and projects without sacrificing the house or yard. The home and garage roofs date to 2023, along with the home's siding. Beyond the property, Shady Side delivers the Chesapeake lifestyle people fall in love with: water views, beautiful sunsets, neighbors walking their dogs, kids playing, and the relaxed sense of community that makes evenings feel a little slower and weekends feel a little longer. Here, you can enjoy the character of a coastal community while coming home to a beautifully renovated property where the transformation has already been completed. Beautiful inside, extraordinary outside, and filled with unexpected features, 1221 Bast Lane isn't simply move-in ready—it's the kind of place that makes you excited to come home....
Contact an agent
Home facts
- Year built:1952
- Subdivision & Development:WEST SHADY SIDE
- Listing ID #:MDAA2156318
- Added:50 day(s) ago
- Updated:October 25, 2026 at 08:16 AM
Rooms and interior
- Bedrooms:4
- Total bathrooms:2
- Full bathrooms:2
- Dining Description:Dining Room
- Bathrooms Description:Bathroom 2, Primary Bath(s), Primary Bathroom
- Kitchen Description:Built-In Microwave, Carpet, Dishwasher, Disposal, Exhaust Fan, Extra Refrigerator/Freezer, Kitchen - Country, Kitchen - Eat-In, Kitchen - Gourmet, Kitchen - Island, Oven - Self Cleaning, Oven/Range - Gas, Pantry, Recessed Lighting, Refrigerator, Stainless Steel Appliances, Upgraded Countertops, Water Heater
- Bedroom Description:Carpet, Entry Level Bedroom, Primary Bedroom, Walk In Closet(s)
- Living area:2,089 sq. ft.
Heating and cooling
- Cooling:Ceiling Fan(s), Central A/C, Programmable Thermostat
- Heating:Electric, Forced Air
Structure and exterior
- Roof:Architectural Shingle
- Year built:1952
- Building area:2,089 sq. ft.
- Lot area:0.9 Acres
- Lot Features:Cleared, Front Yard, Premium, Rear Yard, SideYard(s)
- Architectural Style:Craftsman
- Construction Materials:Advanced Framing, Stick Built
- Exterior Features:Bump-outs, Deck(s), Exterior Lighting, Play Area, Porch(es)
- Foundation Description:Concrete Perimeter, Crawl Space
- Levels:1 Story
Schools
- High school:SOUTHERN
- Middle school:SOUTHERN
- Elementary school:SHADY SIDE
Utilities
- Water:Well
- Sewer:Public Sewer
Finances and disclosures
- Price:$625,000
- Price per sq. ft.:$299.19
- Tax amount:$4,443 (2026)
Features and amenities
- Laundry features:Dryer, Has Laundry, Laundry, Washer
- Amenities:Attic, Carpet, Insulated Windows, Recessed Lighting, Underground Utilities, Window Treatments
Parking
- Parking description:Covered Parking, Detached Garage, Garage - Front Entry, Oversized
- Garage:Yes
- Garage spaces:3
New listings near 1221 Bast Ln
- Coming Soon
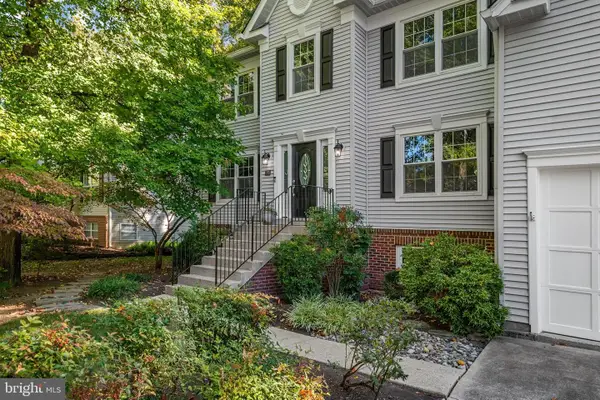 $675,000Coming Soon5 beds 3 baths2,836 sq. ft.
641 Plantation Blvd, WEST RIVER, MD 20778
MLS# MDAA2158814Listed by: LOFGREN-SARGENT REAL ESTATE - New
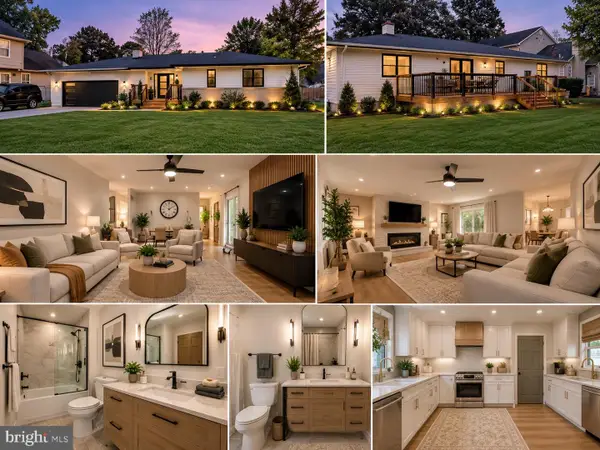 $319,999Active3 beds 2 baths1,432 sq. ft.
6264 Shady Side Rd, SHADY SIDE, MD 20764
MLS# MDAA2159618Listed by: KELLER WILLIAMS LEGACY - New
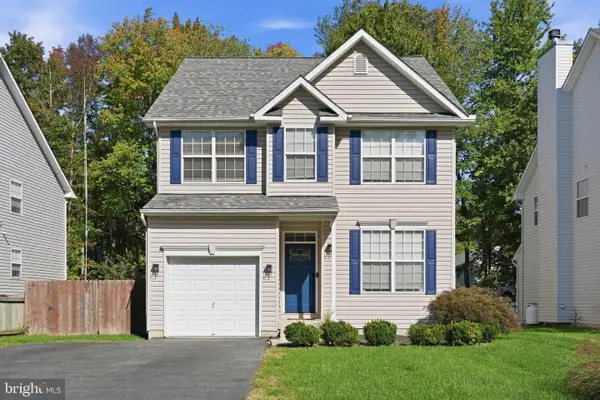 $549,999Active4 beds 3 baths1,900 sq. ft.
1006 Allen Ave, WEST RIVER, MD 20778
MLS# MDAA2158928Listed by: SAMSON PROPERTIES - New
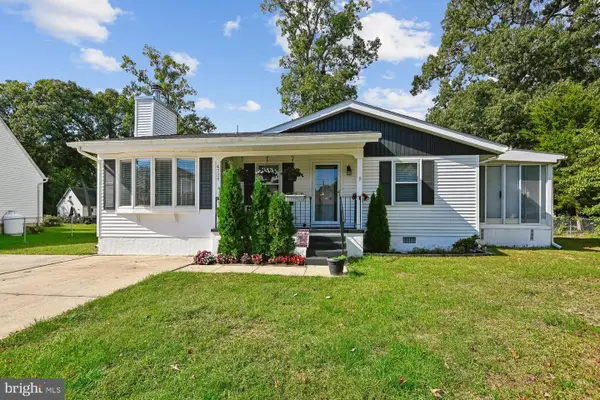 $419,990Active3 beds 2 baths1,339 sq. ft.
4734 Idlewilde Rd, SHADY SIDE, MD 20764
MLS# MDAA2159264Listed by: RE/MAX ONE  $345,000Pending2 beds 1 baths1,636 sq. ft.
4891 Idlewilde Rd, SHADY SIDE, MD 20764
MLS# MDAA2158242Listed by: LONG & FOSTER REAL ESTATE, INC. $145,000Active1.09 Acres
4901 Idlewilde Rd, SHADY SIDE, MD 20764
MLS# MDAA2158262Listed by: LONG & FOSTER REAL ESTATE, INC.- Open Sun, 11am to 1pm
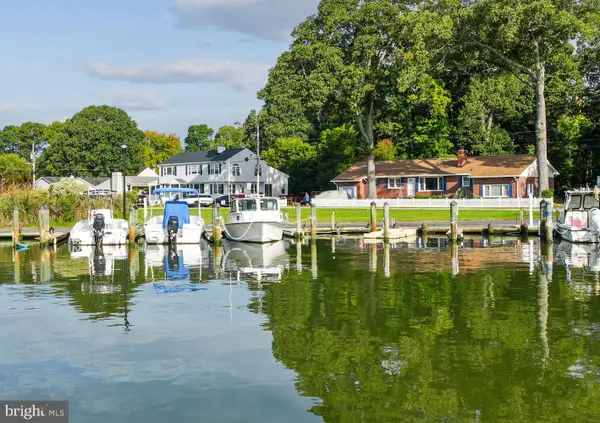 $749,900Active4 beds 2 baths2,674 sq. ft.
1244 Pine Ave, SHADY SIDE, MD 20764
MLS# MDAA2158194Listed by: COMPASS 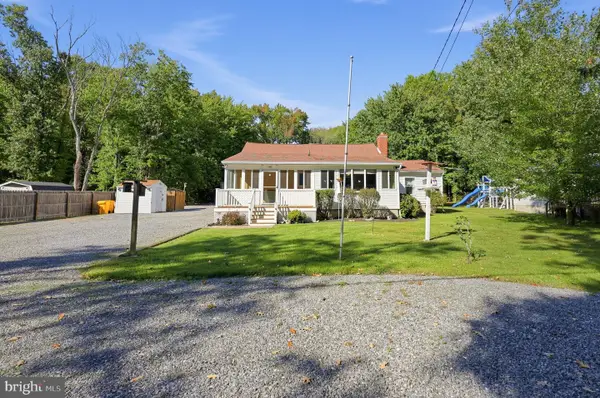 $349,900Pending3 beds 3 baths1,489 sq. ft.
1462 Columbia Beach Rd, SHADY SIDE, MD 20764
MLS# MDAA2158760Listed by: RE/MAX REALTY GROUP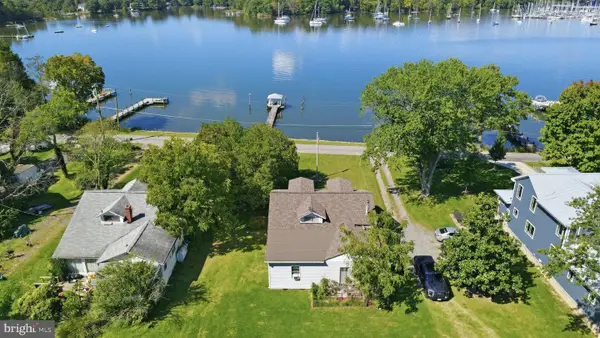 $3,200,000Active4 beds 2 baths1,232 sq. ft.
5013 Chalk Point Rd, WEST RIVER, MD 20778
MLS# MDAA2158318Listed by: RE/MAX EXECUTIVE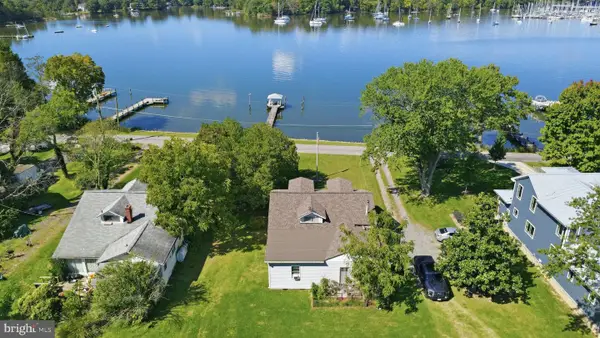 $3,200,000Active3 beds 1 baths2,322 sq. ft.
5011 Chalk Point Rd, WEST RIVER, MD 20778
MLS# MDAA2158254Listed by: RE/MAX EXECUTIVE


Protect your home and budget from life's surprises with an Assurant Home Warranty, backed by a partner that supports you through every step of homeownership. Explore Plans.
© 2023 - 2026 ERA Franchise Systems LLC. All rights reserved. ERA Franchise Systems LLC fully supports the principles of the Fair Housing Act and the Equal Opportunity Act. ERA, ERA Real Estate powered, and their respective logos are registered service marks of ERA Franchise Systems LLC. Each office is independently owned and operated.