
1437 Cedarhurst Rd, Shady Side, MD 20764
Local realty services provided by:ERA OakCrest Realty, Inc.
Listed by: robert j chew, stacia bontempo
Office: samson properties
MLS#:MDAA2155576
Source:BRIGHTMLS
Price summary
- Price:$419,000
- Price per sq. ft.:$335.74
About this home
This beautifully updated 3-bedroom, 2-full-bath rancher offers comfortable one-level living on a full acre. The entire interior was completely renovated in 2023, showcasing fresh, modern finishes throughout. Additional improvements since then include a new roof, gutters, and water filtration system.
Outside, enjoy a one-car garage, abundant parking, and two exterior storage sheds offering plenty of space for tools, equipment, and more. The spacious property provides room to spread out and enjoy the outdoors, while the location just minutes from the waterfront offers convenient access to Chesapeake Bay boating, kayaking, fishing, crabbing, and other recreational activities.
This home is approximately 20 minutes from the Suitland Metro station, 30 minutes from Joint Base Andrews, and 30 minutes from Annapolis. With extensive interior updates, valuable exterior amenities, and convenient access to waterfront recreation, this property is ready to welcome its next owner!
Contact an agent
Home facts
- Year built:1987
- Subdivision & Development:NONE AVAILABLE
- Listing ID #:MDAA2155576
- Added:55 day(s) ago
- Updated:October 23, 2026 at 02:00 PM
Rooms and interior
- Bedrooms:3
- Total bathrooms:2
- Full bathrooms:2
- Flooring:Ceramic Tile, Luxury Vinyl Plank
- Dining Description:Dining Area
- Kitchen Description:Built-In Microwave, Built-In Range, Dishwasher, Disposal, Exhaust Fan, Icemaker, Oven - Self Cleaning, Oven/Range - Electric, Recessed Lighting, Refrigerator, Stainless Steel Appliances, Upgraded Countertops
- Bedroom Description:Entry Level Bedroom
- Living area:1,248 sq. ft.
Heating and cooling
- Cooling:Heat Pump(s)
- Heating:Electric, Heat Pump(s)
Structure and exterior
- Year built:1987
- Building area:1,248 sq. ft.
- Lot area:1.06 Acres
- Architectural Style:Ranch/Rambler
- Construction Materials:Vinyl Siding
- Exterior Features:Boat Storage, Deck(s), Exterior Lighting, Porch(es)
- Foundation Description:Crawl Space
- Levels:1 Story
Utilities
- Water:Well
- Sewer:Public Sewer
Finances and disclosures
- Price:$419,000
- Price per sq. ft.:$335.74
- Tax amount:$3,761 (2025)
Features and amenities
- Laundry features:Dryer, Washer
- Amenities:Attic, Ceiling Fan(s), Recessed Lighting, Water Treat System
Parking
- Parking description:Attached Garage, Garage - Front Entry, Inside Access
- Garage:Yes
- Garage spaces:1
New listings near 1437 Cedarhurst Rd
- Coming Soon
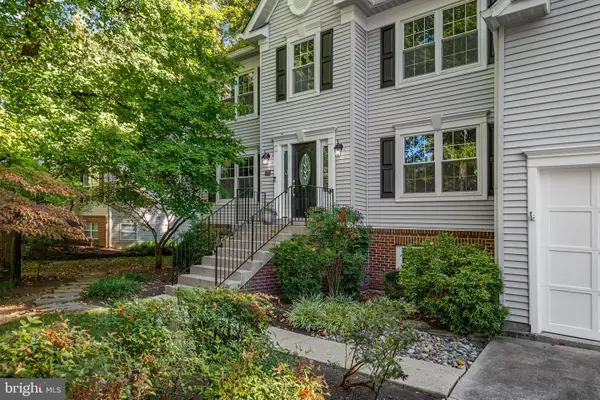 $675,000Coming Soon5 beds 3 baths2,836 sq. ft.
641 Plantation Blvd, WEST RIVER, MD 20778
MLS# MDAA2158814Listed by: LOFGREN-SARGENT REAL ESTATE - New
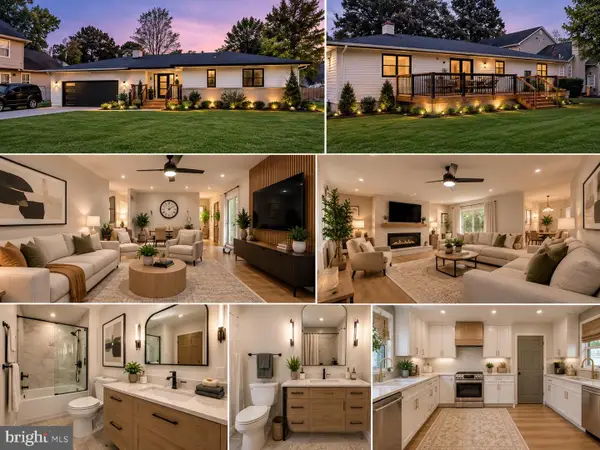 $319,999Active3 beds 2 baths1,432 sq. ft.
6264 Shady Side Rd, SHADY SIDE, MD 20764
MLS# MDAA2159618Listed by: KELLER WILLIAMS LEGACY - New
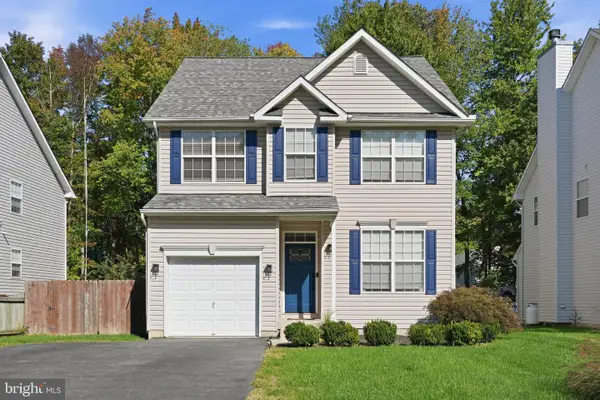 $549,999Active4 beds 3 baths1,900 sq. ft.
1006 Allen Ave, WEST RIVER, MD 20778
MLS# MDAA2158928Listed by: SAMSON PROPERTIES - New
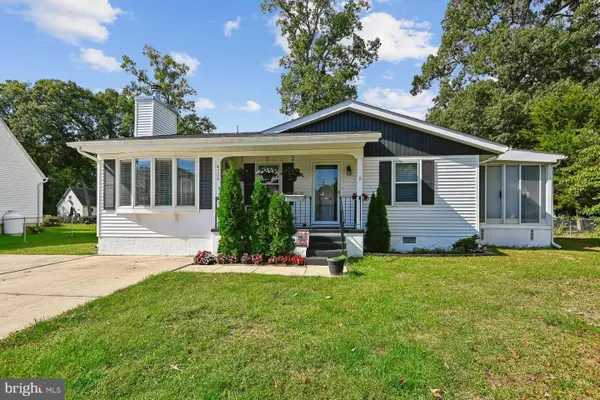 $419,990Active3 beds 2 baths1,339 sq. ft.
4734 Idlewilde Rd, SHADY SIDE, MD 20764
MLS# MDAA2159264Listed by: RE/MAX ONE  $345,000Pending2 beds 1 baths1,636 sq. ft.
4891 Idlewilde Rd, SHADY SIDE, MD 20764
MLS# MDAA2158242Listed by: LONG & FOSTER REAL ESTATE, INC.- New
 $145,000Active1.09 Acres
4901 Idlewilde Rd, SHADY SIDE, MD 20764
MLS# MDAA2158262Listed by: LONG & FOSTER REAL ESTATE, INC. 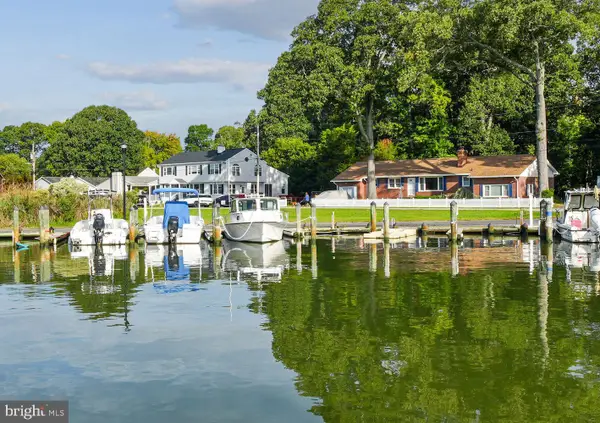 $749,900Active4 beds 2 baths2,674 sq. ft.
1244 Pine Ave, SHADY SIDE, MD 20764
MLS# MDAA2158194Listed by: COMPASS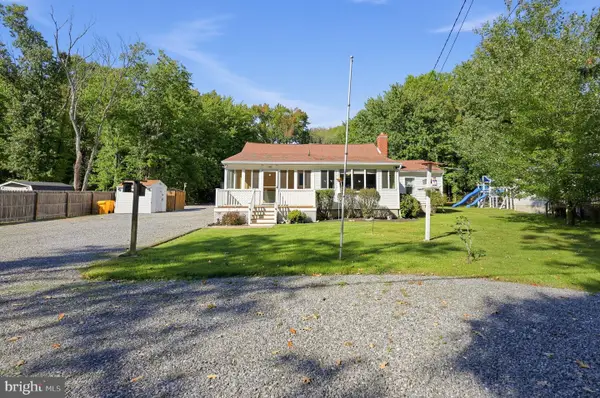 $349,900Pending3 beds 3 baths1,489 sq. ft.
1462 Columbia Beach Rd, SHADY SIDE, MD 20764
MLS# MDAA2158760Listed by: RE/MAX REALTY GROUP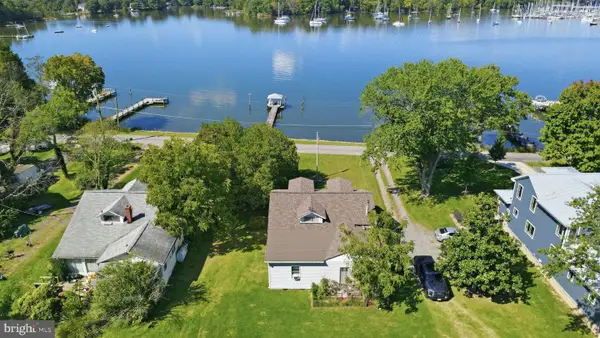 $3,200,000Active4 beds 2 baths1,232 sq. ft.
5013 Chalk Point Rd, WEST RIVER, MD 20778
MLS# MDAA2158318Listed by: RE/MAX EXECUTIVE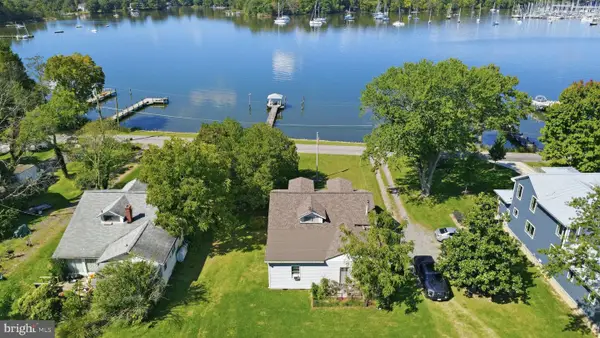 $3,200,000Active3 beds 1 baths2,322 sq. ft.
5011 Chalk Point Rd, WEST RIVER, MD 20778
MLS# MDAA2158254Listed by: RE/MAX EXECUTIVE


Protect your home and budget from life's surprises with an Assurant Home Warranty, backed by a partner that supports you through every step of homeownership. Explore Plans.
© 2023 - 2026 ERA Franchise Systems LLC. All rights reserved. ERA Franchise Systems LLC fully supports the principles of the Fair Housing Act and the Equal Opportunity Act. ERA, ERA Real Estate powered, and their respective logos are registered service marks of ERA Franchise Systems LLC. Each office is independently owned and operated.