
10010 Raynor Rd, Silver Spring, MD 20901
Local realty services provided by:ERA Reed Realty, Inc.
Listed by: mark a hudson
Office: corcoran mcenearney
MLS#:MDMC2219078
Source:BRIGHTMLS
Price summary
- Price:$584,900
- Price per sq. ft.:$344.46
About this home
Step into this beautifully expanded, light-filled Colonial in the desirable Argyle Club Estates neighborhood. The home features elegant formal living and dining rooms accented by oak hardwood floors throughout. A sun-drenched den or office just off the living room offers the perfect space for working or relaxing.
At the rear of the main level, a very spacious addition boasts a cozy fireplace, full bath, and direct access to a private, lush backyard with a deck—ideal for summer entertaining and BBQs. The updated kitchen is both functional and conveniently located.
Upstairs, you’ll find three generously sized bedrooms and a tastefully updated ceramic bath. The lower level offers a comfortable open space perfect for a new family room. Ample storage space and laundry area complete this level.
Recent upgrades include a brand-new hot water heater and AC system. Ideally located near parks, Metro, the Beltway, and all the shopping, dining, and amenities of Silver Spring. This is a home you won’t want to miss....
Contact an agent
Home facts
- Year built:1948
- Listing ID #:MDMC2219078
- Added:109 day(s) ago
- Updated:July 20, 2026 at 02:40 PM
Rooms and interior
- Bedrooms:3
- Total bathrooms:3
- Full bathrooms:2
- Half bathrooms:1
- Basement:Yes
- Basement Description:Full
- Living area:1,698 sq. ft.
Heating and cooling
- Heating:Central, Natural Gas
Structure and exterior
- Year built:1948
- Building area:1,698 sq. ft.
- Lot area:0.15 Acres
- Architectural Style:Colonial
- Construction Materials:Brick
- Foundation Description:Block
- Levels:3 Story
Schools
- High school:ALBERT EINSTEIN
- Middle school:SLIGO
- Elementary school:FLORA M. SINGER
Utilities
- Water:Public
- Sewer:Public Sewer
Finances and disclosures
- Price:$584,900
- Price per sq. ft.:$344.46
- Tax amount:$6,175 (2025)
Parking
- Parking description:On Street
New listings near 10010 Raynor Rd
- New
 $264,000Active3 beds 2 baths1,340 sq. ft.
15300 Beaverbrook Ct #88-2k, SILVER SPRING, MD 20906
MLS# MDMC2243762Listed by: LONG & FOSTER REAL ESTATE, INC. - New
 $279,900Active2 beds 2 baths1,076 sq. ft.
2610 Camelback Ln #9-19, SILVER SPRING, MD 20906
MLS# MDMC2246452Listed by: RE/MAX REALTY SERVICES - New
 $725,000Active4 beds 2 baths2,359 sq. ft.
9210 Worth Ave, SILVER SPRING, MD 20901
MLS# MDMC2241680Listed by: COMPASS - Coming SoonOpen Sat, 1 to 4pm
 $929,734Coming Soon4 beds 2 baths
734 Silver Spring Ave, SILVER SPRING, MD 20910
MLS# MDMC2246384Listed by: LONG & FOSTER REAL ESTATE, INC. - New
 $224,850Active2 beds 2 baths922 sq. ft.
14913 Cleese Ct #4af, SILVER SPRING, MD 20906
MLS# MDMC2246470Listed by: RE/MAX EXCELLENCE REALTY - Coming Soon
 $750,000Coming Soon-- beds 1 baths
10301 Naglee Rd, SILVER SPRING, MD 20903
MLS# MDMC2243308Listed by: LONG & FOSTER REAL ESTATE, INC. - New
 $675,000Active4 beds 2 baths1,982 sq. ft.
130 Whitmoor Ter, SILVER SPRING, MD 20901
MLS# MDMC2245276Listed by: COMPASS - New
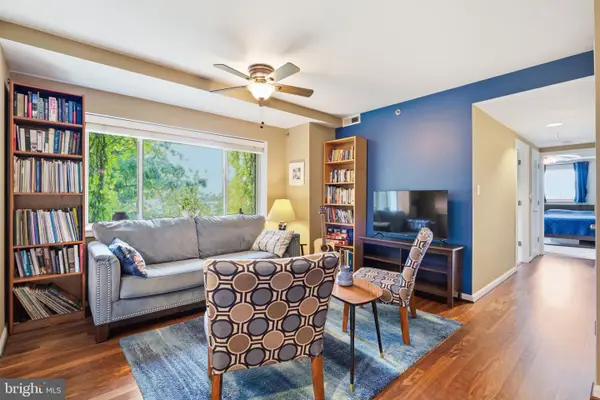 $450,000Active2 beds 2 baths833 sq. ft.
7981 Eastern Ave #301, SILVER SPRING, MD 20910
MLS# MDMC2246388Listed by: RLAH @PROPERTIES - Coming Soon
 $489,990Coming Soon4 beds 4 baths
3701 Capulet Ter #3701-4, SILVER SPRING, MD 20906
MLS# MDMC2246442Listed by: HEYMANN REALTY, LLC - Coming Soon
 $780,000Coming Soon4 beds 5 baths
15204 Winstead Ln, SILVER SPRING, MD 20905
MLS# MDMC2245628Listed by: RLAH @PROPERTIES


Protect your home and budget from life's surprises with an Assurant Home Warranty, backed by a partner that supports you through every step of homeownership. Explore Plans.
© 2023 - 2026 ERA Franchise Systems LLC. All rights reserved. ERA Franchise Systems LLC fully supports the principles of the Fair Housing Act and the Equal Opportunity Act. ERA, ERA Real Estate powered, and their respective logos are registered service marks of ERA Franchise Systems LLC. Each office is independently owned and operated.