
10511 Huntley Pl, Silver Spring, MD 20902
Local realty services provided by:ERA Central Realty Group
10511 Huntley Pl,Silver Spring, MD 20902
$500,000
- 2 Beds
- 1 Baths
- 1,311 sq. ft.
- Single family
- Coming Soon
Listed by: lina maria montoya
Office: keller williams realty
MLS#:MDMC2260928
Source:BRIGHTMLS
Price summary
- Price:$500,000
- Price per sq. ft.:$381.39
About this home
Why settle for attached living when you can own a detached brick home with a beautiful yard, a three-season Florida room, and two oversized sheds in a convenient Silver Spring location? This charming single-level home offers easy everyday living with thoughtful updates, including a new roof on the Florida room (2026), water heater (2025), updated bathroom (2025), and new carpeting in the living room and primary bedroom (2025), along with refreshed plumbing. Outside, enjoy established landscaping with hydrangeas, azaleas, butterfly bushes, perennials, a slate patio, and plenty of space to relax or entertain. The backyard also offers two oversized sheds for excellent additional storage. Convenient to Wheaton Metro, shopping, dining, parks, Brookside Gardens, Sligo Creek Trail, and major commuter routes. A great opportunity for buyers looking for the privacy and outdoor space of a single-family home at an approachable price point. Photos may be virtually staged.
Contact an agent
Home facts
- Year built:1950
- Subdivision & Development:CHESTNUT RIDGE MANOR
- Listing ID #:MDMC2260928
- Updated:October 23, 2026 at 02:41 AM
Rooms and interior
- Bedrooms:2
- Total bathrooms:1
- Full bathrooms:1
- Kitchen Description:Microwave, Refrigerator, Stove
- Living area:1,311 sq. ft.
Heating and cooling
- Cooling:Central A/C
- Heating:Forced Air, Natural Gas
Structure and exterior
- Year built:1950
- Building area:1,311 sq. ft.
- Lot area:0.12 Acres
- Architectural Style:Traditional
- Construction Materials:Brick
- Levels:1 Story
Schools
- High school:NORTHWOOD
- Middle school:SLIGO
- Elementary school:GLEN HAVEN
Utilities
- Water:Public
- Sewer:Public Sewer
Finances and disclosures
- Price:$500,000
- Price per sq. ft.:$381.39
- Tax amount:$5,058 (2026)
Features and amenities
- Laundry features:Dryer, Washer
Parking
- Parking description:On Street
New listings near 10511 Huntley Pl
- Coming Soon
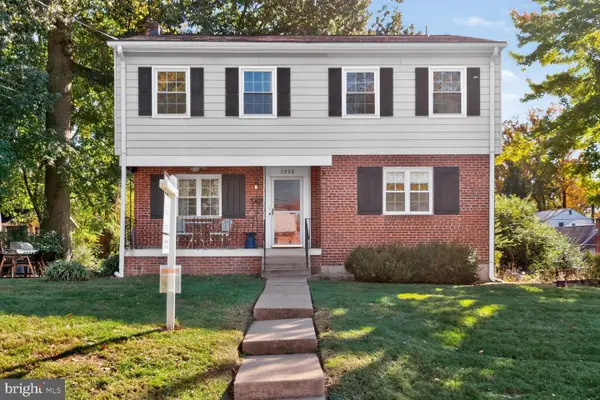 $589,000Coming Soon5 beds 2 baths2,850 sq. ft.
2808 Ivydale St, SILVER SPRING, MD 20902
MLS# MDMC2261080Listed by: COMPASS - Coming Soon
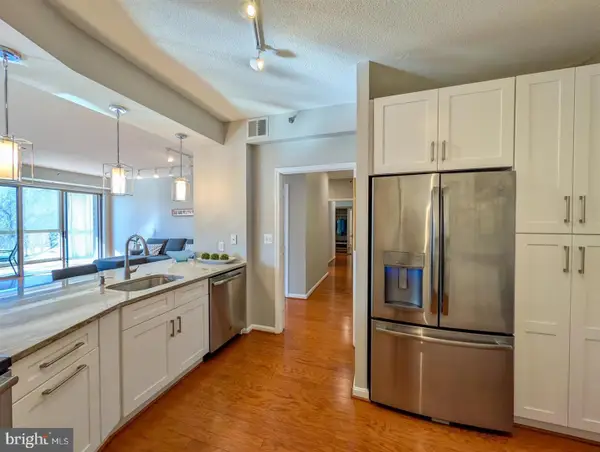 $420,000Coming Soon2 beds 2 baths1,490 sq. ft.
3200 N Leisure World Blvd #219, SILVER SPRING, MD 20906
MLS# MDMC2261234Listed by: WEICHERT, REALTORS - Coming SoonOpen Sat, 12 to 3pm
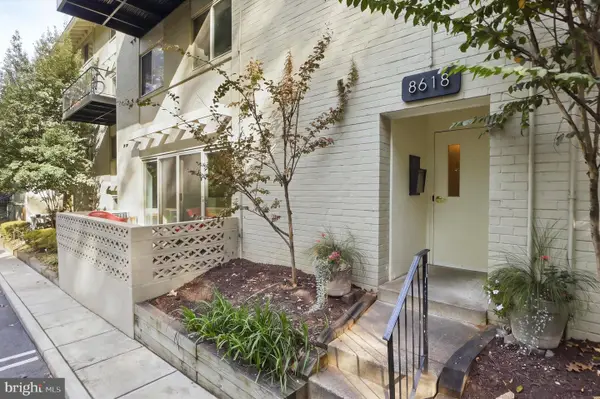 $289,000Coming Soon2 beds 2 baths1,043 sq. ft.
8618 Manchester Rd #4, SILVER SPRING, MD 20901
MLS# MDMC2260710Listed by: RLAH @PROPERTIES - Coming SoonOpen Sat, 1 to 3pm
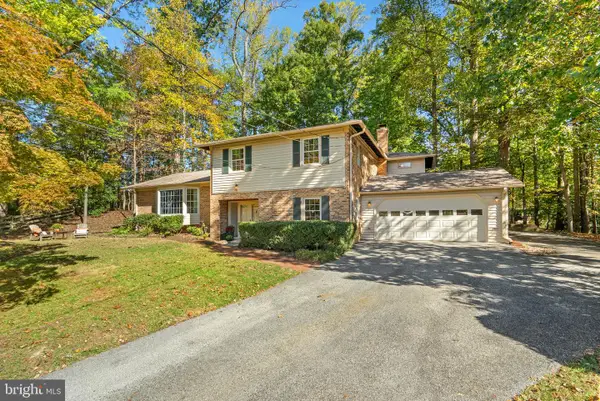 $825,000Coming Soon4 beds 3 baths3,332 sq. ft.
12615 Taylor Ct, SILVER SPRING, MD 20904
MLS# MDMC2259892Listed by: COMPASS - Coming Soon
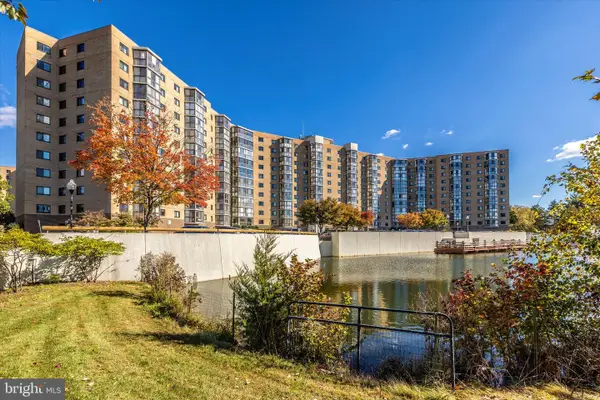 $400,000Coming Soon3 beds 3 baths1,530 sq. ft.
3330 N Leisure World Blvd N #5-728, SILVER SPRING, MD 20906
MLS# MDMC2260860Listed by: SAMSON PROPERTIES - Coming SoonOpen Sat, 1 to 3pm
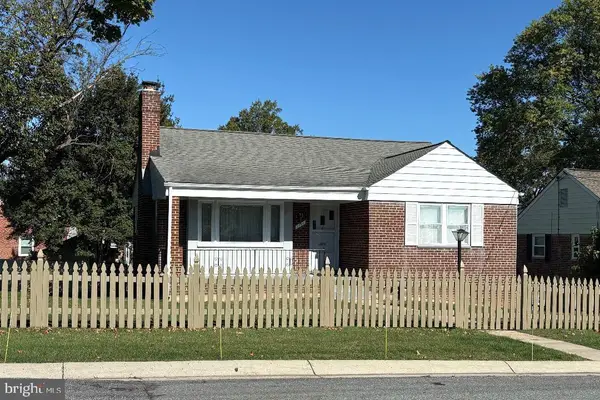 $499,900Coming Soon2 beds 1 baths987 sq. ft.
2303 Dennis Ave, SILVER SPRING, MD 20902
MLS# MDMC2260604Listed by: LONG & FOSTER REAL ESTATE, INC. - Coming Soon
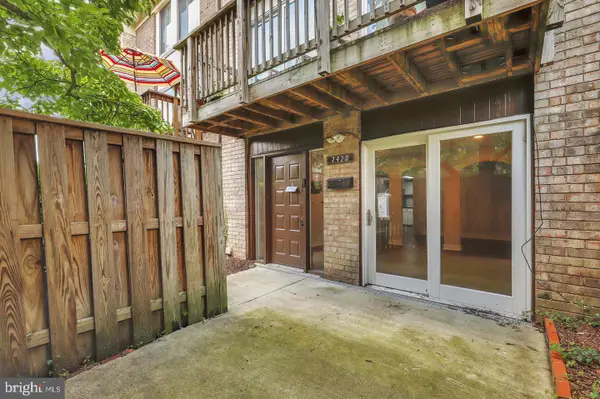 $274,999Coming Soon2 beds 2 baths1,058 sq. ft.
2420 Sun Valley Cir #6-ef, SILVER SPRING, MD 20906
MLS# MDMC2260762Listed by: KELLER WILLIAMS REALTY CENTRE - Coming Soon
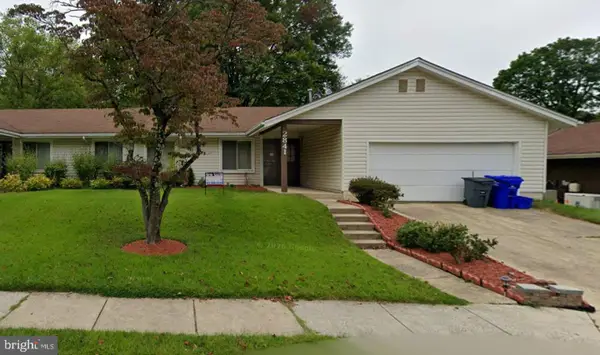 $440,000Coming Soon4 beds 2 baths1,407 sq. ft.
2841 Aquarius Ave, SILVER SPRING, MD 20906
MLS# MDMC2260688Listed by: EXP REALTY, LLC - Coming Soon
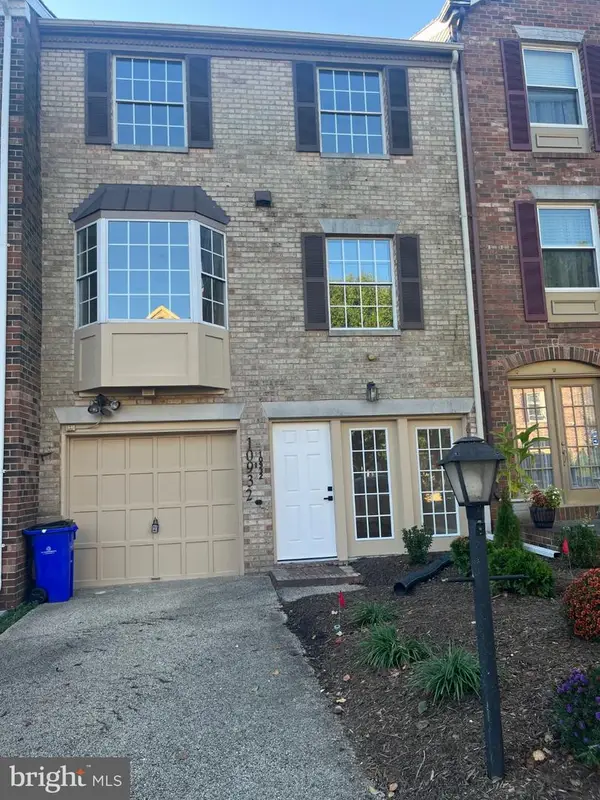 $549,000Coming Soon2 beds 4 baths1,320 sq. ft.
10932 Pebble Run Dr, SILVER SPRING, MD 20902
MLS# MDMC2260200Listed by: KELLER WILLIAMS CAPITAL PROPERTIES


Protect your home and budget from life's surprises with an Assurant Home Warranty, backed by a partner that supports you through every step of homeownership. Explore Plans.
© 2023 - 2026 ERA Franchise Systems LLC. All rights reserved. ERA Franchise Systems LLC fully supports the principles of the Fair Housing Act and the Equal Opportunity Act. ERA, ERA Real Estate powered, and their respective logos are registered service marks of ERA Franchise Systems LLC. Each office is independently owned and operated.