
8618 Manchester Rd #4, Silver Spring, MD 20901
Local realty services provided by:Mountain Realty ERA Powered
8618 Manchester Rd #4,Silver Spring, MD 20901
$289,000
- 2 Beds
- 2 Baths
- 1,043 sq. ft.
- Townhouse
- Coming Soon
Upcoming open houses
- Sat, Oct 2412:00 pm - 03:00 pm
Listed by: jeffrey s reese, lindsey jamieson
Office: rlah @properties
MLS#:MDMC2260710
Source:BRIGHTMLS
Price summary
- Price:$289,000
- Price per sq. ft.:$277.09
About this home
Welcome to 8618 Manchester Road, Unit 4, a two-bedroom, one-and-a-half-bath condo offering 1,043 square feet and sweeping views of Sligo Creek Park. With living space across two levels, the home offers the privacy and feel of a townhouse. Facing the park, it feels quiet and tucked away while still providing convenient access to everything Silver Spring has to offer.
Inside, the updated kitchen features soft-close cabinetry and modern appliances. Both bathrooms have been refreshed, and recessed lighting and ceiling fans in the bedrooms and living room add comfort throughout the home. The condo has also been freshly painted, and the HVAC system was replaced in 2026.
Step outside to your private patio, fire up the grill, and enjoy the tree-shaded communal space overlooking the park. With Sligo Creek’s trails and green space just outside, it is easy to enjoy nature without leaving the neighborhood.
Nearby bus stops are less than a tenth of a mile away, and the future Manchester Place Purple Line station near Wayne Avenue is expected to open in late 2027, adding even more convenient connections to downtown Silver Spring, Bethesda, College Park, and New Carrollton. Silver Spring offers an exciting mix of restaurants, shops, entertainment, arts, parks, and transportation options, making this a wonderful place to call home....
Contact an agent
Home facts
- Year built:1962
- Subdivision & Development:LONDON TERRACE
- Listing ID #:MDMC2260710
- Updated:October 23, 2026 at 02:41 AM
Rooms and interior
- Bedrooms:2
- Total bathrooms:2
- Full bathrooms:1
- Half bathrooms:1
- Flooring:Ceramic Tile, Engineered Wood, Hardwood
- Dining Description:Combination Kitchen/Dining
- Kitchen Description:Breakfast Area, Built-In Microwave, Dishwasher, Disposal, Kitchen - Galley, Kitchen - Gourmet, Kitchen - Table Space, Recessed Lighting, Upgraded Countertops
- Living area:1,043 sq. ft.
Heating and cooling
- Cooling:Central A/C, Heat Pump(s)
- Heating:Central, Electric
Structure and exterior
- Year built:1962
- Building area:1,043 sq. ft.
- Architectural Style:Contemporary
- Construction Materials:Block
- Exterior Features:Exterior Lighting, Flood Lights, Play Area, Sidewalks
- Foundation Description:Permanent
- Levels:2 Stories
Utilities
- Water:Public
- Sewer:Public Sewer
Finances and disclosures
- Price:$289,000
- Price per sq. ft.:$277.09
- Tax amount:$2,852 (2026)
Features and amenities
- Laundry features:Dryer, Dryer In Unit, Washer, Washer - Front Loading, Washer In Unit
- Amenities:Air Filter System, Ceiling Fan(s), Electric Available, Natural Gas Available, Phone Available, Recessed Lighting
Parking
- Parking description:Assigned, Parking Lot
New listings near 8618 Manchester Rd #4
- Coming Soon
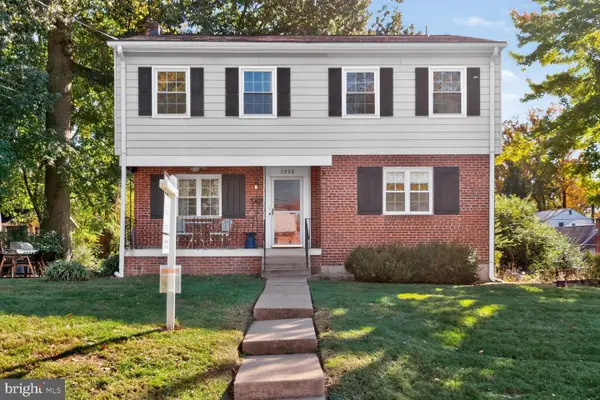 $589,000Coming Soon5 beds 2 baths2,850 sq. ft.
2808 Ivydale St, SILVER SPRING, MD 20902
MLS# MDMC2261080Listed by: COMPASS - Coming Soon
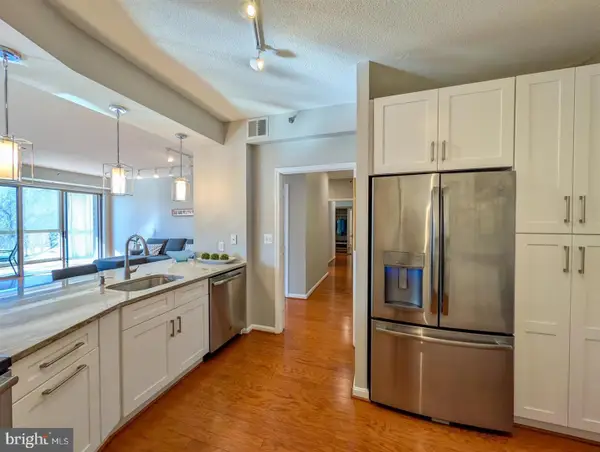 $420,000Coming Soon2 beds 2 baths1,490 sq. ft.
3200 N Leisure World Blvd #219, SILVER SPRING, MD 20906
MLS# MDMC2261234Listed by: WEICHERT, REALTORS - Coming Soon
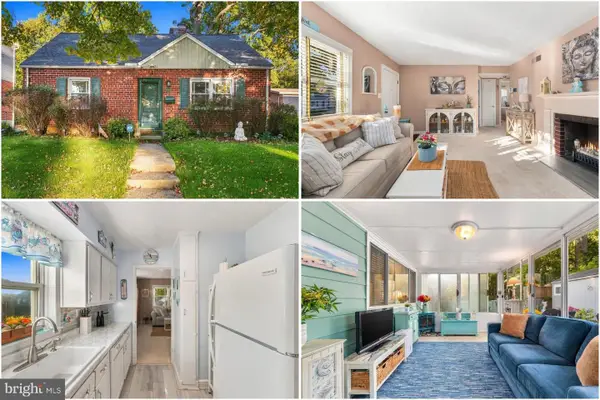 $500,000Coming Soon2 beds 1 baths1,311 sq. ft.
10511 Huntley Pl, SILVER SPRING, MD 20902
MLS# MDMC2260928Listed by: KELLER WILLIAMS REALTY - Coming SoonOpen Sat, 1 to 3pm
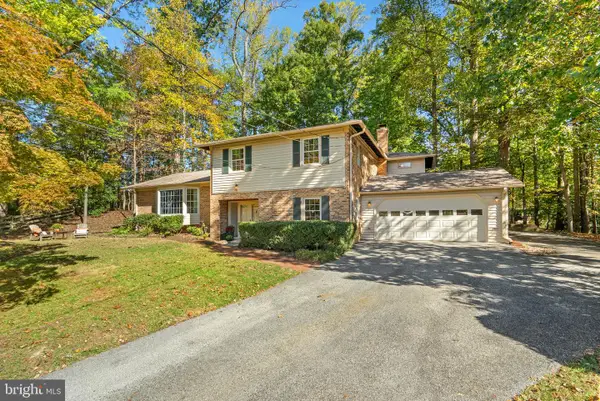 $825,000Coming Soon4 beds 3 baths3,332 sq. ft.
12615 Taylor Ct, SILVER SPRING, MD 20904
MLS# MDMC2259892Listed by: COMPASS - Coming Soon
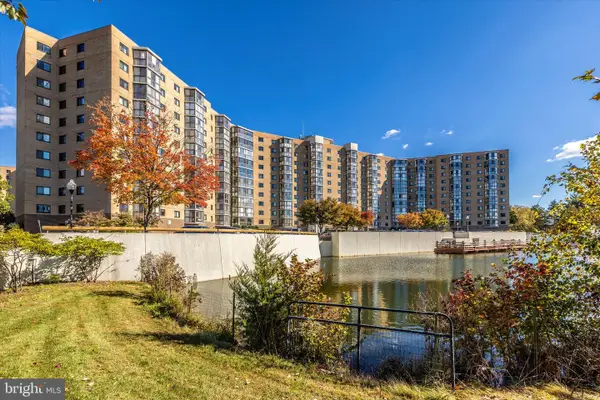 $400,000Coming Soon3 beds 3 baths1,530 sq. ft.
3330 N Leisure World Blvd N #5-728, SILVER SPRING, MD 20906
MLS# MDMC2260860Listed by: SAMSON PROPERTIES - Coming SoonOpen Sat, 1 to 3pm
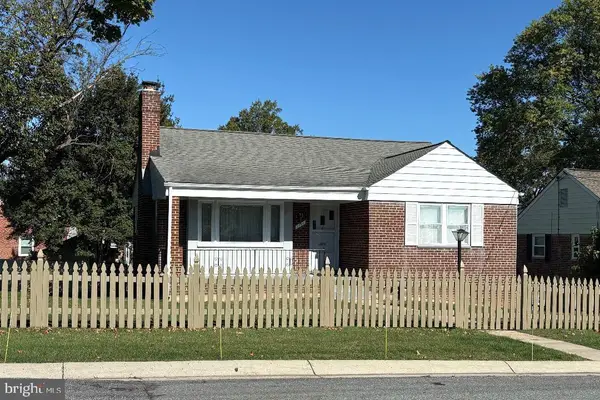 $499,900Coming Soon2 beds 1 baths987 sq. ft.
2303 Dennis Ave, SILVER SPRING, MD 20902
MLS# MDMC2260604Listed by: LONG & FOSTER REAL ESTATE, INC. - Coming Soon
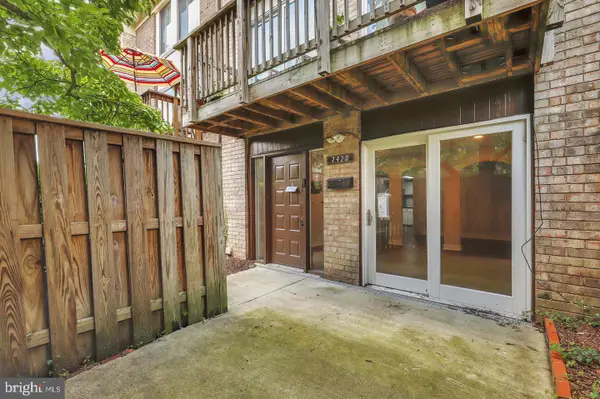 $274,999Coming Soon2 beds 2 baths1,058 sq. ft.
2420 Sun Valley Cir #6-ef, SILVER SPRING, MD 20906
MLS# MDMC2260762Listed by: KELLER WILLIAMS REALTY CENTRE - Coming Soon
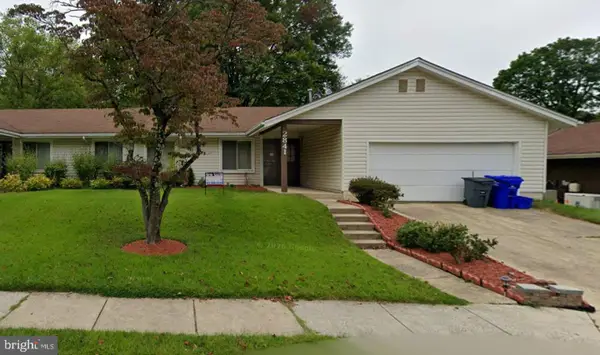 $440,000Coming Soon4 beds 2 baths1,407 sq. ft.
2841 Aquarius Ave, SILVER SPRING, MD 20906
MLS# MDMC2260688Listed by: EXP REALTY, LLC - Coming Soon
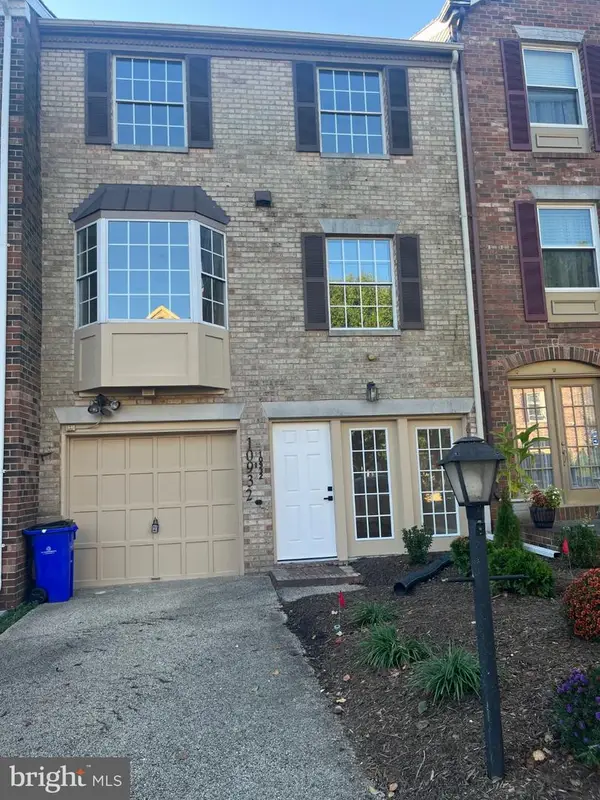 $549,000Coming Soon2 beds 4 baths1,320 sq. ft.
10932 Pebble Run Dr, SILVER SPRING, MD 20902
MLS# MDMC2260200Listed by: KELLER WILLIAMS CAPITAL PROPERTIES


Protect your home and budget from life's surprises with an Assurant Home Warranty, backed by a partner that supports you through every step of homeownership. Explore Plans.
© 2023 - 2026 ERA Franchise Systems LLC. All rights reserved. ERA Franchise Systems LLC fully supports the principles of the Fair Housing Act and the Equal Opportunity Act. ERA, ERA Real Estate powered, and their respective logos are registered service marks of ERA Franchise Systems LLC. Each office is independently owned and operated.