
10622 Mantz Rd, Silver Spring, MD 20903
Local realty services provided by:ERA OakCrest Realty, Inc.
10622 Mantz Rd,Silver Spring, MD 20903
$975,000
- 4 Beds
- 4 Baths
- - sq. ft.
- Single family
- Coming Soon
Listed by: david w savercool, kevin w savercool
Office: long & foster real estate, inc.
MLS#:MDMC2251440
Source:BRIGHTMLS
Price summary
- Price:$975,000
About this home
Tucked at the end of Mantz Road in Silver Spring’s Old Hillandale, this distinctive mid-century ranch sits on 2.4 wooded acres just minutes from the Beltway, White Oak and Hillandale. Built in the 1950s by Carosella Construction, the home features Flemish bond brick, classic low-profile architecture and a synthetic slate roof selected to preserve its original character.
Bordered by protected parkland and wooded federal property, the setting offers remarkable privacy and natural views. Designed for convenient single-level living, the home features 4 bedrooms, 2 full and 2 half baths, an attached 2-car garage and two fireplaces. The walk-out lower level provides additional recreation, office, workshop and storage space.
The updated kitchen opens to a beautiful window-wrapped three-season sunroom with wood ceiling and radiant heat. Outside, an expansive stone patio creates a private retreat with hot tub, barrel sauna, outdoor shower and multiple areas for dining and entertaining among mature trees and landscaping. A powered shed provides additional utility and storage.
Lovingly maintained by the original family, this special Old Hillandale property combines architectural character, modern updates, acreage and privacy in a remarkably convenient Silver Spring location....
Contact an agent
Home facts
- Year built:1952
- Subdivision & Development:HILLANDALE
- Listing ID #:MDMC2251440
- Updated:August 16, 2026 at 01:37 PM
Rooms and interior
- Bedrooms:4
- Total bathrooms:4
- Full bathrooms:2
- Half bathrooms:2
- Flooring:Hardwood
- Dining Description:Dining Room, Formal/Separate Dining Room
- Bathrooms Description:Full Bath, Half Bath, Primary Bath(s), Primary Bathroom
- Kitchen Description:Breakfast Area, Built-In Microwave, Built-Ins, Dishwasher, Disposal, Kitchen - Eat-In, Oven/Range - Electric, Refrigerator, Stainless Steel Appliances
- Bedroom Description:Entry Level Bedroom, Primary Bedroom, Walk In Closet(s)
- Basement:Yes
- Basement Description:Daylight, Full, Walkout Level
Heating and cooling
- Cooling:Central A/C
- Heating:Oil, Radiator
Structure and exterior
- Year built:1952
- Lot Features:Backs - Parkland, Backs to Trees, Landscaping, No Thru Street, Private, Rear Yard
- Architectural Style:Mid-Century Modern, Ranch/Rambler
- Construction Materials:Brick
- Exterior Features:Extensive Hardscape, Outside Shower, Patio(s)
- Foundation Description:Block
- Levels:2 Stories
Schools
- High school:SPRINGBROOK
- Middle school:FRANCIS SCOTT KEY
- Elementary school:ROSCOE NIX
Utilities
- Water:Public
- Sewer:Septic Exists
Finances and disclosures
- Price:$975,000
- Tax amount:$9,011 (2025)
Features and amenities
- Laundry features:Dryer - Electric, Laundry, Washer
- Amenities:Built-Ins, Ceiling Fan(s)
Parking
- Parking description:Attached Garage, Garage - Front Entry, Garage Door Opener, Gravel Driveway, Private
- Garage:Yes
- Garage spaces:2
New listings near 10622 Mantz Rd
- New
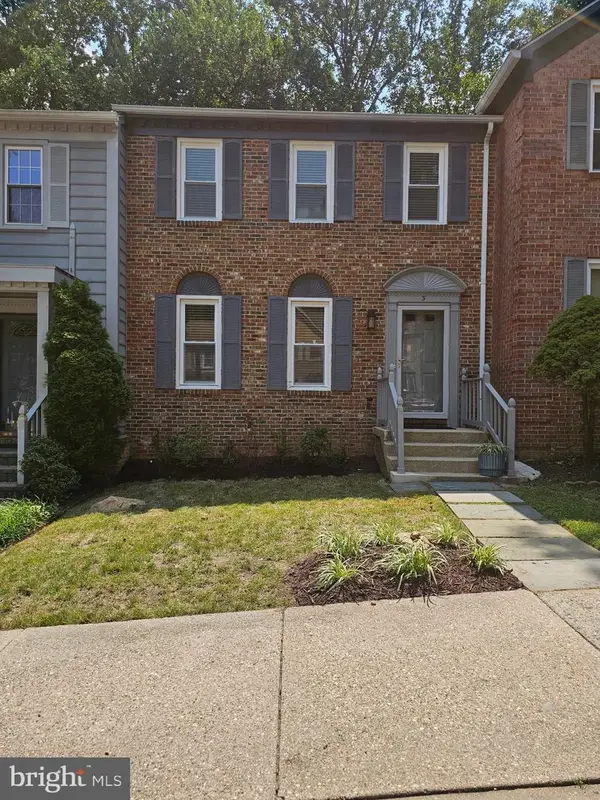 $524,850Active3 beds 4 baths2,310 sq. ft.
3 Castle Cliff Ct, SILVER SPRING, MD 20904
MLS# MDMC2251196Listed by: RE/MAX EXCELLENCE REALTY - Coming Soon
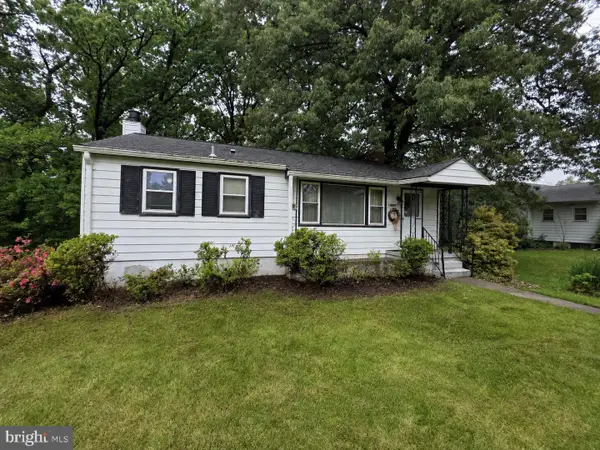 $420,000Coming Soon3 beds 2 baths
1415 Stateside Dr, SILVER SPRING, MD 20903
MLS# MDMC2251506Listed by: THE KW COLLECTIVE - Coming Soon
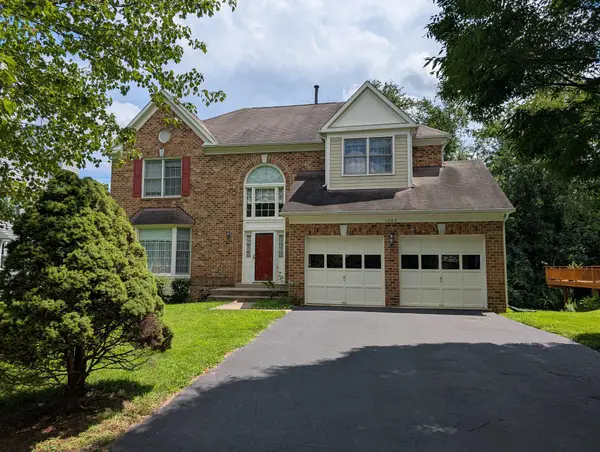 $899,900Coming Soon5 beds 4 baths
11103 Luttrell Ln, SILVER SPRING, MD 20902
MLS# MDMC2251462Listed by: SAMSON PROPERTIES - Coming Soon
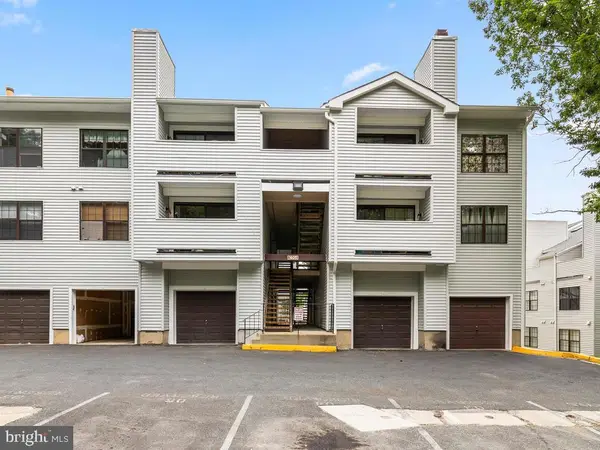 $205,000Coming Soon1 beds 2 baths
1605 Carriage House Ter #1605-f, SILVER SPRING, MD 20904
MLS# MDMC2251478Listed by: SIGNATURE HOME REALTY LLC - Coming Soon
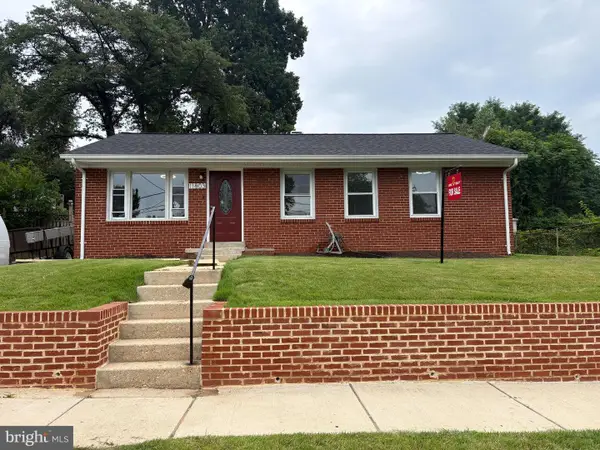 $535,000Coming Soon3 beds 1 baths
11803 Indigo Rd, SILVER SPRING, MD 20906
MLS# MDMC2251184Listed by: LIBRA REALTY, LLC - New
 $345,000Active2 beds 2 baths1,004 sq. ft.
15219 Tottenham Ter #27-a, SILVER SPRING, MD 20906
MLS# MDMC2251444Listed by: LONG & FOSTER REAL ESTATE, INC. - Open Sun, 2 to 4pmNew
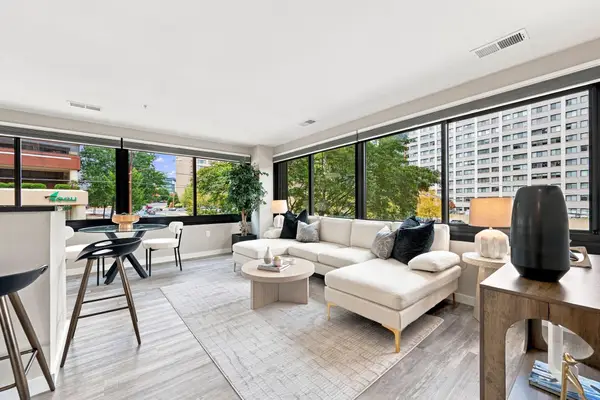 $280,000Active1 beds 1 baths534 sq. ft.
700 Roeder Rd #203, SILVER SPRING, MD 20910
MLS# MDMC2250562Listed by: NHT REAL ESTATE LLC - Open Sun, 1 to 3pmNew
 $419,000Active2 beds 2 baths1,520 sq. ft.
3100 N Leisure World Blvd #208, SILVER SPRING, MD 20906
MLS# MDMC2251276Listed by: WEICHERT, REALTORS - Open Sun, 12 to 2pmNew
 $739,000Active4 beds 3 baths2,280 sq. ft.
728 Milshire Ct, SILVER SPRING, MD 20905
MLS# MDMC2251292Listed by: COMPASS


Protect your home and budget from life's surprises with an Assurant Home Warranty, backed by a partner that supports you through every step of homeownership. Explore Plans.
© 2023 - 2026 ERA Franchise Systems LLC. All rights reserved. ERA Franchise Systems LLC fully supports the principles of the Fair Housing Act and the Equal Opportunity Act. ERA, ERA Real Estate powered, and their respective logos are registered service marks of ERA Franchise Systems LLC. Each office is independently owned and operated.