
11103 Luttrell Ln, Silver Spring, MD 20902
Local realty services provided by:ERA OakCrest Realty, Inc.
11103 Luttrell Ln,Silver Spring, MD 20902
$940,000
- 5 Beds
- 4 Baths
- - sq. ft.
- Single family
- Sold
Listed by: garin s derian
Office: samson properties
MLS#:MDMC2251462
Source:BRIGHTMLS
Sorry, we are unable to map this address
Price summary
- Price:$940,000
About this home
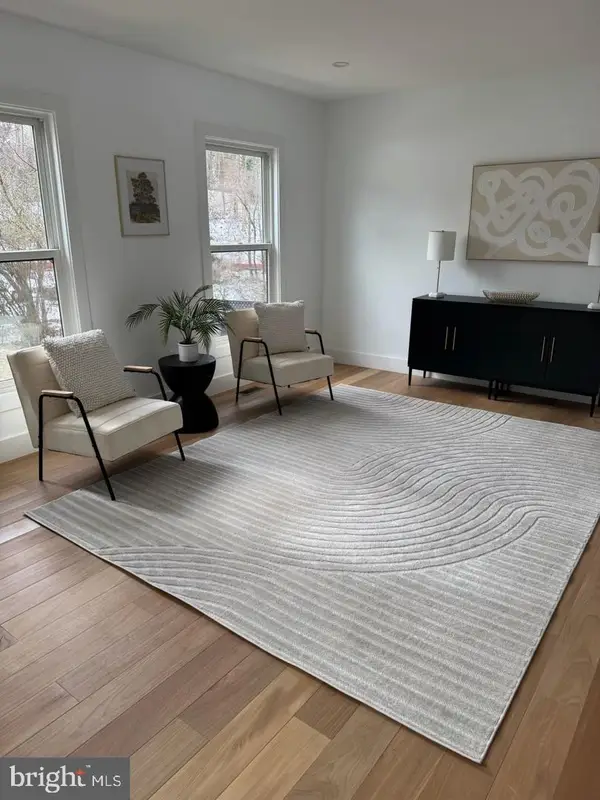
A rare opportunity to own a stately brick-front residence crafted for effortless everyday living and unforgettable entertaining. Step inside through a dramatic two-story foyer greeted by warm hardwoods and elevated ceilings that fill the home with natural light.
The main level boasts a thoughtfully designed floor plan featuring formal living and dining spaces, a private home office, and a dedicated laundry room. At the center of it all, the open kitchen with bay window dining flows seamlessly into a soaring family room anchored by cathedral ceilings and a cozy gas fireplace. Step outside onto the large low-maintenance composite deck complete with natural gas hook up for grills—your private outdoor retreat for barbecues and evening relaxation.
Upstairs, find four spacious bedrooms, highlighted by a serene primary suite complete with generous walk-in closets and a spa-like bath featuring dual vanities, a jetted soaking tub, and a separate walk-in shower. The finished walk-out lower level offers endless flexibility for guests, an in-law suite, or multi-generational living, featuring a generous fifth bedroom, full bath, expansive recreation space, abundant storage, and a second gas cooking range.
Ideally situated less than one mile from the Wheaton Metro station with quick access to major commuter routes, top dining, and everyday conveniences like Costco and Target....
Contact an agent
Home facts
- Year built:1992
- Subdivision & Development:MARKWOOD
- Listing ID #:MDMC2251462
- Added:41 day(s) ago
- Updated:September 26, 2026 at 05:56 AM
Rooms and interior
- Bedrooms:5
- Total bathrooms:4
- Full bathrooms:3
- Half bathrooms:1
- Flooring:Carpet, Ceramic Tile, Hardwood
- Dining Description:Dining Area, Dining Room, Formal/Separate Dining Room
- Bathrooms Description:Bathroom 1, Bathroom 2, Bathroom 3, Primary Bath(s)
- Kitchen Description:Breakfast Area, Carpet, Dishwasher, Disposal, Oven/Range - Gas, Pantry, Range Hood, Recessed Lighting, Refrigerator, Water Heater
- Bedroom Description:Carpet, Primary Bedroom, Walk In Closet(s)
- Basement:Yes
- Basement Description:Connecting Stairway, Full, Walkout Level
Heating and cooling
- Cooling:Central A/C
- Heating:Central, Natural Gas
Structure and exterior
- Year built:1992
- Architectural Style:A-Frame
- Construction Materials:Frame
- Levels:3 Story
Utilities
- Water:Public
- Sewer:Public Sewer
Finances and disclosures
- Price:$940,000
- Tax amount:$9,038 (2026)
Features and amenities
- Laundry features:Dryer, Washer
- Amenities:Attic, Bay/Bow Windows, Carpet, Central Vaccum, Central Vacuum, Recessed Lighting, Store/Office, Window Treatments
Parking
- Parking description:Attached Garage, Garage - Front Entry, Garage Door Opener, Inside Access
- Garage:Yes
- Garage spaces:2
New listings near 11103 Luttrell Ln
- Coming Soon
 $785,000Coming Soon4 beds 4 baths2,628 sq. ft.
11400 Symphony Woods Ln, SILVER SPRING, MD 20901
MLS# MDMC2256786Listed by: SAMSON PROPERTIES - Coming Soon
 $750,000Coming Soon4 beds 4 baths2,083 sq. ft.
13808 Baywind Ct, SILVER SPRING, MD 20905
MLS# MDMC2256986Listed by: THE KW COLLECTIVE - Coming Soon
 $499,900Coming Soon4 beds 3 baths2,289 sq. ft.
12400 Vinton Ter, SILVER SPRING, MD 20906
MLS# MDMC2257198Listed by: KELLER WILLIAMS CAPITAL PROPERTIES - Coming SoonOpen Fri, 12 to 2pm
 $734,900Coming Soon5 beds 2 baths2,004 sq. ft.
301 Pinewood Ave, SILVER SPRING, MD 20901
MLS# MDMC2257550Listed by: THOS D. WALSH, INC. - Coming Soon
 $449,900Coming Soon2 beds 3 baths1,926 sq. ft.
3027 Mozart Dr, SILVER SPRING, MD 20904
MLS# MDMC2257420Listed by: SAMSON PROPERTIES - Coming Soon
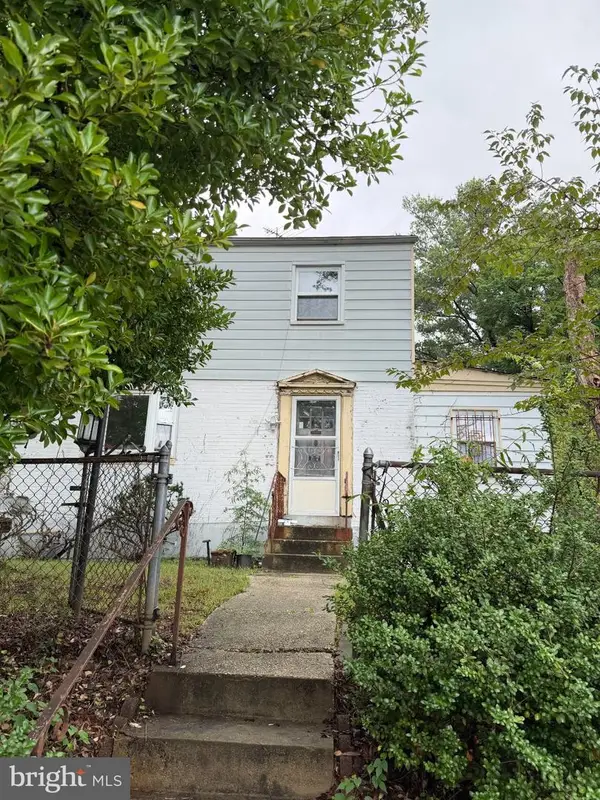 $495,000Coming Soon3 beds 2 baths1,422 sq. ft.
712 Ludlow St, TAKOMA PARK, MD 20912
MLS# MDMC2257018Listed by: KELLER WILLIAMS REALTY - Coming Soon
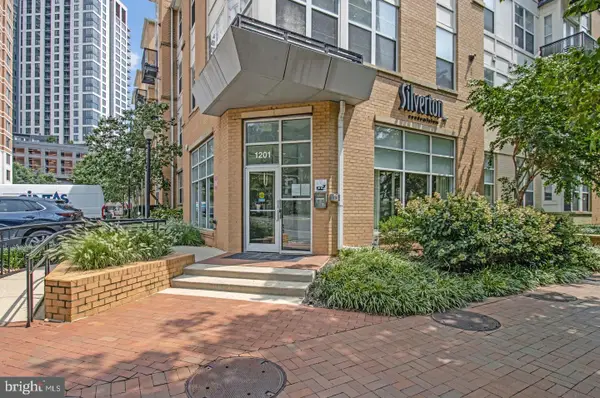 $309,990Coming Soon1 beds 1 baths936 sq. ft.
1201 E West Hwy #403, SILVER SPRING, MD 20910
MLS# MDMC2254898Listed by: KELLER WILLIAMS CAPITAL PROPERTIES - Coming Soon
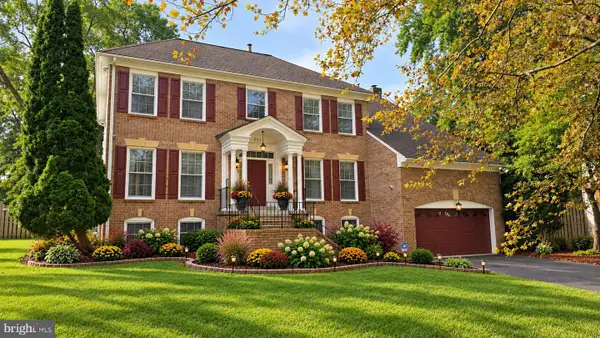 $990,000Coming Soon5 beds 4 baths4,618 sq. ft.
602 Seminole Creek Way, SILVER SPRING, MD 20904
MLS# MDMC2255862Listed by: BERKSHIRE HATHAWAY HOMESERVICES PENFED REALTY - Coming SoonOpen Sun, 1 to 3pm
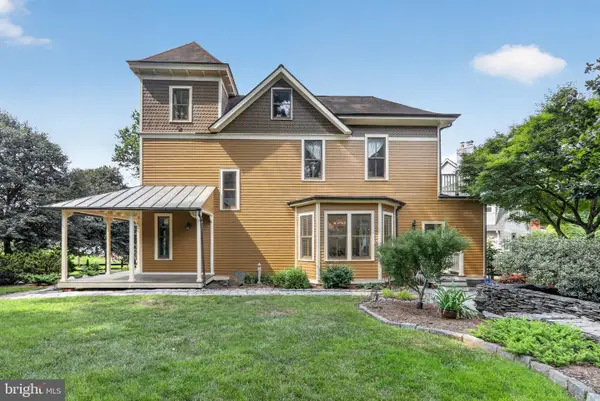 $1,550,000Coming Soon4 beds 3 baths2,651 sq. ft.
9310 Brookville Rd, SILVER SPRING, MD 20910
MLS# MDMC2248424Listed by: EXP REALTY, LLC - Coming Soon
 $675,000Coming Soon3 beds 3 baths2,204 sq. ft.
26 Schubert Ct, SILVER SPRING, MD 20904
MLS# MDMC2255590Listed by: REDFIN CORP


Protect your home and budget from life's surprises with an Assurant Home Warranty, backed by a partner that supports you through every step of homeownership. Explore Plans.
© 2023 - 2026 ERA Franchise Systems LLC. All rights reserved. ERA Franchise Systems LLC fully supports the principles of the Fair Housing Act and the Equal Opportunity Act. ERA, ERA Real Estate powered, and their respective logos are registered service marks of ERA Franchise Systems LLC. Each office is independently owned and operated.