
10902 Oakwood St, Silver Spring, MD 20901
Local realty services provided by:ERA Martin Associates
10902 Oakwood St,Silver Spring, MD 20901
$475,000
- 3 Beds
- 3 Baths
- 1,950 sq. ft.
- Single family
- Coming Soon
Upcoming open houses
- Sun, Nov 1512:00 pm - 02:00 pm
Listed by: gregory moss, omar flores
Office: lpt realty, llc.
MLS#:MDMC2262766
Source:BRIGHTMLS
Price summary
- Price:$475,000
- Price per sq. ft.:$243.59
About this home
Attention investors, contractors, and design-savvy buyers! Detached single-family home in the Burnt Mills neighborhood offering an enticing equity opportunity. Boasting a solid mid-century footprint of 1,950 square feet, 2.5 bathrooms, and a generous 9,032 square foot lot, this home offers the ideal layout to create a stunning open-concept masterpiece. Whether you are looking for a fix-and-flip project, a robust long-term rental asset, or a primary residence to customize via an FHA 203k or Fannie Mae Homestyle renovation loan, the upside here is undeniable. Nestled in a quiet, established suburban enclave just minutes from Route 29, I-495, and major transit links for an effortless D.C. or Bethesda commute. Enjoy the peace of a spacious private yard while remaining close to downtown Silver Spring, shopping, dining, and Montgomery County schools.
Contact an agent
Home facts
- Year built:1958
- Subdivision & Development:BURNT MILLS MANOR
- Listing ID #:MDMC2262766
- Updated:November 13, 2026 at 03:01 PM
Rooms and interior
- Bedrooms:3
- Total bathrooms:3
- Full bathrooms:2
- Half bathrooms:1
- Basement:Yes
- Basement Description:Fully Finished
- Living area:1,950 sq. ft.
Heating and cooling
- Heating:Forced Air, Natural Gas
Structure and exterior
- Year built:1958
- Building area:1,950 sq. ft.
- Lot area:0.21 Acres
- Architectural Style:Ranch/Rambler
- Construction Materials:Brick
- Foundation Description:Block
- Levels:2 Stories
Utilities
- Water:Public
- Sewer:Public Sewer
Finances and disclosures
- Price:$475,000
- Price per sq. ft.:$243.59
- Tax amount:$5,738 (2026)
Parking
- Parking description:Attached Garage, Garage - Front Entry
- Garage:Yes
- Garage spaces:1
New listings near 10902 Oakwood St
- Coming SoonOpen Sun, 2 to 4pm
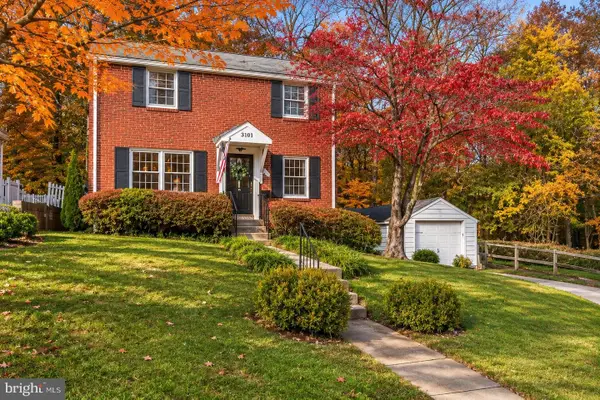 $589,500Coming Soon3 beds 2 baths1,633 sq. ft.
3101 King Tree St, SILVER SPRING, MD 20902
MLS# MDMC2261288Listed by: COMPASS - Coming Soon
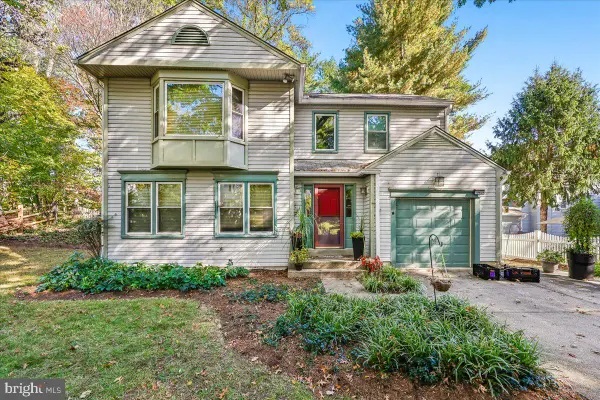 $725,000Coming Soon4 beds 3 baths2,310 sq. ft.
Address Withheld By Seller, SILVER SPRING, MD 20901
MLS# MDMC2262932Listed by: NEXTHOME ENVISION - Coming Soon
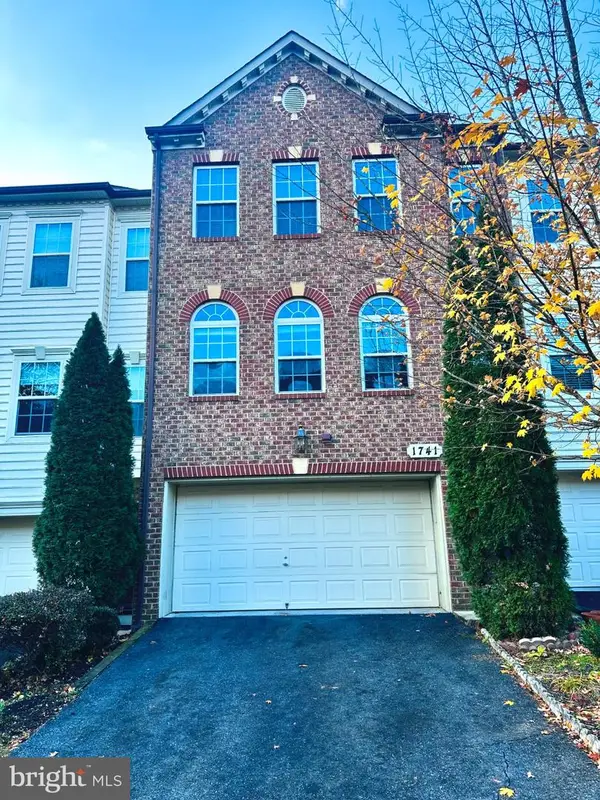 $625,000Coming Soon3 beds 4 baths3,108 sq. ft.
1741 Chiswick Ct, SILVER SPRING, MD 20904
MLS# MDMC2263474Listed by: REDFIN CORP - Coming Soon
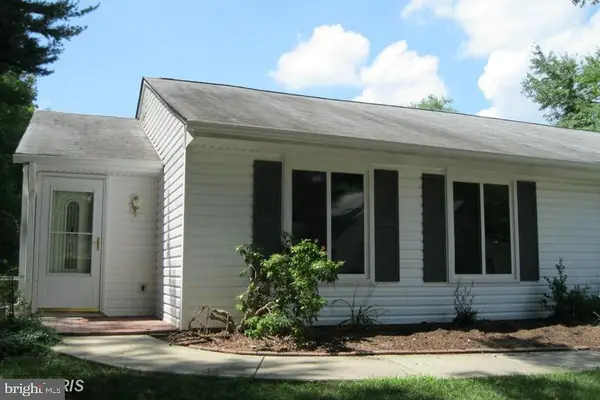 $349,000Coming Soon2 beds 1 baths850 sq. ft.
3556 Fiske Ter #146-b, SILVER SPRING, MD 20906
MLS# MDMC2262922Listed by: RLAH @PROPERTIES - Coming Soon
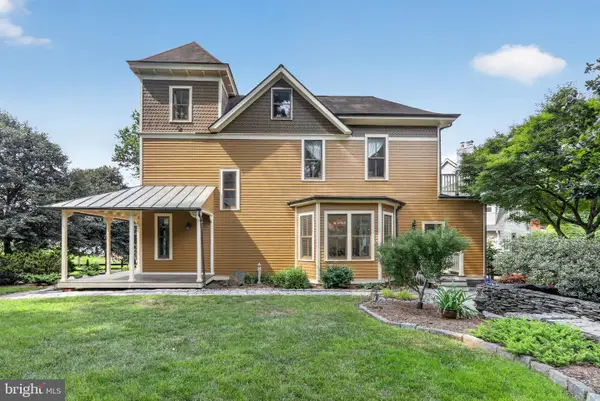 $1,550,000Coming Soon4 beds 3 baths2,651 sq. ft.
9310 Brookville Rd, SILVER SPRING, MD 20910
MLS# MDMC2262542Listed by: EXP REALTY, LLC - Coming Soon
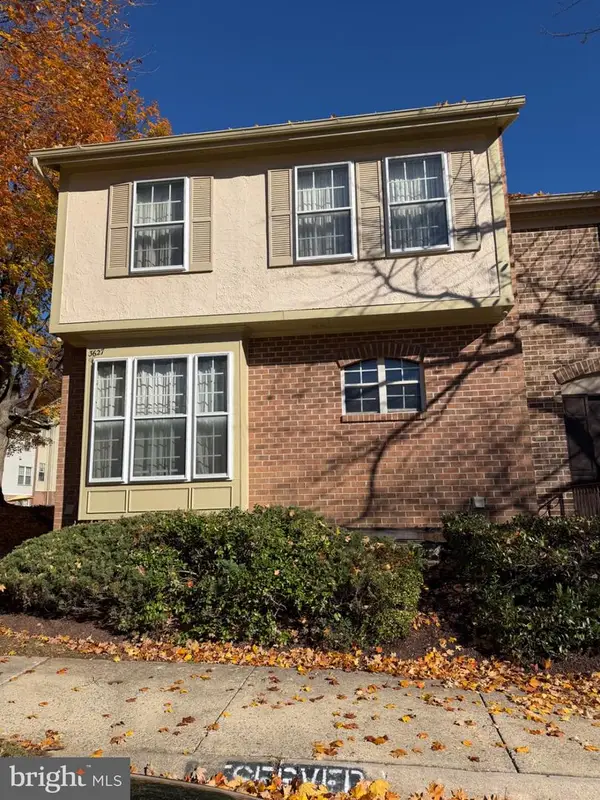 $390,000Coming Soon4 beds 4 baths2,356 sq. ft.
3627 Banquo Dr #3627-6, SILVER SPRING, MD 20906
MLS# MDMC2262874Listed by: J&B REAL ESTATE - Coming Soon
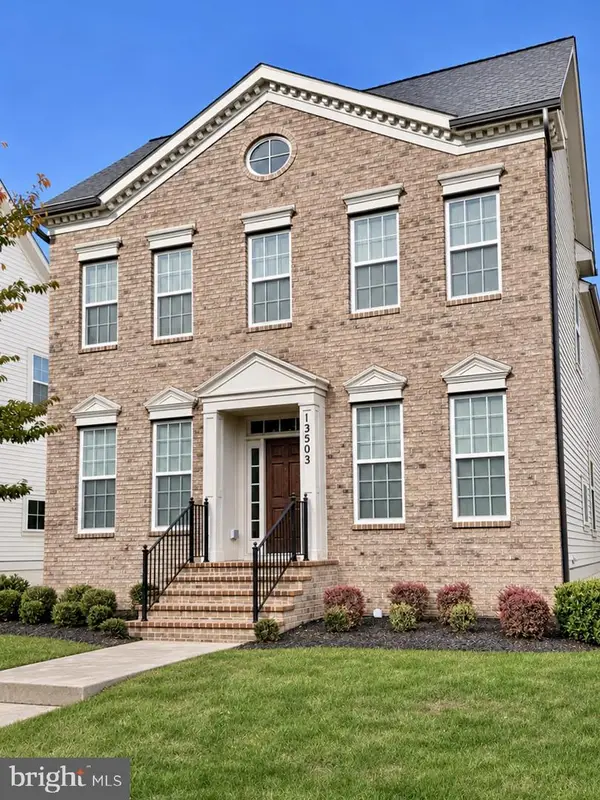 $825,000Coming Soon3 beds 3 baths4,519 sq. ft.
13503 Windy Meadow Ln, SILVER SPRING, MD 20906
MLS# MDMC2262640Listed by: RLAH @PROPERTIES - Coming Soon
 $225,000Coming Soon2 beds 2 baths1,078 sq. ft.
3317 Sir Thomas Dr #4-a-12, SILVER SPRING, MD 20904
MLS# MDMC2262628Listed by: REAL BROKER, LLC - Coming Soon
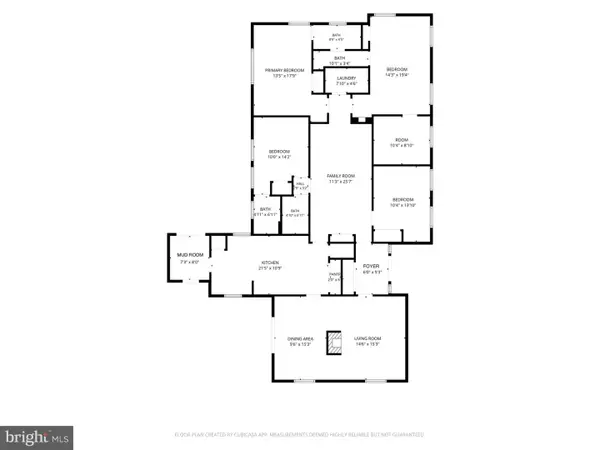 $699,000Coming Soon4 beds 3 baths2,112 sq. ft.
424 Southview Ave, SILVER SPRING, MD 20905
MLS# MDMC2262556Listed by: SAMSON PROPERTIES


Protect your home and budget from life's surprises with an Assurant Home Warranty, backed by a partner that supports you through every step of homeownership. Explore Plans.
© 2023 - 2026 ERA Franchise Systems LLC. All rights reserved. ERA Franchise Systems LLC fully supports the principles of the Fair Housing Act and the Equal Opportunity Act. ERA, ERA Real Estate powered, and their respective logos are registered service marks of ERA Franchise Systems LLC. Each office is independently owned and operated.