
1741 Chiswick Ct, Silver Spring, MD 20904
Local realty services provided by:O'BRIEN REALTY ERA POWERED
1741 Chiswick Ct,Silver Spring, MD 20904
$625,000
- 3 Beds
- 4 Baths
- 3,108 sq. ft.
- Townhouse
- Coming Soon
Listed by: yu jun sun
Office: redfin corp
MLS#:MDMC2263474
Source:BRIGHTMLS
Price summary
- Price:$625,000
- Price per sq. ft.:$201.09
- Monthly HOA dues:$101
About this home
Come fall in love with this beautiful luxury townhome in the desirable White Oak area! Featuring a spacious two-car garage, thoughtful upgrades, and a wonderful location, this home offers the perfect blend of comfort, style, and convenience. Step inside and feel right at home! The expansive second floor welcomes you with a bright and airy living room featuring gorgeous hardwood floors and an abundance of windows that fill the space with natural light. The adjoining formal dining room creates the perfect setting for hosting family gatherings and entertaining friends. The gourmet kitchen is truly the heart of the home, featuring a center island, beautiful 42-inch cabinets, granite countertops, and stainless steel appliances. Just off the kitchen, the sun-filled morning room is the perfect spot to enjoy your morning coffee, a good book, or simply relax while taking in the natural light. Upstairs, retreat to the spacious primary suite featuring a beautiful vaulted ceiling and an oversized walk-in closet. The luxurious primary bathroom offers upgraded tile finishes, a relaxing soaking tub, and a separate shower—creating your own private space to unwind at the end of the day. Two additional generously sized bedrooms on the third floor provide plenty of room for family, guests, or a home office. Love the outdoors? You'll appreciate the peaceful setting with the backyard backing to parkland, offering a lovely sense of privacy and a beautiful natural backdrop. Even better, the home has been freshly painted and features brand-new carpeting upstairs, making it move-in ready for its next lucky owner! Conveniently located with easy access to the ICC, I-95, I-270, Metro, shopping, restaurants, and everyday conveniences. A wonderful place to call home, make memories, and enjoy comfortable living. Come see all that this beautiful townhome has to offer!
Mortgage savings may be available for buyers of this listing....
Contact an agent
Home facts
- Year built:2009
- Subdivision & Development:WHITE OAK
- Listing ID #:MDMC2263474
- Updated:November 13, 2026 at 03:01 PM
Rooms and interior
- Bedrooms:3
- Total bathrooms:4
- Full bathrooms:3
- Half bathrooms:1
- Flooring:Carpet, Hardwood
- Dining Description:Dining Area
- Kitchen Description:Built-In Microwave, Combination Kitchen/Living, Dishwasher, Disposal, Exhaust Fan, Icemaker, Kitchen - Island, Kitchen - Table Space, Microwave, Oven/Range - Gas, Refrigerator, Stainless Steel Appliances
- Basement:Yes
- Basement Description:Connecting Stairway, Daylight, Full, Fully Finished, Heated, Interior Access, Windows
- Living area:3,108 sq. ft.
Heating and cooling
- Cooling:Central A/C
- Heating:Forced Air, Natural Gas
Structure and exterior
- Roof:Asphalt
- Year built:2009
- Building area:3,108 sq. ft.
- Lot area:0.05 Acres
- Architectural Style:Colonial
- Construction Materials:Brick, Combination
- Foundation Description:Slab
- Levels:3 Story
Utilities
- Water:Public
- Sewer:Public Sewer
Finances and disclosures
- Price:$625,000
- Price per sq. ft.:$201.09
- Tax amount:$7,198 (2026)
Features and amenities
- Laundry features:Dryer, Washer
Parking
- Parking description:Attached Garage, Garage - Front Entry, Off Street
- Garage:Yes
- Garage spaces:2
New listings near 1741 Chiswick Ct
- Coming SoonOpen Sun, 2 to 4pm
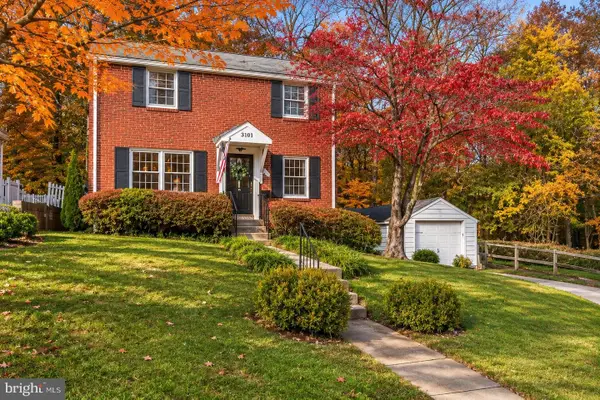 $589,500Coming Soon3 beds 2 baths1,633 sq. ft.
3101 King Tree St, SILVER SPRING, MD 20902
MLS# MDMC2261288Listed by: COMPASS - Coming Soon
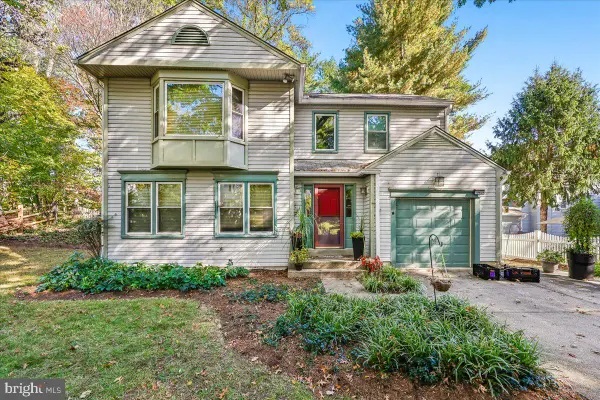 $725,000Coming Soon4 beds 3 baths2,310 sq. ft.
Address Withheld By Seller, SILVER SPRING, MD 20901
MLS# MDMC2262932Listed by: NEXTHOME ENVISION - Coming SoonOpen Sun, 12 to 2pm
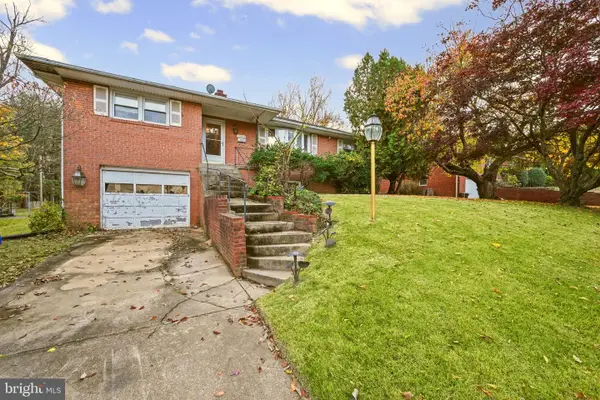 $475,000Coming Soon3 beds 3 baths1,950 sq. ft.
10902 Oakwood St, SILVER SPRING, MD 20901
MLS# MDMC2262766Listed by: LPT REALTY, LLC - Coming Soon
 $349,000Coming Soon2 beds 1 baths850 sq. ft.
3556 Fiske Ter #146-b, SILVER SPRING, MD 20906
MLS# MDMC2262922Listed by: RLAH @PROPERTIES - Coming Soon
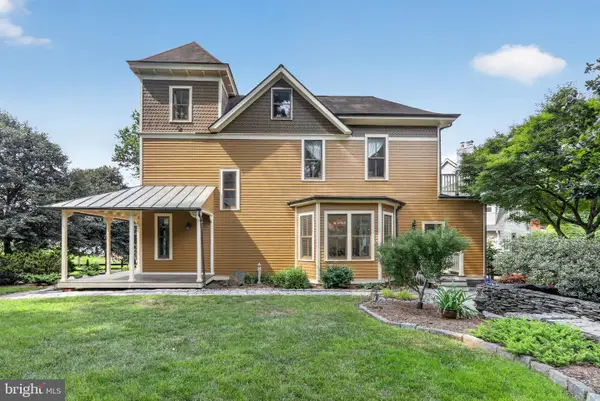 $1,550,000Coming Soon4 beds 3 baths2,651 sq. ft.
9310 Brookville Rd, SILVER SPRING, MD 20910
MLS# MDMC2262542Listed by: EXP REALTY, LLC - Coming Soon
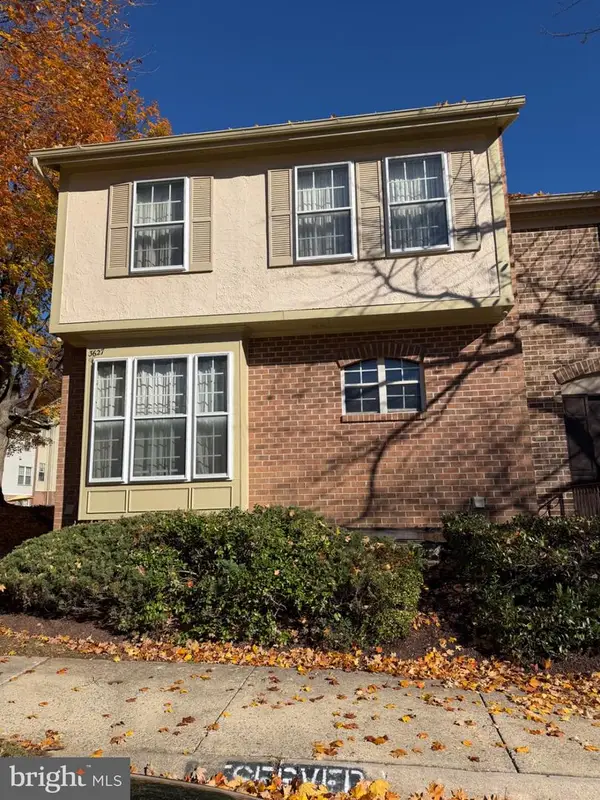 $390,000Coming Soon4 beds 4 baths2,356 sq. ft.
3627 Banquo Dr #3627-6, SILVER SPRING, MD 20906
MLS# MDMC2262874Listed by: J&B REAL ESTATE - Coming Soon
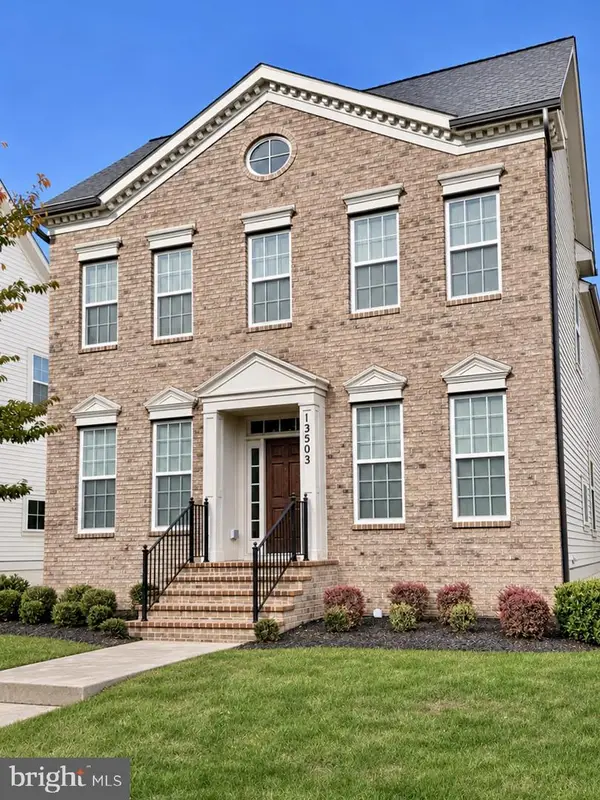 $825,000Coming Soon3 beds 3 baths4,519 sq. ft.
13503 Windy Meadow Ln, SILVER SPRING, MD 20906
MLS# MDMC2262640Listed by: RLAH @PROPERTIES - Coming Soon
 $225,000Coming Soon2 beds 2 baths1,078 sq. ft.
3317 Sir Thomas Dr #4-a-12, SILVER SPRING, MD 20904
MLS# MDMC2262628Listed by: REAL BROKER, LLC - Coming Soon
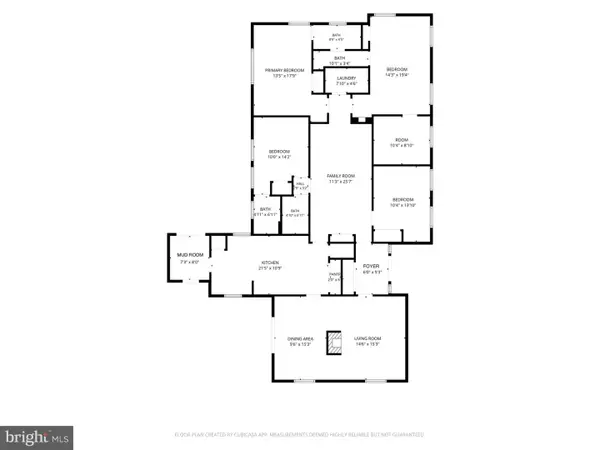 $699,000Coming Soon4 beds 3 baths2,112 sq. ft.
424 Southview Ave, SILVER SPRING, MD 20905
MLS# MDMC2262556Listed by: SAMSON PROPERTIES


Protect your home and budget from life's surprises with an Assurant Home Warranty, backed by a partner that supports you through every step of homeownership. Explore Plans.
© 2023 - 2026 ERA Franchise Systems LLC. All rights reserved. ERA Franchise Systems LLC fully supports the principles of the Fair Housing Act and the Equal Opportunity Act. ERA, ERA Real Estate powered, and their respective logos are registered service marks of ERA Franchise Systems LLC. Each office is independently owned and operated.