
1113 Windmill Ln, Silver Spring, MD 20905
Local realty services provided by:Mountain Realty ERA Powered
Upcoming open houses
- Sat, Sep 2601:00 pm - 03:00 pm
Listed by: janice spearbeck
Office: compass
MLS#:MDMC2257154
Source:BRIGHTMLS
Price summary
- Price:$695,000
- Price per sq. ft.:$289.7
- Monthly HOA dues:$7.92
About this home
Welcome home to this charming colonial situated on a premier, flat lot backing to trees in Silver Spring's desired Peachwood community. An oversized, covered front porch invites you into a sun-filled main level featuring rich hardwood floors, crisp crown molding, and customized built-ins throughout.
The heart of the home centers around a thoughtfully updated kitchen equipped with stylish two-tone cabinetry, pristine countertops, and a brand-new dishwasher. The open-concept kitchen flows directly into a warm, inviting family room complete with a cozy fireplace and seamless access to the outdoor living space. Step outside to your private backyard oasis, complete with a sunny deck, a custom stone patio perfect for outdoor dining, and a fully fenced, level yard backing to peaceful mature trees.
Retreat upstairs to a spacious sleeping level featuring an expansive primary suite and oversized secondary bedrooms with generous closet space and natural light. Whether you need dedicated guest quarters, a quiet home office, or a nursery, these versatile rooms comfortably accommodate every lifestyle need. Downstairs, the fully finished basement provides additional flexible recreation space, ample storage, and a separate laundry area with washer and dryer + extra refrigerator.
Enjoy ultimate peace of mind with extensive, recent high-value upgrades. Key mechanical and infrastructure improvements include a top-of-the-line HVAC system (2025), an energy-efficient tankless hot water heater (2020), and a new roof and gutters were installed in 2018. Paired with the gorgeous kitchen (2019) this move-in-ready property offers low-maintenance comfort in an unbeatable Montgomery County location. Open House - Saturday - September 26th - 1 pm to 3 pm!...
Contact an agent
Home facts
- Year built:1983
- Subdivision & Development:PEACHWOOD
- Listing ID #:MDMC2257154
- Updated:September 23, 2026 at 11:50 PM
Rooms and interior
- Bedrooms:4
- Total bathrooms:3
- Full bathrooms:2
- Half bathrooms:1
- Dining Description:Dining Area
- Bathrooms Description:Primary Bath(s)
- Kitchen Description:Built-Ins, Combination Kitchen/Living, Crown Moldings, Dishwasher, Disposal, Exhaust Fan, Icemaker, Kitchen - Eat-In, Kitchen - Table Space, Microwave, Oven - Self Cleaning, Oven - Single, Oven/Range - Electric, Range Hood, Refrigerator, Upgraded Countertops
- Basement:Yes
- Basement Description:Connecting Stairway, Daylight, Front Entrance, Fully Finished, Heated, Improved, Partial, Shelving
- Living area:2,399 sq. ft.
Heating and cooling
- Cooling:Central A/C
- Heating:Forced Air, Natural Gas
Structure and exterior
- Roof:Architectural Shingle
- Year built:1983
- Building area:2,399 sq. ft.
- Lot area:0.27 Acres
- Lot Features:Private
- Architectural Style:Colonial
- Construction Materials:Frame
- Exterior Features:Deck(s), Porch(es), Street Lights
- Foundation Description:Permanent
- Levels:3 Story
Schools
- High school:PAINT BRANCH
- Middle school:BRIGGS CHANEY
- Elementary school:CLOVERLY
Utilities
- Water:Public
- Sewer:Public Sewer
Finances and disclosures
- Price:$695,000
- Price per sq. ft.:$289.7
- Tax amount:$7,344 (2026)
Features and amenities
- Laundry features:Dryer, Washer
- Amenities:Built-Ins, Cable TV Available, Chair Railings, Crown Moldings, Double Pane Windows, Insulated Windows, Security System, Window Treatments
Parking
- Parking description:Asphalt Driveway, Attached Garage, Garage - Front Entry, Off Street, On Street, Paved Driveway
- Garage:Yes
- Garage spaces:2
New listings near 1113 Windmill Ln
- Coming SoonOpen Sun, 1 to 3pm
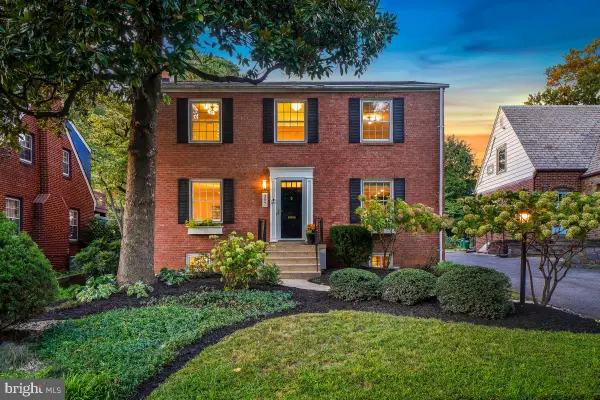 $819,000Coming Soon3 beds 4 baths2,620 sq. ft.
307 Indian Spring Dr, SILVER SPRING, MD 20901
MLS# MDMC2253196Listed by: PERENNIAL REAL ESTATE - Coming SoonOpen Sat, 1 to 3pm
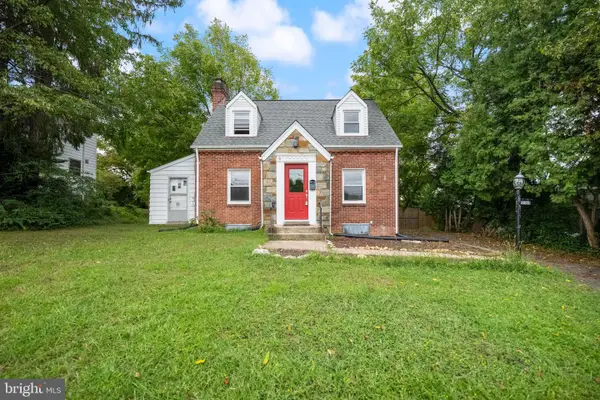 $495,000Coming Soon3 beds 2 baths1,427 sq. ft.
2005 Dennis Ave, SILVER SPRING, MD 20902
MLS# MDMC2253974Listed by: REDFIN CORPORATION - Coming SoonOpen Sat, 12 to 3pm
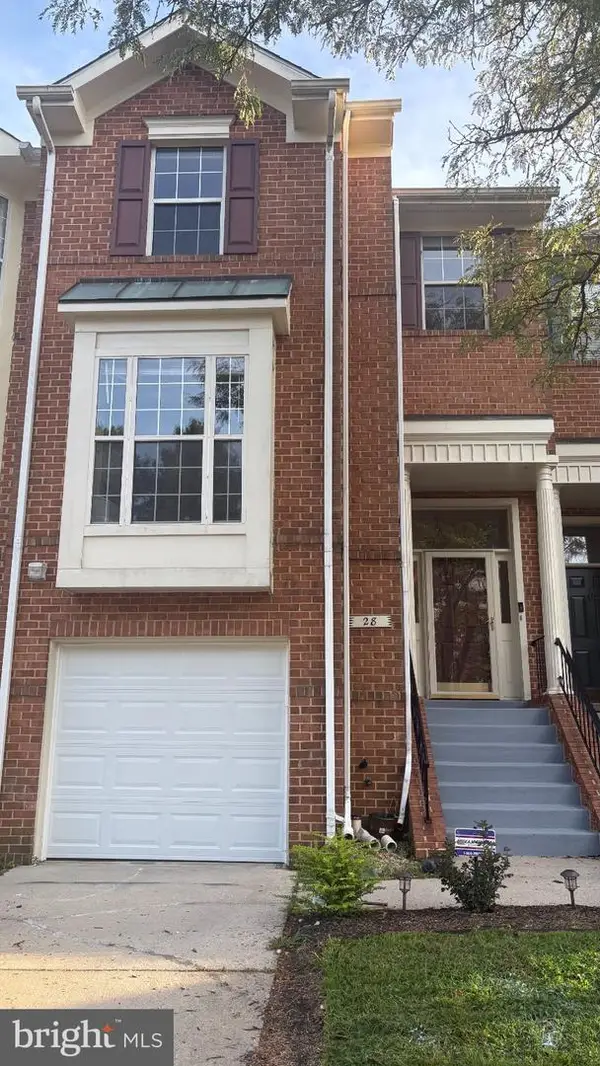 $559,900Coming Soon3 beds 3 baths2,278 sq. ft.
28 Suncroft Ct, SILVER SPRING, MD 20904
MLS# MDMC2256386Listed by: TAYLOR PROPERTIES - Coming Soon
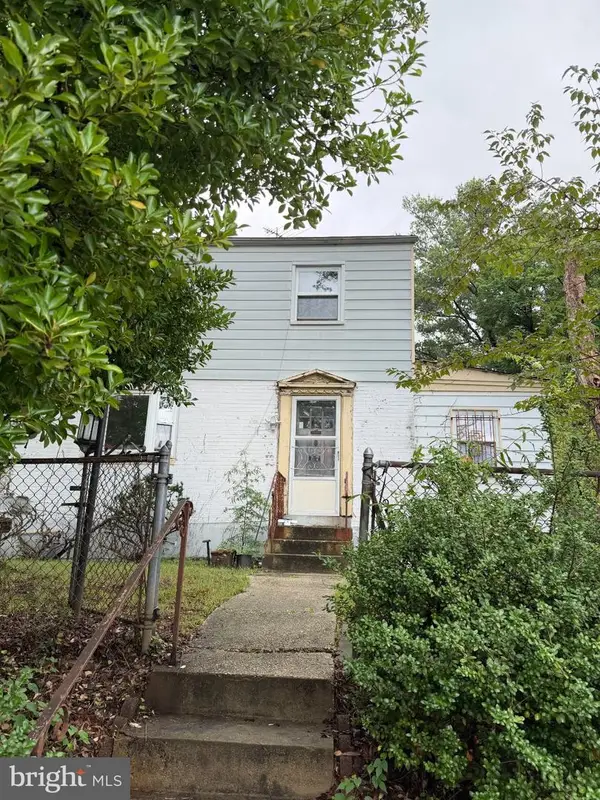 $495,000Coming Soon3 beds 2 baths1,422 sq. ft.
712 Ludlow St, TAKOMA PARK, MD 20912
MLS# MDMC2257018Listed by: KELLER WILLIAMS REALTY - Coming SoonOpen Thu, 5 to 7pm
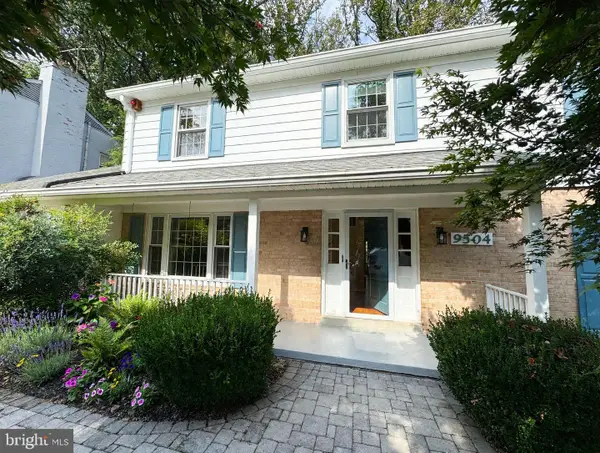 $1,249,900Coming Soon4 beds 4 baths2,870 sq. ft.
9504 Clement Rd, SILVER SPRING, MD 20910
MLS# MDMC2257084Listed by: LONG & FOSTER REAL ESTATE, INC. - Coming SoonOpen Sun, 1 to 3pm
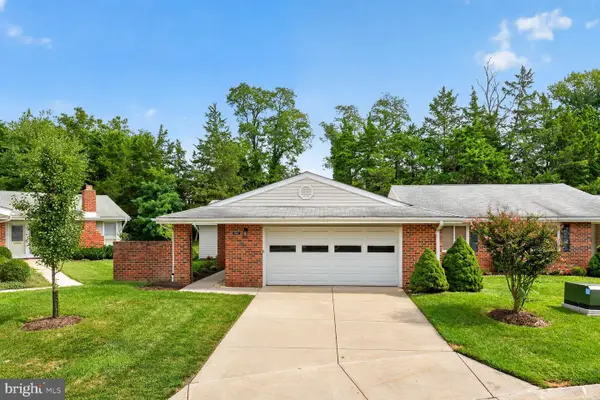 $539,000Coming Soon2 beds 2 baths1,410 sq. ft.
15513 Prince Frederick Way #105-a, SILVER SPRING, MD 20906
MLS# MDMC2256510Listed by: SAMSON PROPERTIES - Coming Soon
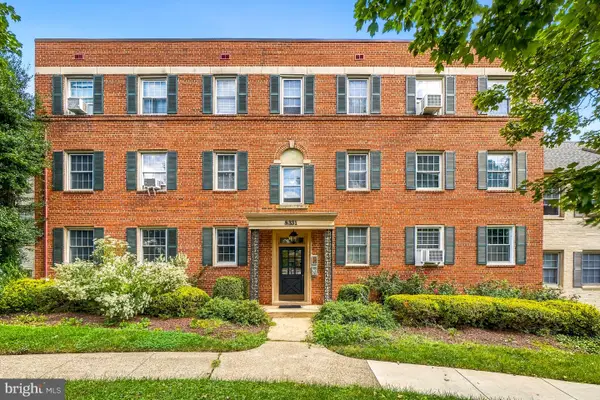 $278,500Coming Soon2 beds 1 baths843 sq. ft.
8331 Grubb #101, SILVER SPRING, MD 20910
MLS# MDMC2255418Listed by: PERENNIAL REAL ESTATE - Coming Soon
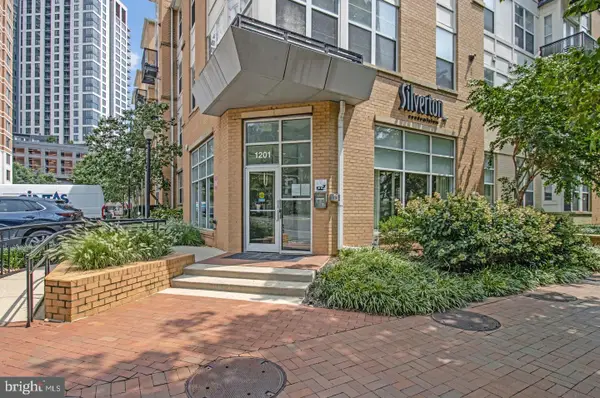 $309,990Coming Soon1 beds 1 baths936 sq. ft.
1201 E West Hwy #403, SILVER SPRING, MD 20910
MLS# MDMC2254898Listed by: KELLER WILLIAMS CAPITAL PROPERTIES - Coming Soon
 $675,000Coming Soon3 beds 4 baths1,808 sq. ft.
2350 Wyeth St, SILVER SPRING, MD 20906
MLS# MDMC2256926Listed by: COMPASS


Protect your home and budget from life's surprises with an Assurant Home Warranty, backed by a partner that supports you through every step of homeownership. Explore Plans.
© 2023 - 2026 ERA Franchise Systems LLC. All rights reserved. ERA Franchise Systems LLC fully supports the principles of the Fair Housing Act and the Equal Opportunity Act. ERA, ERA Real Estate powered, and their respective logos are registered service marks of ERA Franchise Systems LLC. Each office is independently owned and operated.