
11618 College View Dr, Silver Spring, MD 20902
Local realty services provided by:Pagoda Realty ERA Powered
11618 College View Dr,Silver Spring, MD 20902
$695,000
- 3 Beds
- 1 Baths
- 1,029 sq. ft.
- Single family
- Coming Soon
Upcoming open houses
- Sun, Nov 0102:00 pm - 04:00 pm
Listed by: michael e shapiro
Office: compass
MLS#:MDMC2261860
Source:BRIGHTMLS
Price summary
- Price:$695,000
- Price per sq. ft.:$675.41
About this home
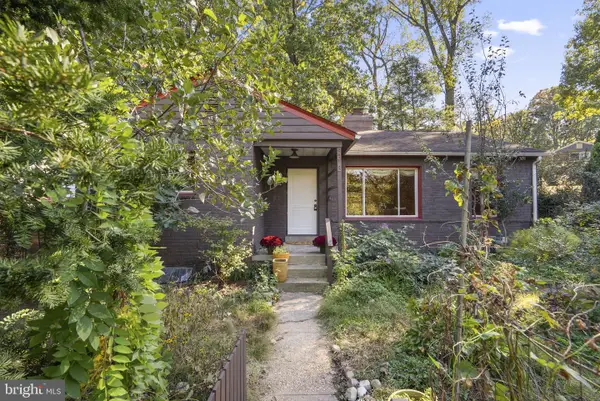
11618 College View Dr. is an award-winning, renovated mid-century modern in the National Register-designated neighborhood of Hammond Wood in Silver Spring. Originally designed by Charles M. Goodman, the one-level 3-bedroom 1 full bathroom home was carefully renovated and preserved by a trio of architects who met and studied architecture at Sci-Arc in California.
Bringing the LA mid-century vibe to the East Coast, Michael Cook of Cook Architecture, Carlos Zubieta of CZ-A and Tatiana Barhar of Verdego Design Group purchased the home in 2005 and won a Montgomery County Preservation award in 2006. They reimagined not only the aesthetics of the home but the major systems as well. They installed new electrical, plumbing, HVAC systems and installed double pane glass and newly refinished Brazilian cherry wood floor with Loba super matte finish throughout the home. They created a large flagstone patio with built-in seating and fire pit. Around six years ago, they replaced the sewer line from the house to the road. A brand-new roof was just installed.
The trio also renovated the kitchen and bathroom. The kitchen features custom shelving, wood cabinets, Heath Ceramics tile backsplash and white Formica kitchen countertops that match the design of Goodman’s office presentation table, which Cook now owns. In renovating the kitchen, the sellers removed a door that entered the kitchen from the front and installed a door on the back of the house to allow easy access to the patio and backyard.
In the bathroom, Italian white tile lines the walls, and a custom storage-shelving with Heath accent tiles unit was installed. Lighting fixtures in the bedrooms are Dioscuri by Italian lighting firm Artemide.
While making these major improvements, they kept true to Goodman’s vision by maintaining the original layout, keeping the original green-stained wood pass-through divider between the kitchen and the dining room that many people tear out and restoring the original sliding closet doors. The hearth of the fireplace is original with upgraded chimney flue.
Developed between 1949 and 1951, Hammond Wood was conceived as a fresh alternative to conventional suburban neighborhoods of the postwar era. Working with developers Paul Hammond and Paul I. Burman, Goodman envisioned a community where thoughtful architecture, natural surroundings, and practical living could coexist. The result was a collection of 58 contemporary homes situated across approximately 15 acres of rolling, wooded terrain.
Rather than clearing the land and imposing a rigid street grid, Goodman designed gently curving roads and cul-de-sacs that followed the natural contours of the property and preserved many of its mature trees. Homes were positioned to provide privacy, welcome natural light, and create a harmonious relationship between indoor and outdoor spaces. This innovative approach helped establish Hammond Wood as a distinctive example of postwar modernist community planning.
Goodman’s architectural style was heavily influenced by the modernist movement, which was gaining momentum in Europe during his formative years. He drew inspiration from European modernists like Le Corbusier and Walter Gropius, as well as the emerging Bauhaus movement. These influences can be seen in his commitment to simplicity, functionality, and a rejection of unnecessary ornamentation.
In recognition of its architectural and historical significance, Hammond Wood was listed on the National Register of Historic Places in 2004.
Hammond Wood, nestled in a tract of heavily wooded, rolling land, is located just north of Kensington and just over a mile from the Wheaton Metro (Red Line). A Ride On bus stop is just steps from the front door. The home is convenient to the restaurants, shopping and entertainment options in Wheaton, downtown Silver Spring, Rockville and Bethesda. NIH and the Navy Medical Center are just a few minutes away....
Contact an agent
Home facts
- Year built:1951
- Subdivision & Development:HAMMOND WOODS
- Listing ID #:MDMC2261860
- Updated:October 28, 2026 at 09:55 PM
Rooms and interior
- Bedrooms:3
- Total bathrooms:1
- Full bathrooms:1
- Flooring:Hardwood
- Living area:1,029 sq. ft.
Heating and cooling
- Heating:Forced Air, Natural Gas
Structure and exterior
- Roof:Asphalt
- Year built:1951
- Building area:1,029 sq. ft.
- Lot area:0.17 Acres
- Lot Features:Corner, Rear Yard
- Architectural Style:Contemporary, Mid-Century Modern, Ranch/Rambler
- Construction Materials:Frame
- Exterior Features:Patio(s)
- Foundation Description:Slab
- Levels:1 Story
Utilities
- Water:Public
- Sewer:Public Sewer
Finances and disclosures
- Price:$695,000
- Price per sq. ft.:$675.41
- Tax amount:$6,157 (2026)
Features and amenities
- Amenities:Double Pane Windows
Parking
- Parking description:On Street
New listings near 11618 College View Dr
- Coming Soon
 $599,000Coming Soon3 beds 2 baths1,777 sq. ft.
410 Hillmoor Dr, SILVER SPRING, MD 20901
MLS# MDMC2261748Listed by: RISE REAL ESTATE, LLC - Coming Soon
 $710,000Coming Soon3 beds 3 baths2,951 sq. ft.
9610 Dewitt Dr #ph101, SILVER SPRING, MD 20910
MLS# MDMC2261754Listed by: TAYLOR PROPERTIES - Coming Soon
 $1,675,000Coming Soon5 beds 5 baths4,985 sq. ft.
2506 Holman Ave, SILVER SPRING, MD 20910
MLS# MDMC2261908Listed by: LONG & FOSTER REAL ESTATE, INC. - Coming Soon
 $1,675,000Coming Soon5 beds 6 baths4,985 sq. ft.
2504 Holman Ave, SILVER SPRING, MD 20910
MLS# MDMC2261942Listed by: LONG & FOSTER REAL ESTATE, INC. - Coming Soon
 $475,000Coming Soon3 beds 2 baths1,203 sq. ft.
3021 Aquarius Ave, SILVER SPRING, MD 20906
MLS# MDMC2261660Listed by: REDFIN CORP - Coming Soon
 $680,000Coming Soon6 beds 3 baths2,410 sq. ft.
2201 Briggs Rd, SILVER SPRING, MD 20906
MLS# MDMC2261824Listed by: THE AGENCY DC - Coming SoonOpen Fri, 5 to 7pm
 $650,000Coming Soon4 beds 2 baths2,224 sq. ft.
8313 Piney Branch Rd, SILVER SPRING, MD 20910
MLS# MDMC2261854Listed by: COMPASS - Coming SoonOpen Sat, 2 to 4pm
 $295,000Coming Soon2 beds 2 baths998 sq. ft.
15012 Candover Ct #277-c, SILVER SPRING, MD 20906
MLS# MDMC2259528Listed by: PERENNIAL REAL ESTATE - Coming SoonOpen Sat, 1 to 3pm
 $762,500Coming Soon4 beds 4 baths3,161 sq. ft.
11452 Oak Leaf Dr, SILVER SPRING, MD 20901
MLS# MDMC2261708Listed by: RLAH @PROPERTIES


Protect your home and budget from life's surprises with an Assurant Home Warranty, backed by a partner that supports you through every step of homeownership. Explore Plans.
© 2023 - 2026 ERA Franchise Systems LLC. All rights reserved. ERA Franchise Systems LLC fully supports the principles of the Fair Housing Act and the Equal Opportunity Act. ERA, ERA Real Estate powered, and their respective logos are registered service marks of ERA Franchise Systems LLC. Each office is independently owned and operated.