
2506 Holman Ave, Silver Spring, MD 20910
Local realty services provided by:O'BRIEN REALTY ERA POWERED
2506 Holman Ave,Silver Spring, MD 20910
$1,675,000
- 5 Beds
- 5 Baths
- 4,985 sq. ft.
- Single family
- Coming Soon
Listed by: richard s mehring
Office: long & foster real estate, inc.
MLS#:MDMC2261908
Source:BRIGHTMLS
Price summary
- Price:$1,675,000
- Price per sq. ft.:$336.01
About this home
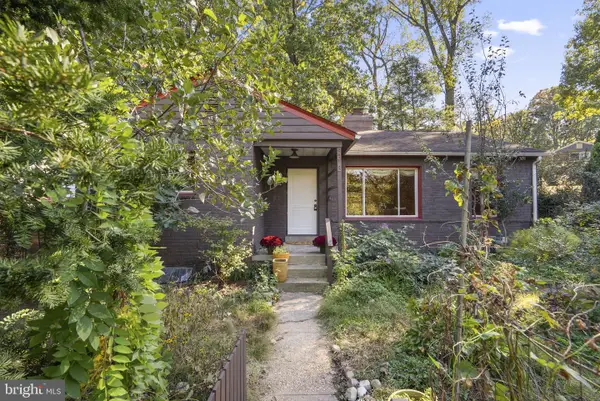
2 New Homes in the Historic District are just 800 steps along quiet streets to METRO! These 5000SF homes feature 5 Bedroom and 5 Full baths and 2 Car Garage. This close-in neighborhood is a hidden gem (Charm, Convenience, Potential). Builder is the Best-of-Potomac award winning Avatar; they are known for great design with fabulous Master Suites and Kitchens. 2506 will be the model and be finished and showable in late November. Ready for occupancy in 60 days. Price applies to 1st Home sold Call Sterling with questions.
Contact an agent
Home facts
- Year built:2026
- Subdivision & Development:FOREST GLEN
- Listing ID #:MDMC2261908
- Updated:October 28, 2026 at 09:49 PM
Rooms and interior
- Bedrooms:5
- Total bathrooms:5
- Full bathrooms:5
- Flooring:Wood
- Dining Description:Formal/Separate Dining Room
- Kitchen Description:Breakfast Area, Built-In Microwave, Cooktop, Dishwasher, Disposal, Exhaust Fan, Icemaker, Kitchen - Island, Microwave, Oven - Double, Refrigerator, Six Burner Stove, Stainless Steel Appliances
- Basement:Yes
- Basement Description:Fully Finished, Poured Concrete
- Living area:4,985 sq. ft.
Heating and cooling
- Cooling:Central A/C, Zoned
- Heating:Forced Air, Natural Gas
Structure and exterior
- Roof:Architectural Shingle
- Year built:2026
- Building area:4,985 sq. ft.
- Lot area:0.23 Acres
- Lot Features:Backs to Trees
- Architectural Style:Colonial
- Construction Materials:Brick Veneer
- Exterior Features:Porch(es)
- Foundation Description:Concrete Perimeter
- Levels:3 Story
Schools
- High school:ALBERT EINSTEIN
- Middle school:SLIGO
- Elementary school:FLORA SINGER
Utilities
- Water:Public
- Sewer:Public Sewer
Finances and disclosures
- Price:$1,675,000
- Price per sq. ft.:$336.01
- Tax amount:$1,872 (2026)
Features and amenities
- Laundry features:Has Laundry
- Amenities:Electric Available, Insulated Windows, Natural Gas Available
Parking
- Parking description:Attached Garage, Garage - Rear Entry, Garage Door Opener, On Street, Paved Driveway
- Garage:Yes
- Garage spaces:2
New listings near 2506 Holman Ave
- Coming Soon
 $599,000Coming Soon3 beds 2 baths1,777 sq. ft.
410 Hillmoor Dr, SILVER SPRING, MD 20901
MLS# MDMC2261748Listed by: RISE REAL ESTATE, LLC - Coming Soon
 $710,000Coming Soon3 beds 3 baths2,951 sq. ft.
9610 Dewitt Dr #ph101, SILVER SPRING, MD 20910
MLS# MDMC2261754Listed by: TAYLOR PROPERTIES - Coming Soon
 $1,675,000Coming Soon5 beds 6 baths4,985 sq. ft.
2504 Holman Ave, SILVER SPRING, MD 20910
MLS# MDMC2261942Listed by: LONG & FOSTER REAL ESTATE, INC. - Coming Soon
 $475,000Coming Soon3 beds 2 baths1,203 sq. ft.
3021 Aquarius Ave, SILVER SPRING, MD 20906
MLS# MDMC2261660Listed by: REDFIN CORP - Coming Soon
 $680,000Coming Soon6 beds 3 baths2,410 sq. ft.
2201 Briggs Rd, SILVER SPRING, MD 20906
MLS# MDMC2261824Listed by: THE AGENCY DC - Coming SoonOpen Sun, 2 to 4pm
 $695,000Coming Soon3 beds 1 baths1,029 sq. ft.
11618 College View Dr, SILVER SPRING, MD 20902
MLS# MDMC2261860Listed by: COMPASS - Coming SoonOpen Fri, 5 to 7pm
 $650,000Coming Soon4 beds 2 baths2,224 sq. ft.
8313 Piney Branch Rd, SILVER SPRING, MD 20910
MLS# MDMC2261854Listed by: COMPASS - Coming SoonOpen Sat, 2 to 4pm
 $295,000Coming Soon2 beds 2 baths998 sq. ft.
15012 Candover Ct #277-c, SILVER SPRING, MD 20906
MLS# MDMC2259528Listed by: PERENNIAL REAL ESTATE - Coming SoonOpen Sat, 1 to 3pm
 $762,500Coming Soon4 beds 4 baths3,161 sq. ft.
11452 Oak Leaf Dr, SILVER SPRING, MD 20901
MLS# MDMC2261708Listed by: RLAH @PROPERTIES


Protect your home and budget from life's surprises with an Assurant Home Warranty, backed by a partner that supports you through every step of homeownership. Explore Plans.
© 2023 - 2026 ERA Franchise Systems LLC. All rights reserved. ERA Franchise Systems LLC fully supports the principles of the Fair Housing Act and the Equal Opportunity Act. ERA, ERA Real Estate powered, and their respective logos are registered service marks of ERA Franchise Systems LLC. Each office is independently owned and operated.