
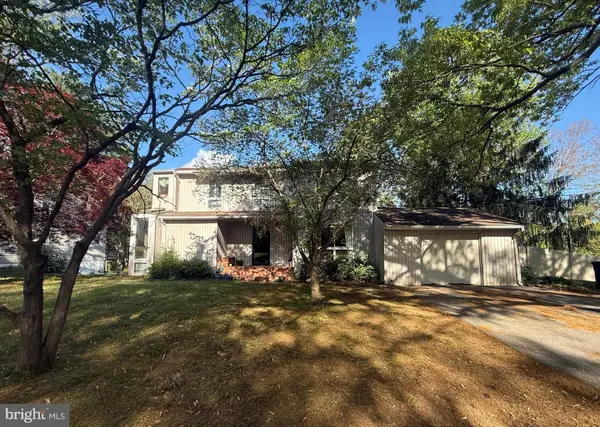
12613 Macaulay St, Silver Spring, MD 20906
Local realty services provided by:ERA Reed Realty, Inc.
12613 Macaulay St,Silver Spring, MD 20906
$599,900
- 3 Beds
- 3 Baths
- 1,824 sq. ft.
- Townhouse
- Active
Listed by: matthew b pecker
Office: berkshire hathaway homeservices homesale realty
MLS#:MDMC2243754
Source:BRIGHTMLS
Price summary
- Price:$599,900
- Price per sq. ft.:$328.89
- Monthly HOA dues:$80
About this home
GORGEOUS TOWNHOME LOCATED IN THE SOUGHT-AFTER GLENMONT COMMUNITY NOW AVAILABLE. 2 CAR GARAGE PARKING. BEAUTIFULLY DESIGNED 3 BEDROOM RESIDENCE WITH 2.5 BATHROOMS. GLISTENING UPGRADED FLOORING CASCADES THROUGHOUT. ENJOY CUSTOM CABINETRY, IMPORTED TILE, RECESSED LIGHTING, GRANITE COUNTERTOPS WITH OVERSIZED ISLAND, SS APPLIANCES IN DESIGNER CHEF'S KITCHEN. CONVENIENT MAIN LEVEL HALF BATH. LOADS OF NATURAL LIGHT. TALL CEILINGS. WALK-IN SHOWERS. WALK-IN CLOSETS. GAS FIREPLACE. SECOND LEVEL LAUNDRY. PRIVATE TERRANCE OFF FAMILY ROOM AND THIRD LEVEL PRIMARY SUITE. CUSTOM BLINDS THROUGHOUT. CLOSE PROXIMITY TO RETAIL SHOPPING, LOCAL DINING, GLENMONT METRO STATION, AND ALL MAJOR HIGHWAYS. SCHEDULE A PRIVATE TOUR TODAY!
Contact an agent
Home facts
- Year built:2017
- Listing ID #:MDMC2243754
- Added:1 day(s) ago
- Updated:July 07, 2026 at 02:42 AM
Rooms and interior
- Bedrooms:3
- Total bathrooms:3
- Full bathrooms:2
- Half bathrooms:1
- Dining Description:Dining Area
- Kitchen Description:Built-In Microwave, Built-Ins, Carpet, Dishwasher, Disposal, Energy Efficient Appliances, Exhaust Fan, Icemaker, Kitchen - Island, Kitchen - Table Space, Oven/Range - Gas, Pantry, Recessed Lighting, Refrigerator, Stainless Steel Appliances, Upgraded Countertops, Water Heater
- Bedroom Description:Carpet
- Living area:1,824 sq. ft.
Heating and cooling
- Cooling:Central A/C
- Heating:Central, Natural Gas
Structure and exterior
- Year built:2017
- Building area:1,824 sq. ft.
- Lot area:0.02 Acres
- Architectural Style:Federal
- Construction Materials:Brick
- Foundation Description:Slab
- Levels:4 Story
Utilities
- Water:Public
- Sewer:Public Sewer
Finances and disclosures
- Price:$599,900
- Price per sq. ft.:$328.89
- Tax amount:$6,822 (2025)
Features and amenities
- Laundry features:Dryer, Washer
- Amenities:Built-Ins, Carpet, Ceiling Fan(s), Recessed Lighting, Window Treatments
Parking
- Parking description:Attached Garage, Garage - Rear Entry
- Garage:Yes
- Garage spaces:2
New listings near 12613 Macaulay St
- New
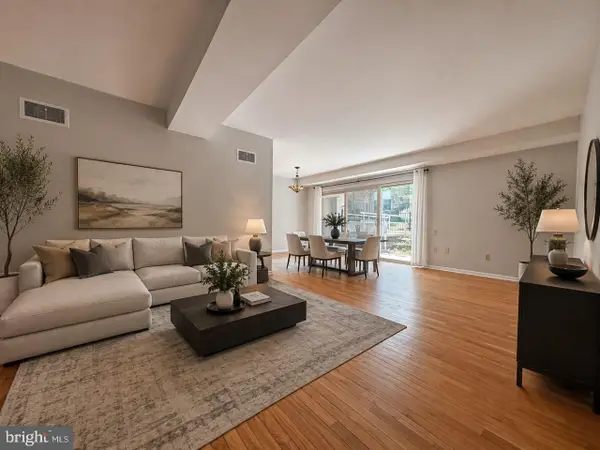 $149,000Active1 beds 1 baths1,014 sq. ft.
3381 S Leisure World Blvd #93-1a, SILVER SPRING, MD 20906
MLS# MDMC2242922Listed by: WEICHERT, REALTORS - New
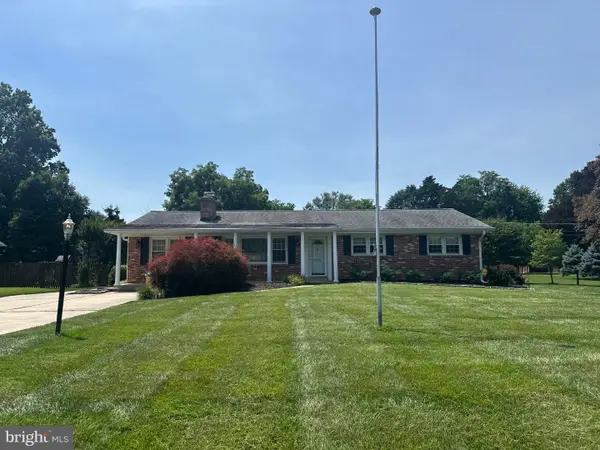 $740,000Active4 beds 4 baths2,616 sq. ft.
14616 Sturtevant Rd, SILVER SPRING, MD 20905
MLS# MDMC2242908Listed by: EXP REALTY, LLC - Coming Soon
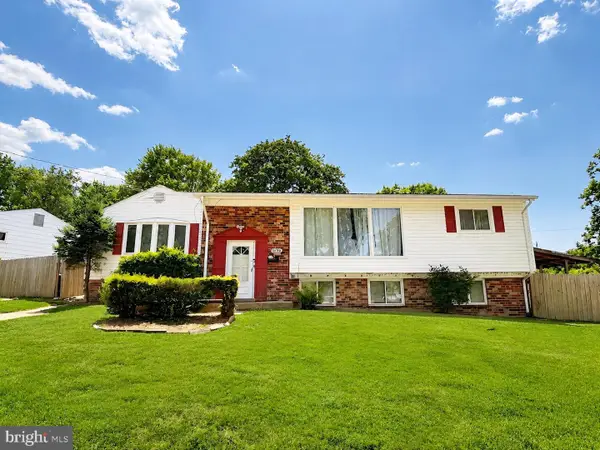 $598,000Coming Soon5 beds 3 baths
12812 Bushey Dr, SILVER SPRING, MD 20906
MLS# MDMC2243628Listed by: SERHANT - Coming Soon
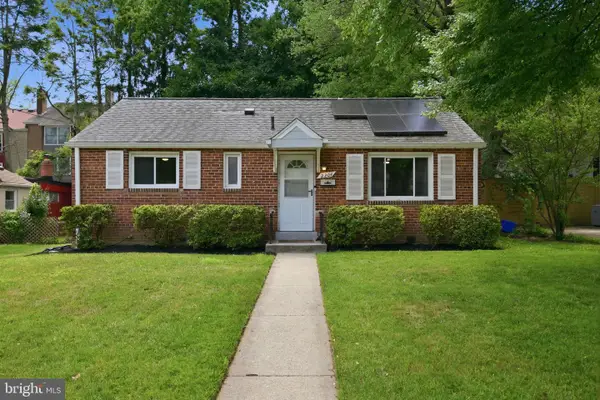 $475,000Coming Soon3 beds 1 baths
2204 Prichard Rd, SILVER SPRING, MD 20902
MLS# MDMC2244004Listed by: RLAH @PROPERTIES - New
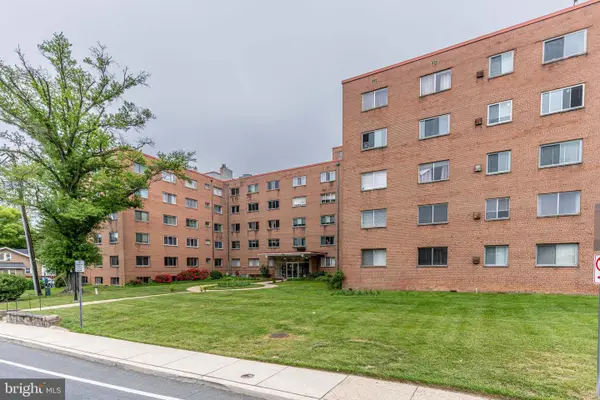 $129,900Active1 beds 1 baths948 sq. ft.
614 Sligo Ave #t-1, SILVER SPRING, MD 20910
MLS# MDMC2244194Listed by: FIRST AMERICAN REAL ESTATE - Coming Soon
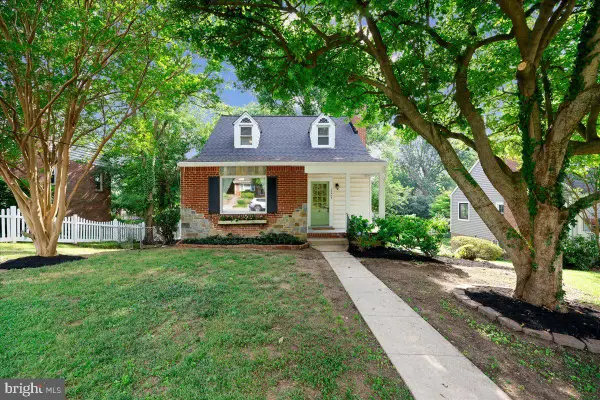 $515,000Coming Soon3 beds 2 baths
10404 Amherst Ave, SILVER SPRING, MD 20902
MLS# MDMC2243826Listed by: RE/MAX REALTY GROUP - Coming SoonOpen Sun, 1 to 3pm
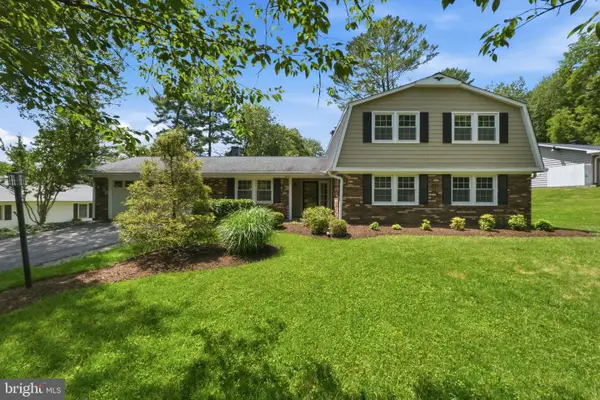 $679,000Coming Soon4 beds 3 baths
14005 Bethpage Ln, SILVER SPRING, MD 20906
MLS# MDMC2235490Listed by: COMPASS - Coming Soon
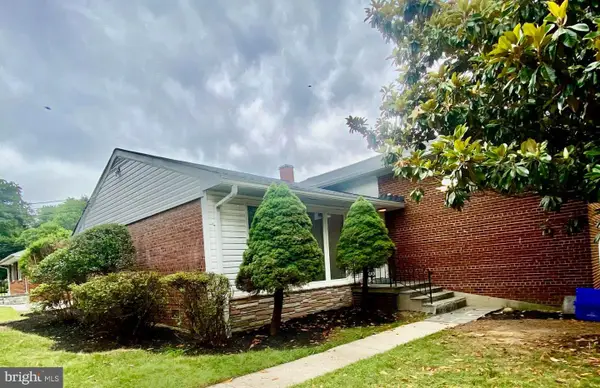 $835,000Coming Soon4 beds 3 baths
2209 Mark Ct, SILVER SPRING, MD 20910
MLS# MDMC2244010Listed by: LONG & FOSTER REAL ESTATE, INC. - Coming Soon
 $700,000Coming Soon4 beds 3 baths
14317 Sturtevant Rd, SILVER SPRING, MD 20905
MLS# MDMC2244160Listed by: RE/MAX REALTY SERVICES


Protect your home and budget from life's surprises with an Assurant Home Warranty, backed by a partner that supports you through every step of homeownership. Explore Plans.
© 2023 - 2026 ERA Franchise Systems LLC. All rights reserved. ERA Franchise Systems LLC fully supports the principles of the Fair Housing Act and the Equal Opportunity Act. ERA, ERA Real Estate powered, and their respective logos are registered service marks of ERA Franchise Systems LLC. Each office is independently owned and operated.