
10404 Amherst Ave, Silver Spring, MD 20902
Local realty services provided by:Pagoda Realty ERA Powered
10404 Amherst Ave,Silver Spring, MD 20902
$515,000
- 3 Beds
- 2 Baths
- - sq. ft.
- Single family
- Sold
Listed by: melissa d raffa
Office: re/max realty group
MLS#:MDMC2243826
Source:BRIGHTMLS
Sorry, we are unable to map this address
Price summary
- Price:$515,000
About this home
So much to love about this charming storybook Cape Cod! Thoughtfully updated and impeccably maintained, this home features a new roof (2026), oversized gutters (2026), new furnace (2026), replacement windows, and hardwood floors throughout. A welcoming covered front porch leads into the spacious living room, complete with a cozy wood-burning fireplace. The separate dining room opens to an expansive screened porch spanning the entire rear of the home—perfect for relaxing, entertaining, or enjoying the outdoors in every season. The bright, functional kitchen offers abundant workspace, a large picture window overlooking the backyard, and convenient side access. The main level includes a sun-filled bedroom and a beautifully renovated full bath. Upstairs, you’ll find an inviting open hallway with a reading nook and built-in bookshelves, a large cedar closet, two generously sized bedrooms, and another tastefully updated full bathroom. One of the upstairs bedrooms also features a spacious walk-in closet. The clean, unfinished walkout lower level provides exceptional storage, laundry space, and endless potential to create additional finished living space. Step outside to enjoy the large, level backyard from either the lower patio or the expansive screened porch. A private driveway offers off-street parking—an invaluable bonus! Located just one block from the neighborhood park featuring a playground, walking trails, open green space, and a popular farmers market, this home also offers unbeatable convenience. With easy access to Metro, bus lines, and downtown DC, you can enjoy a truly connected lifestyle—no car required, though you’ll be glad to have the private driveway when you do....
Contact an agent
Home facts
- Year built:1941
- Subdivision & Development:EVANS PARKWAY
- Listing ID #:MDMC2243826
- Added:40 day(s) ago
- Updated:August 16, 2026 at 06:05 AM
Rooms and interior
- Bedrooms:3
- Total bathrooms:2
- Full bathrooms:2
- Flooring:Solid Hardwood
- Dining Description:Formal/Separate Dining Room
- Kitchen Description:Dishwasher, Disposal, Icemaker, Oven/Range - Gas, Range Hood, Refrigerator
- Bedroom Description:Entry Level Bedroom, Walk In Closet(s)
- Basement:Yes
- Basement Description:Full, Interior Access, Outside Entrance, Rear Entrance, Unfinished, Walkout Level
Heating and cooling
- Cooling:Central A/C
- Heating:Forced Air, Natural Gas
Structure and exterior
- Roof:Asphalt, Shingle
- Year built:1941
- Lot Features:Level
- Architectural Style:Cape Cod
- Construction Materials:Brick, Combination
- Exterior Features:Deck(s), Enclosed, Porch(es), Screened
- Foundation Description:Block
- Levels:3 Story
Utilities
- Water:Public
- Sewer:Public Sewer
Finances and disclosures
- Price:$515,000
- Tax amount:$5,034 (2025)
Features and amenities
- Laundry features:Dryer, Washer
- Amenities:Replacement Windows
Parking
- Parking description:Concrete Driveway, Off Street
New listings near 10404 Amherst Ave
- Coming Soon
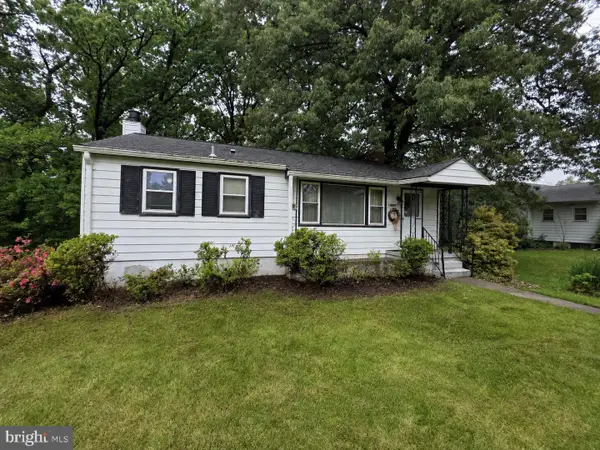 $420,000Coming Soon3 beds 2 baths
1415 Stateside Dr, SILVER SPRING, MD 20903
MLS# MDMC2251506Listed by: THE KW COLLECTIVE - Coming Soon
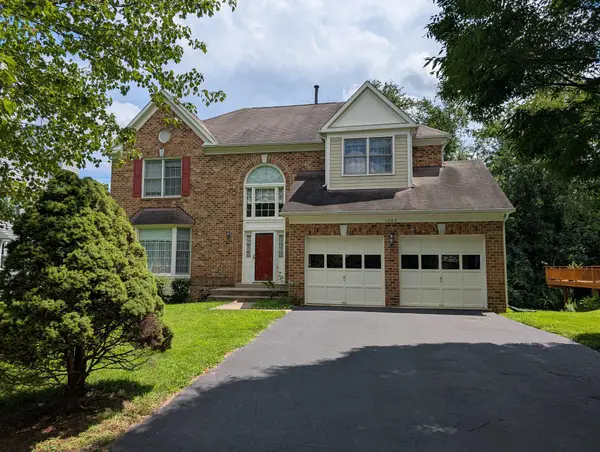 $899,900Coming Soon5 beds 4 baths
11103 Luttrell Ln, SILVER SPRING, MD 20902
MLS# MDMC2251462Listed by: SAMSON PROPERTIES - Coming Soon
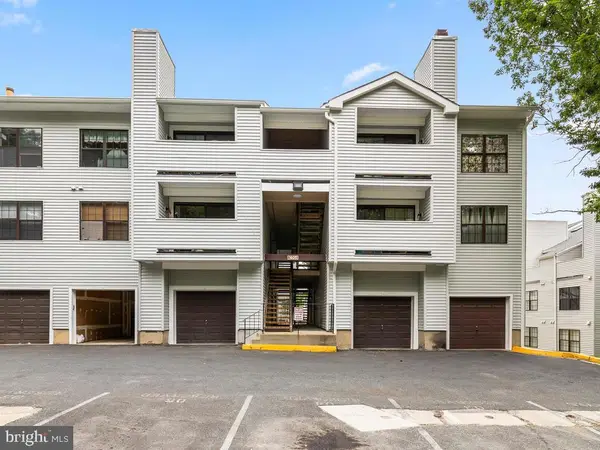 $205,000Coming Soon1 beds 2 baths
1605 Carriage House Ter #1605-f, SILVER SPRING, MD 20904
MLS# MDMC2251478Listed by: SIGNATURE HOME REALTY LLC - Coming Soon
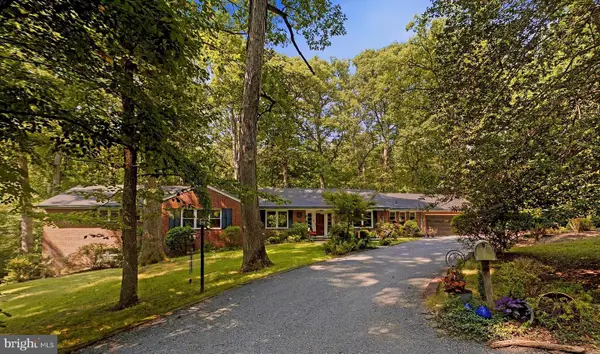 $975,000Coming Soon4 beds 4 baths
10622 Mantz Rd, SILVER SPRING, MD 20903
MLS# MDMC2251440Listed by: LONG & FOSTER REAL ESTATE, INC. - Coming Soon
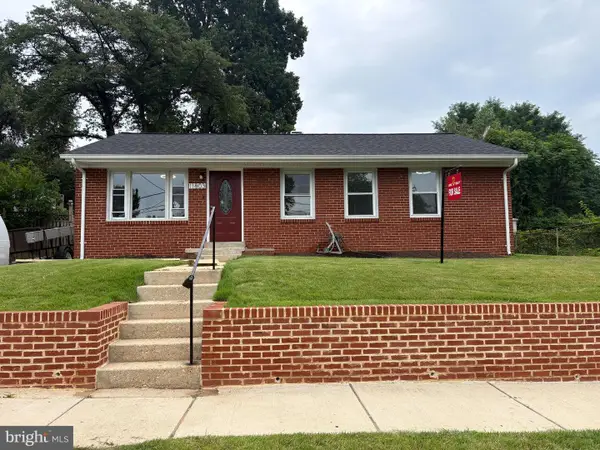 $535,000Coming Soon3 beds 1 baths
11803 Indigo Rd, SILVER SPRING, MD 20906
MLS# MDMC2251184Listed by: LIBRA REALTY, LLC - New
 $345,000Active2 beds 2 baths1,004 sq. ft.
15219 Tottenham Ter #27-a, SILVER SPRING, MD 20906
MLS# MDMC2251444Listed by: LONG & FOSTER REAL ESTATE, INC. - Open Sun, 2 to 4pmNew
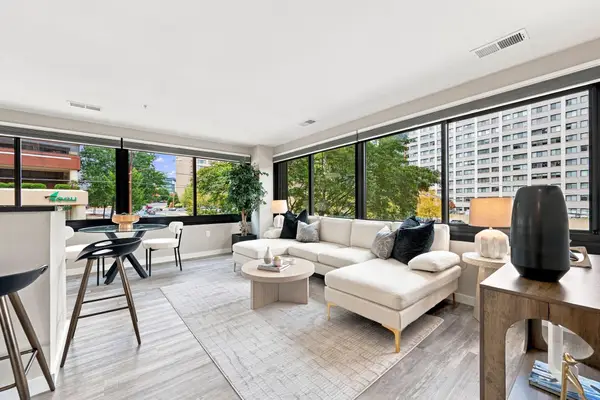 $280,000Active1 beds 1 baths534 sq. ft.
700 Roeder Rd #203, SILVER SPRING, MD 20910
MLS# MDMC2250562Listed by: NHT REAL ESTATE LLC - Open Sun, 1 to 3pmNew
 $419,000Active2 beds 2 baths1,520 sq. ft.
3100 N Leisure World Blvd #208, SILVER SPRING, MD 20906
MLS# MDMC2251276Listed by: WEICHERT, REALTORS - Open Sun, 12 to 2pmNew
 $739,000Active4 beds 3 baths2,280 sq. ft.
728 Milshire Ct, SILVER SPRING, MD 20905
MLS# MDMC2251292Listed by: COMPASS - New
 $599,900Active3 beds 2 baths1,030 sq. ft.
11102 Bucknell Dr, SILVER SPRING, MD 20902
MLS# MDMC2245078Listed by: SAMSON PROPERTIES


Protect your home and budget from life's surprises with an Assurant Home Warranty, backed by a partner that supports you through every step of homeownership. Explore Plans.
© 2023 - 2026 ERA Franchise Systems LLC. All rights reserved. ERA Franchise Systems LLC fully supports the principles of the Fair Housing Act and the Equal Opportunity Act. ERA, ERA Real Estate powered, and their respective logos are registered service marks of ERA Franchise Systems LLC. Each office is independently owned and operated.