
12801 Epping Ter #5-e, Silver Spring, MD 20906
Local realty services provided by:O'BRIEN REALTY ERA POWERED
12801 Epping Ter #5-e,Silver Spring, MD 20906
$585,000
- 3 Beds
- 4 Baths
- - sq. ft.
- Townhouse
- Coming Soon
Listed by: joy c nebblett
Office: heymann realty, llc.
MLS#:MDMC2238704
Source:BRIGHTMLS
Price summary
- Price:$585,000
About this home
COMING SOON!!!
CONDOMINIUM OF GLENMONT: FHA APPROVED
Property Highlights & Notable Features:
- Conveniently located Near the Glenmont Metro
- All Brick End Unit TownHouse Condo: 3 Levels - 3.5 Bathrooms
- 3-Dimensional Views at Upper Two Levels
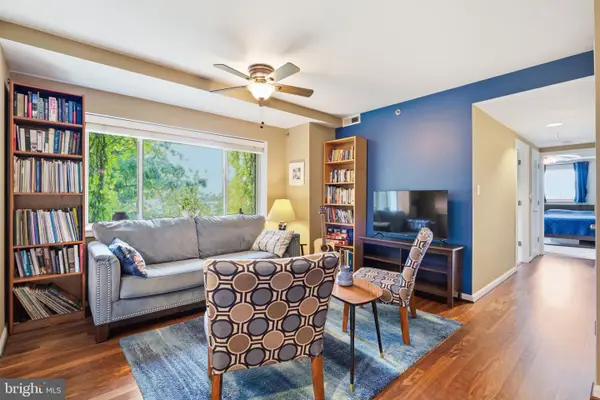
- Well- Windowed and Light-Filled
- Walk out to Private Rear Yard
- Comparatively Low Condo Fees
- Professional Photos Coming Soon
Contact an agent
Home facts
- Year built:1966
- Listing ID #:MDMC2238704
- Updated:July 20, 2026 at 01:40 PM
Rooms and interior
- Bedrooms:3
- Total bathrooms:4
- Full bathrooms:3
- Half bathrooms:1
- Dining Description:Dining Room
- Bathrooms Description:Bathroom 2, Primary Bathroom
- Bedroom Description:Primary Bedroom
- Basement:Yes
- Basement Description:Full, Heated, Improved, Interior Access, Space For Rooms, Windows
Heating and cooling
- Cooling:Ceiling Fan(s), Central A/C
- Heating:Baseboard - Electric, Electric
Structure and exterior
- Year built:1966
- Architectural Style:Colonial
- Construction Materials:Brick
- Exterior Features:Exterior Lighting, Play Area, Sidewalks
- Foundation Description:Concrete Perimeter
- Levels:3 Story
Utilities
- Water:Public
- Sewer:Public Sewer
Finances and disclosures
- Price:$585,000
- Tax amount:$4,017 (2025)
Features and amenities
- Laundry features:Laundry
Parking
- Parking description:Asphalt Driveway, On Street, Parking Lot, Parking Space Conveys, Unassigned
New listings near 12801 Epping Ter #5-e
- New
 $279,900Active2 beds 2 baths1,076 sq. ft.
2610 Camelback Ln #9-19, SILVER SPRING, MD 20906
MLS# MDMC2246452Listed by: RE/MAX REALTY SERVICES - New
 $725,000Active4 beds 2 baths2,359 sq. ft.
9210 Worth Ave, SILVER SPRING, MD 20901
MLS# MDMC2241680Listed by: COMPASS - Coming SoonOpen Sat, 1 to 4pm
 $929,734Coming Soon4 beds 2 baths
734 Silver Spring Ave, SILVER SPRING, MD 20910
MLS# MDMC2246384Listed by: LONG & FOSTER REAL ESTATE, INC. - New
 $224,850Active2 beds 2 baths922 sq. ft.
14913 Cleese Ct #4af, SILVER SPRING, MD 20906
MLS# MDMC2246470Listed by: RE/MAX EXCELLENCE REALTY - Coming Soon
 $750,000Coming Soon-- beds 1 baths
10301 Naglee Rd, SILVER SPRING, MD 20903
MLS# MDMC2243308Listed by: LONG & FOSTER REAL ESTATE, INC. - New
 $675,000Active4 beds 2 baths1,982 sq. ft.
130 Whitmoor Ter, SILVER SPRING, MD 20901
MLS# MDMC2245276Listed by: COMPASS - New
 $450,000Active2 beds 2 baths833 sq. ft.
7981 Eastern Ave #301, SILVER SPRING, MD 20910
MLS# MDMC2246388Listed by: RLAH @PROPERTIES - Coming Soon
 $489,990Coming Soon4 beds 4 baths
3701 Capulet Ter #3701-4, SILVER SPRING, MD 20906
MLS# MDMC2246442Listed by: HEYMANN REALTY, LLC - Coming Soon
 $780,000Coming Soon4 beds 5 baths
15204 Winstead Ln, SILVER SPRING, MD 20905
MLS# MDMC2245628Listed by: RLAH @PROPERTIES - New
 $211,900Active2 beds 1 baths911 sq. ft.
1121 University Blvd W #613-b, SILVER SPRING, MD 20902
MLS# MDMC2246428Listed by: CUMMINGS & CO. REALTORS


Protect your home and budget from life's surprises with an Assurant Home Warranty, backed by a partner that supports you through every step of homeownership. Explore Plans.
© 2023 - 2026 ERA Franchise Systems LLC. All rights reserved. ERA Franchise Systems LLC fully supports the principles of the Fair Housing Act and the Equal Opportunity Act. ERA, ERA Real Estate powered, and their respective logos are registered service marks of ERA Franchise Systems LLC. Each office is independently owned and operated.