
12915 Moray Rd, Silver Spring, MD 20906
Local realty services provided by:Pagoda Realty ERA Powered
12915 Moray Rd,Silver Spring, MD 20906
$530,000
- 4 Beds
- 3 Baths
- - sq. ft.
- Single family
- Sold
Listed by: daniel g boitel
Office: compass
MLS#:MDMC2245944
Source:BRIGHTMLS
Sorry, we are unable to map this address
Price summary
- Price:$530,000
About this home
Welcome to 12915 Moray Road — Tucked into one of Silver Spring's most sought-after pockets, this beautifully maintained 4-bedroom, 2.5-bath split-level sits on a quiet street in Conn Ave Park — minutes from the Matthew Henson Trail, Wheaton Metro, and the shops and dining of Kensington and Pike & Rose. Step inside and feel the difference immediately. Refinished hardwood floors flow throughout the main and upper levels, warm and timeless underfoot. The kitchen has been thoughtfully updated with new luxury vinyl plank flooring, refreshed cabinetry hardware, fresh paint, a gas range with a dedicated new gas line, a Bosch dishwasher, and a new LG refrigerator — everything ready for the way you actually cook and live. The real story here is what you can't see: a $24,000 Carrier Infinity Hybrid heating system installed just three years ago — a 24 SEER heat pump paired with a 98% efficiency gas furnace, steam humidifier, iWave whole-home air purifier, 4" pleated filtration, and a smart WiFi thermostat. Two sources of heating, one extraordinarily efficient system. Your utility bills will notice. Four bedrooms give you room to breathe. The fully finished basement adds a brand new full bath and flexible space perfect for a guest suite, home office, or family room — plus the LG smart washer and dryer. Fresh paint throughout, new ceiling fans in the primary and front bedrooms, an upgraded bathroom exhaust fan, and a new water pressure regulator with quarter-turn ball valves round out a list of improvements that reflects genuine stewardship of this home. Mechanicals, systems, finishes, function, care — and it shows in every room. Pre Inspections Welcome!...
Contact an agent
Home facts
- Year built:1956
- Subdivision & Development:CONNECTICUT AVENUE ESTATES
- Listing ID #:MDMC2245944
- Added:20 day(s) ago
- Updated:August 06, 2026 at 05:56 AM
Rooms and interior
- Bedrooms:4
- Total bathrooms:3
- Full bathrooms:2
- Half bathrooms:1
- Flooring:Hardwood, Luxury Vinyl Plank
- Basement:Yes
- Basement Description:Fully Finished
Heating and cooling
- Cooling:Air Purification System, Central A/C, Heat Pump(s), Programmable Thermostat
- Heating:90% Forced Air, Central, Electric, Forced Air, Heat Pump - Gas BackUp, Hot Water, Humidifier, Natural Gas, Programmable Thermostat
Structure and exterior
- Year built:1956
- Architectural Style:Ranch/Rambler, Split Level
- Construction Materials:Brick
- Foundation Description:Block, Concrete Perimeter
- Levels:4 Story
Schools
- High school:WHEATON
- Middle school:A. MARIO LOIEDERMAN
- Elementary school:WELLER ROAD
Utilities
- Water:Public
- Sewer:Public Sewer
Finances and disclosures
- Price:$530,000
- Tax amount:$5,594 (2025)
Features and amenities
- Laundry features:Has Laundry
New listings near 12915 Moray Rd
- New
 $459,000Active2 beds 2 baths1,346 sq. ft.
15430 Bramblewood Dr #22-b, SILVER SPRING, MD 20906
MLS# MDMC2246490Listed by: WEICHERT, REALTORS - Coming Soon
 $159,000Coming Soon1 beds 1 baths
15101 Interlachen Dr #1-1002, SILVER SPRING, MD 20906
MLS# MDMC2249984Listed by: TRADEMARK REALTY, INC - Coming Soon
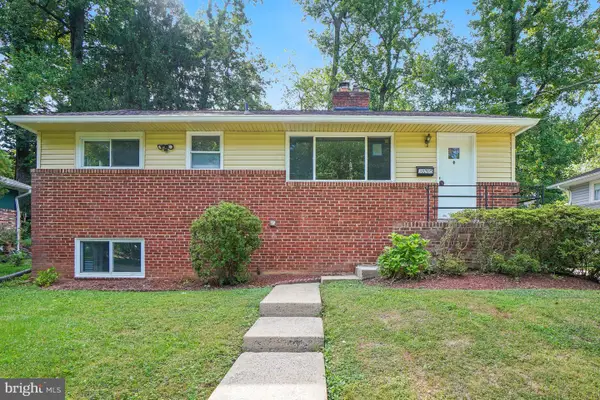 $649,000Coming Soon6 beds 4 baths
10705 Lockridge Dr, SILVER SPRING, MD 20901
MLS# MDMC2242806Listed by: HEYMANN REALTY, LLC - Open Sat, 1 to 3pmNew
 $649,000Active7 beds 3 baths2,112 sq. ft.
9403 New Hampshire Ave, SILVER SPRING, MD 20903
MLS# MDMC2242810Listed by: HEYMANN REALTY, LLC - New
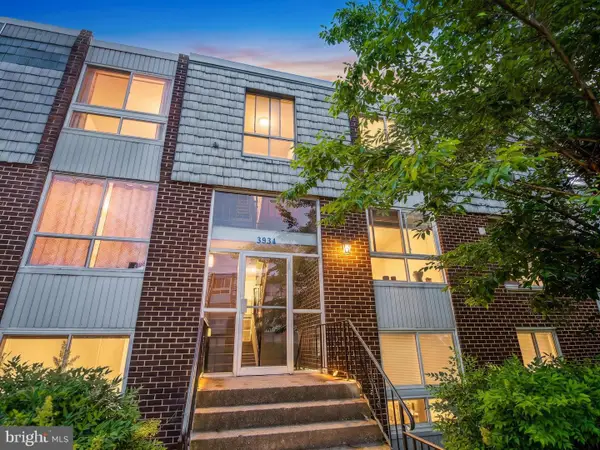 $190,000Active2 beds 2 baths976 sq. ft.
3934 Bel Pre Rd #3934-2, SILVER SPRING, MD 20906
MLS# MDMC2249932Listed by: CAPRIKA REALTY - Coming Soon
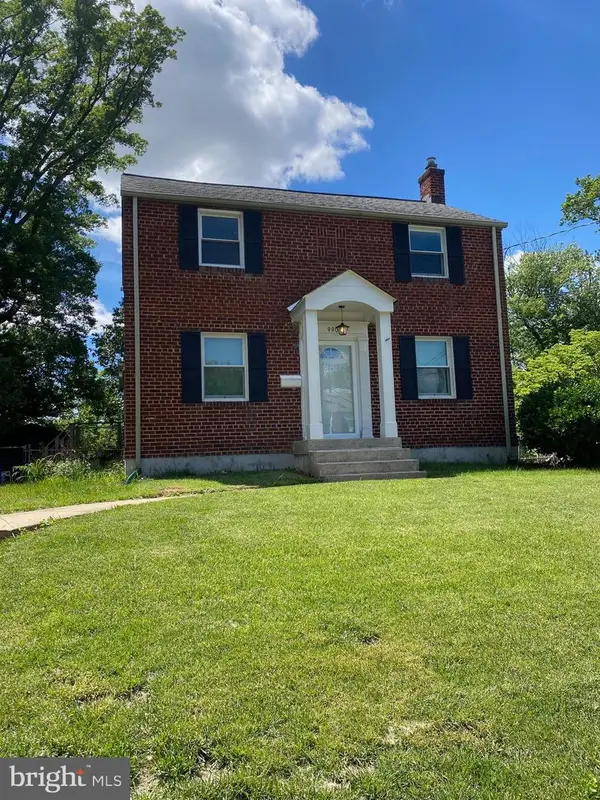 $635,000Coming Soon3 beds 3 baths
9906 Sidney Rd, SILVER SPRING, MD 20901
MLS# MDMC2249866Listed by: WEICHERT, REALTORS - Coming SoonOpen Fri, 3 to 5pm
 $1,475,000Coming Soon4 beds 4 baths
2713 Navarre Dr, CHEVY CHASE, MD 20815
MLS# MDMC2245768Listed by: COMPASS - Coming Soon
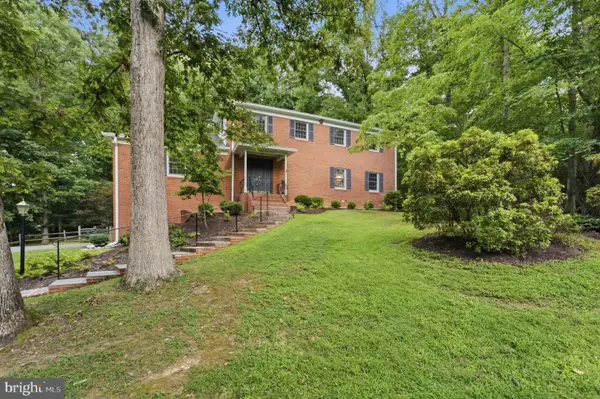 $799,900Coming Soon3 beds 4 baths
14303 Northwyn Dr, SILVER SPRING, MD 20904
MLS# MDMC2249836Listed by: LONG & FOSTER REAL ESTATE, INC. - New
 $335,000Active3 beds 2 baths1,420 sq. ft.
12715 Barbara Rd, SILVER SPRING, MD 20906
MLS# MDMC2248680Listed by: APEX HOME REALTY - Coming Soon
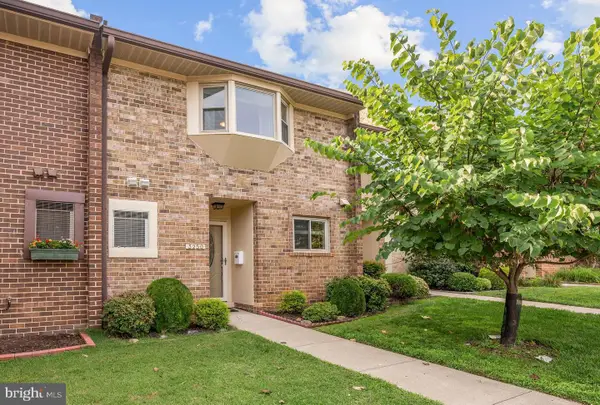 $225,000Coming Soon2 beds 3 baths
3250 Gleneagles Dr #104-b, SILVER SPRING, MD 20906
MLS# MDMC2247466Listed by: KW METRO CENTER


Protect your home and budget from life's surprises with an Assurant Home Warranty, backed by a partner that supports you through every step of homeownership. Explore Plans.
© 2023 - 2026 ERA Franchise Systems LLC. All rights reserved. ERA Franchise Systems LLC fully supports the principles of the Fair Housing Act and the Equal Opportunity Act. ERA, ERA Real Estate powered, and their respective logos are registered service marks of ERA Franchise Systems LLC. Each office is independently owned and operated.